5525 Renoir Place, Palm Beach Gardens, FL 33418
- $1,995,000
- 3
- BD
- 4
- BA
- 3,155
- SqFt




- List Price
- $1,995,000
- Status
- ACTIVE
- Days on Market
- 99
- Price Change
- ▼ $105,000 1778363517
- MLS#
- B26019368
- Subtype
- Residential
- Style
- Traditional
- Year Built
- 2019
- Bedrooms
- 3
- Bathrooms
- 4
- Full Baths
- 3
- Half Baths
- 1
- Living Area
- 3,155
- Acres
- 0.20
- Subdivision
- Artistry
- Building Name
- Artistry
- MLS Area Major
- 5320
Property Description
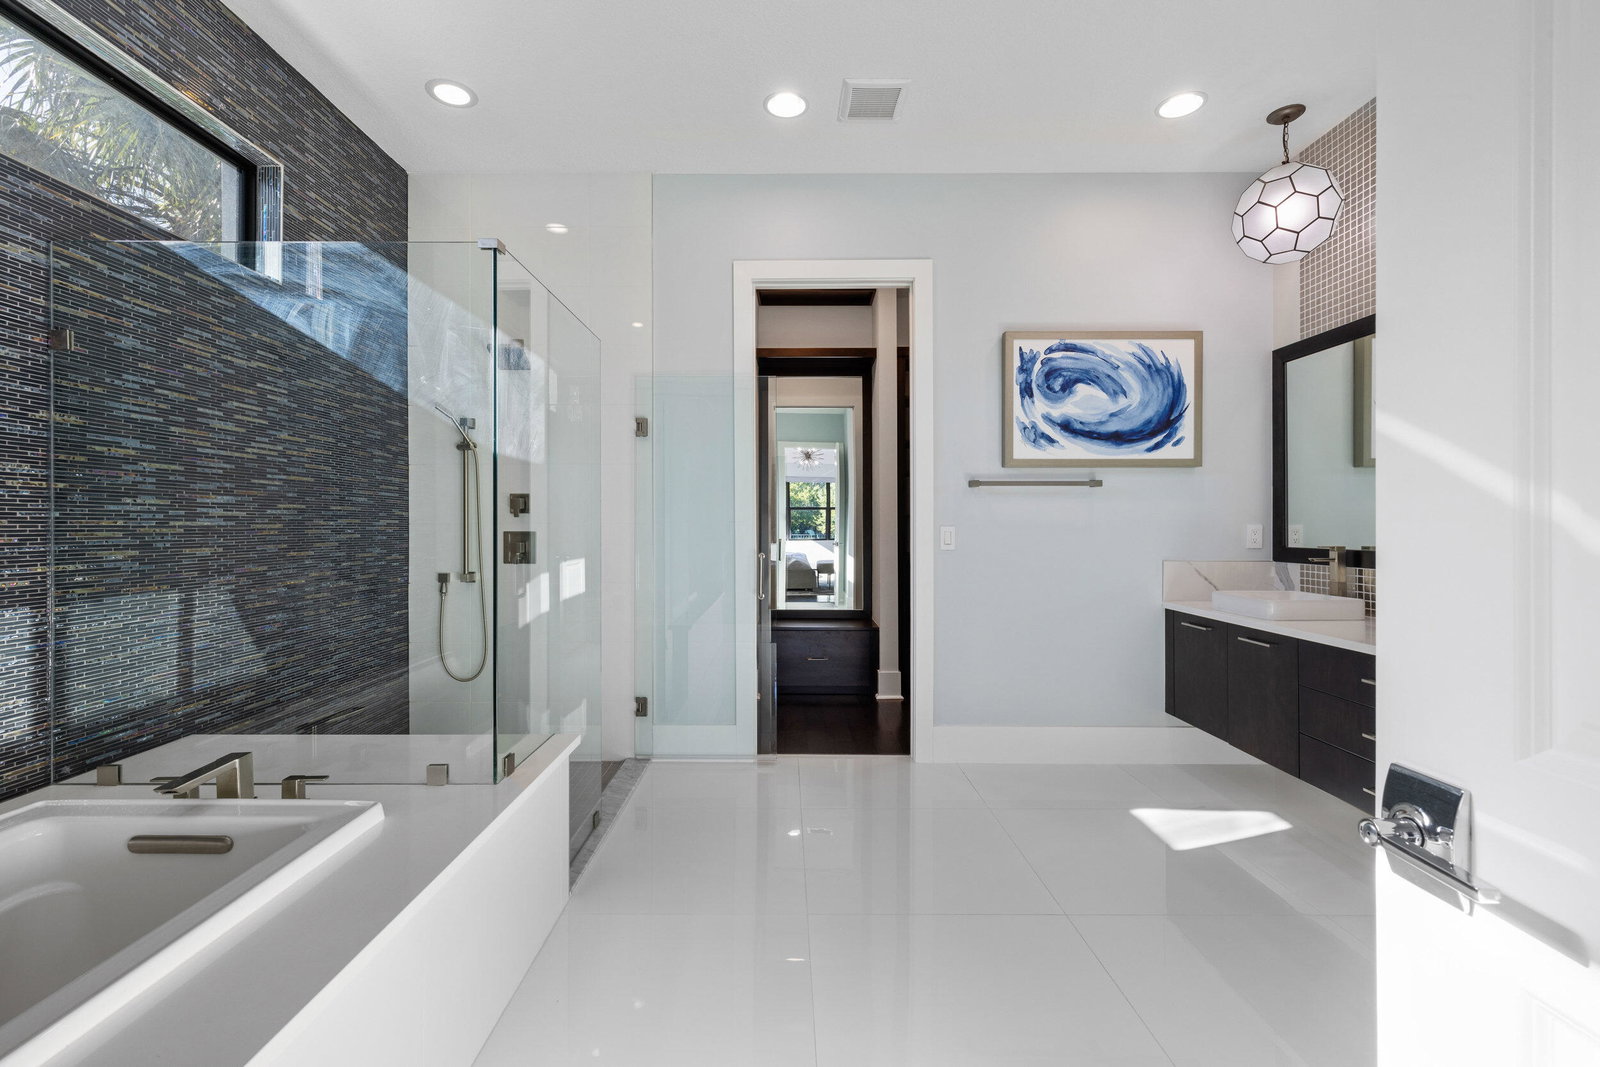
Looking for the REAL Palm Beach Luxury life-but don't know where to start? You need to take a look at this fabulous 3 bedroom home in Palm Beach Gardens. The beautifully designed outdoor area is perfect for entertaining or relaxing in sparkling in-ground pool. Inside you'll find an open and airy floor plan with abundant natural light. The heart of the house is the chef-inspired kitchen, featuring sleek kitchen cabinets, GE appliances, an expansive island, tall cabinets for ample storage, and a cozy breakfast are perfect for a cozy breakfast or casual meals. The primary bedroom is conveniently located on the main level, offering privacy and ease of access. Upstairs you'll find two generously sized bedrooms along with a full loft area, home office or playroom.
/u.realgeeks.media/jackandjillteam/e87a7d27bdb1-Jack_JillTeam_Logo_Final_Monogram_Vertical__Type_Black.png)
Additional Information
- Amenities
- Basketball Court, Bocce Court, Clubhouse, Fitness Center, Gated, Home Owners Association, Playground, Pool, Trail(s)
- Interior Features
- Built-in Features, Breakfast Area, Bathtub, Closet Cabinetry, Dining Area, Separate/Formal Dining Room, Dual Sinks, Entrance Foyer, Main Level Primary, Sitting Area in Primary, Soaking Tub, Separate Shower, Walk-In Closet(s)
- Exterior Features
- Built-in Barbecue, Barbecue, Outdoor Living Area
- Taxes
- $29,706
- HOA Fee
- $572
- HOA Freqency
- Monthly
- Property Description
- Traditional
- Flooring
- Carpet
- Appliances
- Cooktop, Dryer, Dishwasher, Disposal, Gas Range, Gas Water Heater, Ice Maker, Microwave, Oven, Refrigerator, Water Heater, Washer
- Heating
- Central
- Air Conditioning
- Central Air
- Exterior Construction
- Block, Concrete
- Stories
- 2
- Levels
- Multi/Split, Two
- Roof
- Other
- Pool
- Yes
- Parking Features
- Attached, Garage, Garage Door Opener
- Garage Spaces
- 2
- Elementary School
- Marsh Pointe
- Middle School
- Watson B. Duncan
- High School
- William T. Dwyer
- View
- Pond
Mortgage Calculator
Listing courtesy of Illustrated Properties LLC (Co. Contact: 561-847-5700
 All listings featuring the BMLS logo are provided by Beaches MLS Inc. Copyright 2026 Beaches MLS. This information is not verified for authenticity or accuracy and is not guaranteed. © 2026 Beaches Multiple Listing Service, Inc. All rights reserved.
Agent: Vincent Marotta Jr | Email: vmarotta@marottarealty.com