185 Thornton Drive, Palm Beach Gardens, FL 33418
- $1,794,970
- 5
- BD
- 5
- BA
- 4,134
- SqFt






- List Price
- $1,794,970
- Status
- ACTIVE
- Days on Market
- 138
- Price Change
- ▼ $10 1788182608
- MLS#
- B26021267
- Subtype
- Residential
- Year Built
- 1988
- Bedrooms
- 5
- Bathrooms
- 5
- Full Baths
- 4
- Half Baths
- 1
- Living Area
- 4,134
- Acres
- 0.40
- Subdivision
- Preston At Pga National
- Neighborhood
- PB27
- Building Name
- Pga National
- MLS Area Major
- 5360
Property Description
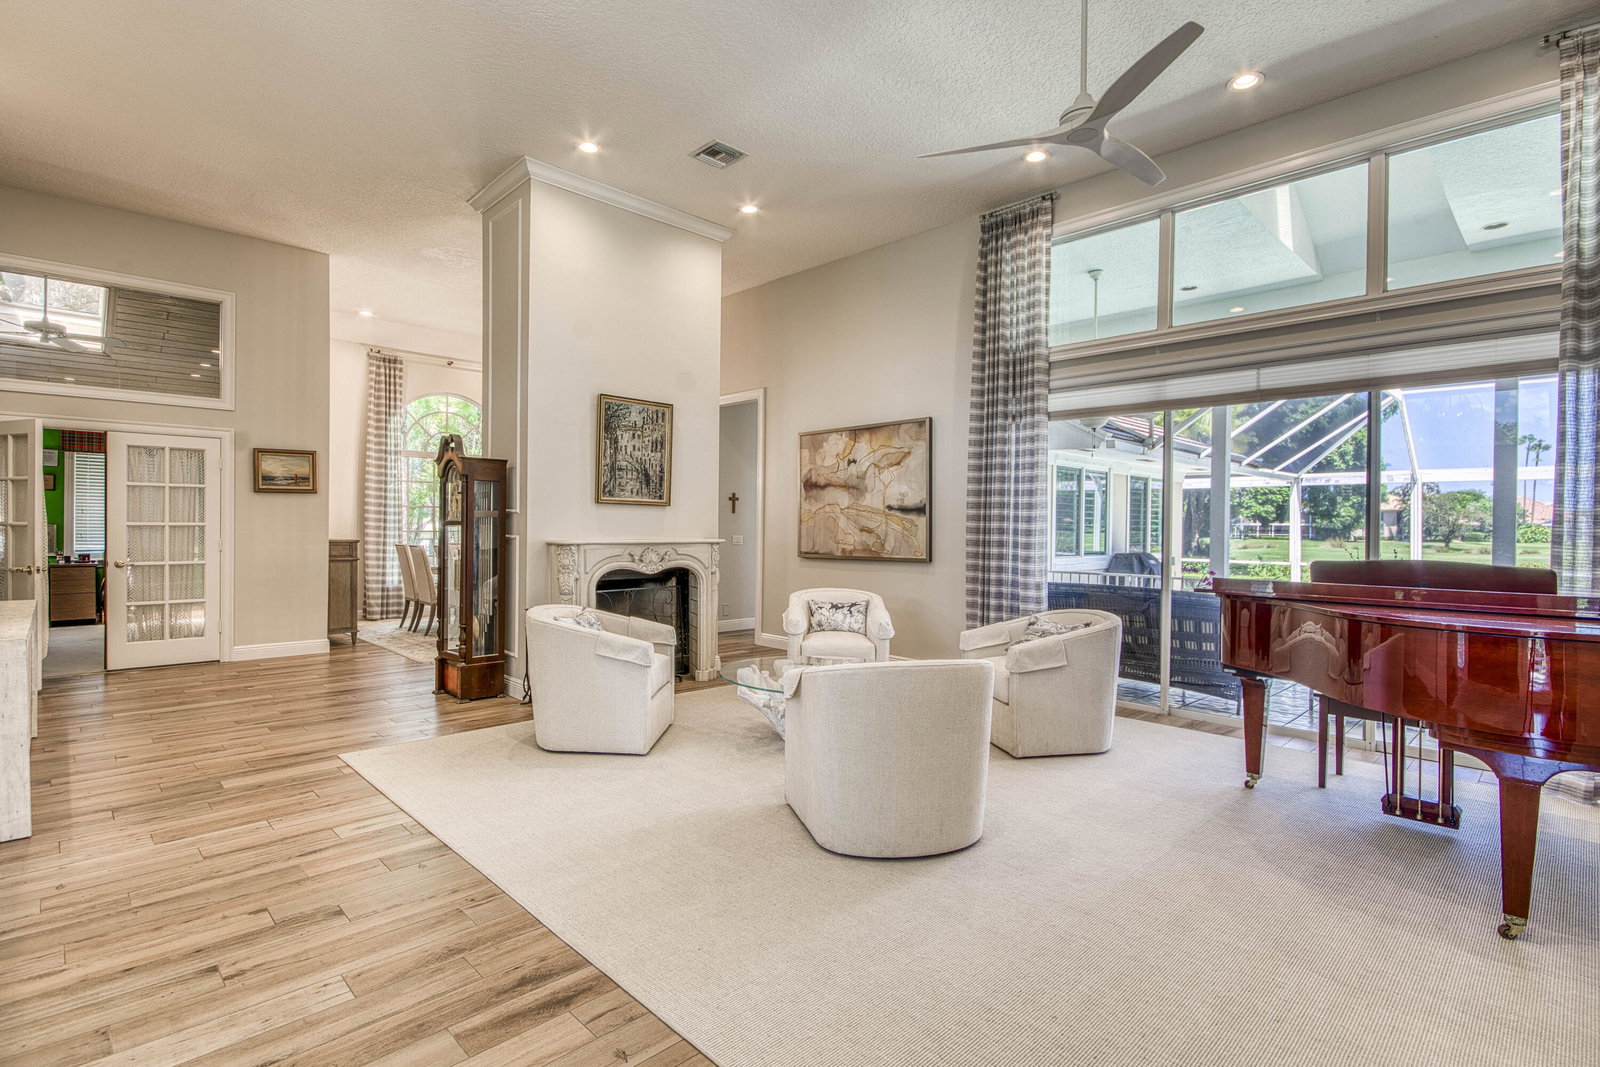
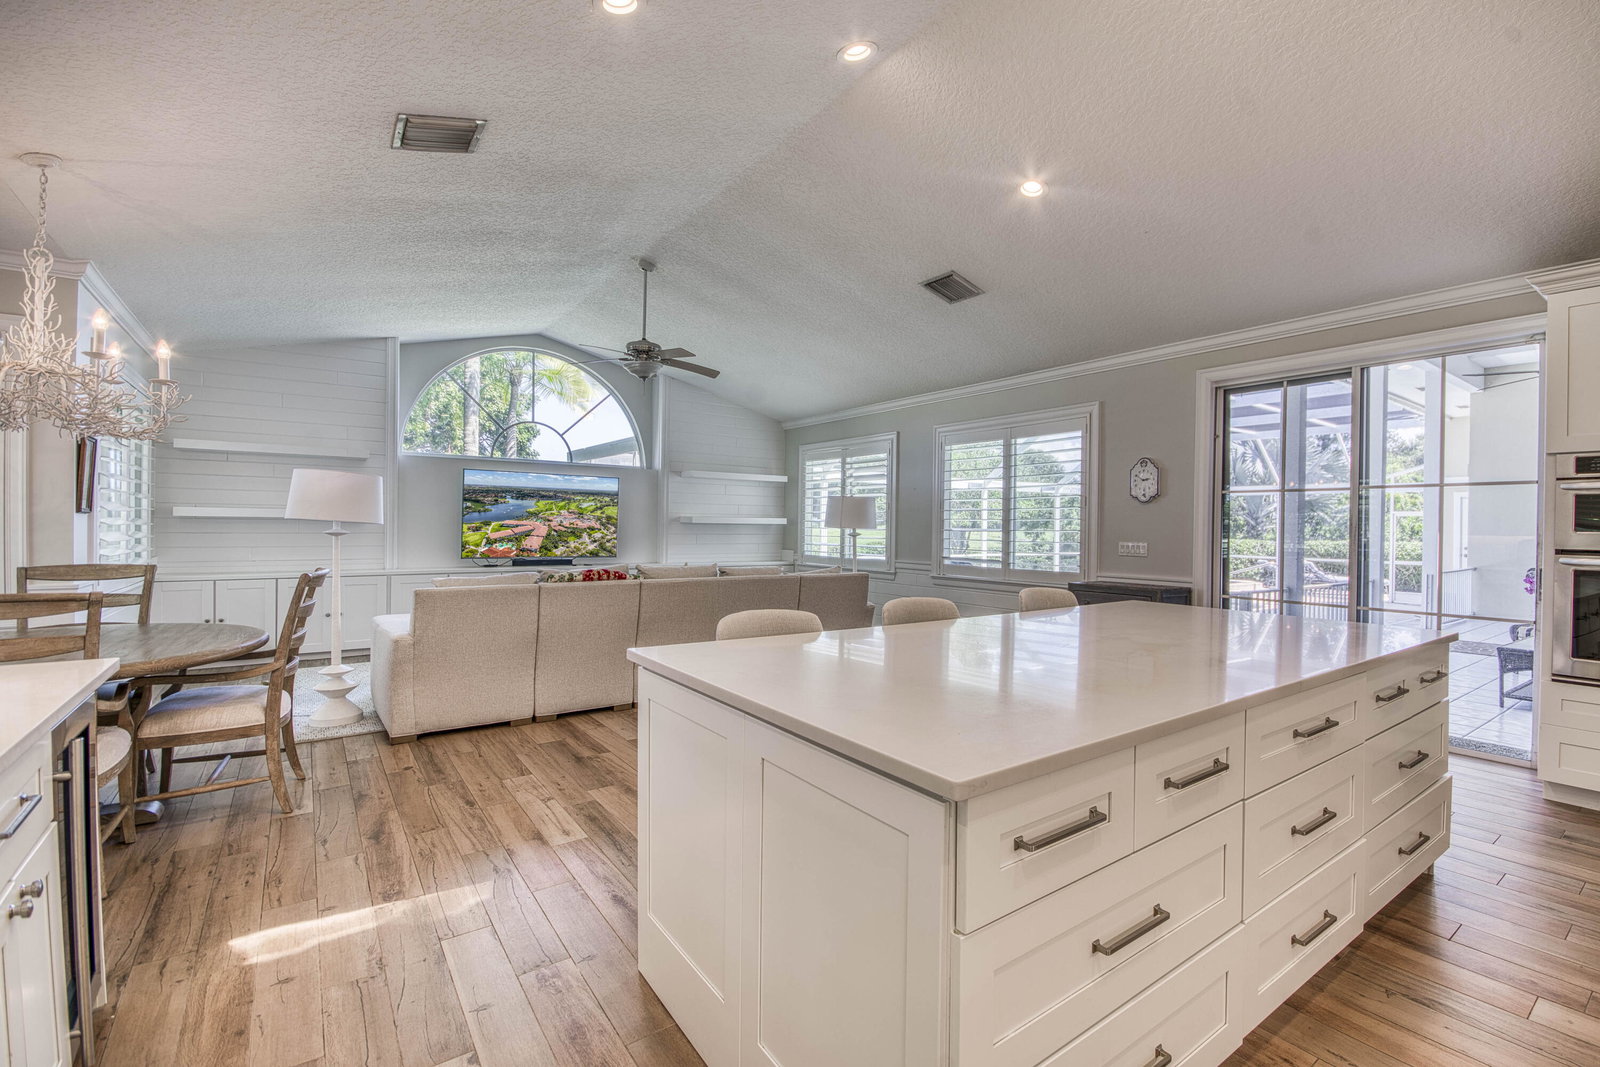
Set on nearly half an acre backing the Palmer golf course, this two-story estate offers 5BR, 4.5 BA + study and 4,134 SF under air. Located within the privately gated Preston community, this home offers solid bones, a spacious layout, and ideal opportunity to personalize. The first-floor primary suite is a private retreat with patio access and an expansive en-suite bath. Formal living and dining rooms are anchored by a striking fireplace wall, while the open-concept family room, kitchen, and casual dining area create an inviting space for everyday living and entertaining. Upstairs, two guest bedrooms share a Jack-and-Jill bath, while a separate first-floor guest suite offers added privacy. Enjoy a screened patio with pool and spa overlooking the course. Additional highlights include a dedicated study, flexible workspace, impact windows, and key updates: roof 2024, appliances 2022, water heaters 2025/2021, and pool pump 2026.
/u.realgeeks.media/jackandjillteam/e87a7d27bdb1-Jack_JillTeam_Logo_Final_Monogram_Vertical__Type_Black.png)
Additional Information
- Amenities
- Clubhouse, Fitness Center, Gated, Golf Course, Home Owners Association, Pickleball, Pool, Sidewalks, Tennis Court(s)
- Interior Features
- Breakfast Bar, Built-in Features, Breakfast Area, Bathtub, Dining Area, Separate/Formal Dining Room, Dual Sinks, Kitchen Island, Custom Mirrors, Main Level Primary, Soaking Tub, Separate Shower, Vaulted Ceiling(s), Walk-In Closet(s)
- Exterior Features
- Outdoor Living Area, Outdoor Shower
- Taxes
- $11,220
- HOA Fee
- $315
- HOA Freqency
- Monthly
- Flooring
- Carpet, Ceramic Tile, Wood
- Appliances
- Cooktop, Dryer, Dishwasher, Electric Water Heater, Gas Cooktop, Oven, Refrigerator, Water Heater, Wine Refrigerator, Washer
- Heating
- Central, Electric
- Air Conditioning
- Central Air, Ceiling Fan(s), Electric
- Exterior Construction
- Stucco, Wood Frame
- Stories
- 2
- Levels
- Two
- Roof
- Concrete
- Pool
- Yes
- Parking Features
- Attached, Garage
- Garage Spaces
- 2
- Elementary School
- Timber Trace
- Middle School
- Watson B. Duncan
- High School
- Palm Beach Gardens
- View
- Golf Course
Mortgage Calculator
Listing courtesy of Echo Fine Properties. Contact:
 All listings featuring the BMLS logo are provided by Beaches MLS Inc. Copyright 2026 Beaches MLS. This information is not verified for authenticity or accuracy and is not guaranteed. © 2026 Beaches Multiple Listing Service, Inc. All rights reserved.
Agent: Craig Heger | Email: craig@echofineproperties.com