6631 SE Woodmill Pond Lane, Stuart, FL 34997
- $399,000
- 3
- BD
- 3
- BA
- 2,031
- SqFt




- List Price
- $399,000
- Status
- ACTIVE
- Days on Market
- 137
- MLS#
- B26021579
- Subtype
- Residential
- Style
- Mediterranean
- Year Built
- 2010
- Bedrooms
- 3
- Bathrooms
- 3
- Full Baths
- 2
- Half Baths
- 1
- Living Area
- 2,031
- Subdivision
- Woodmill Pond Condo
- Neighborhood
- MRTC - Martin County
- MLS Area Major
- 6140 - Hobe Sound/Stuart - South of Cove Rd
Property Description
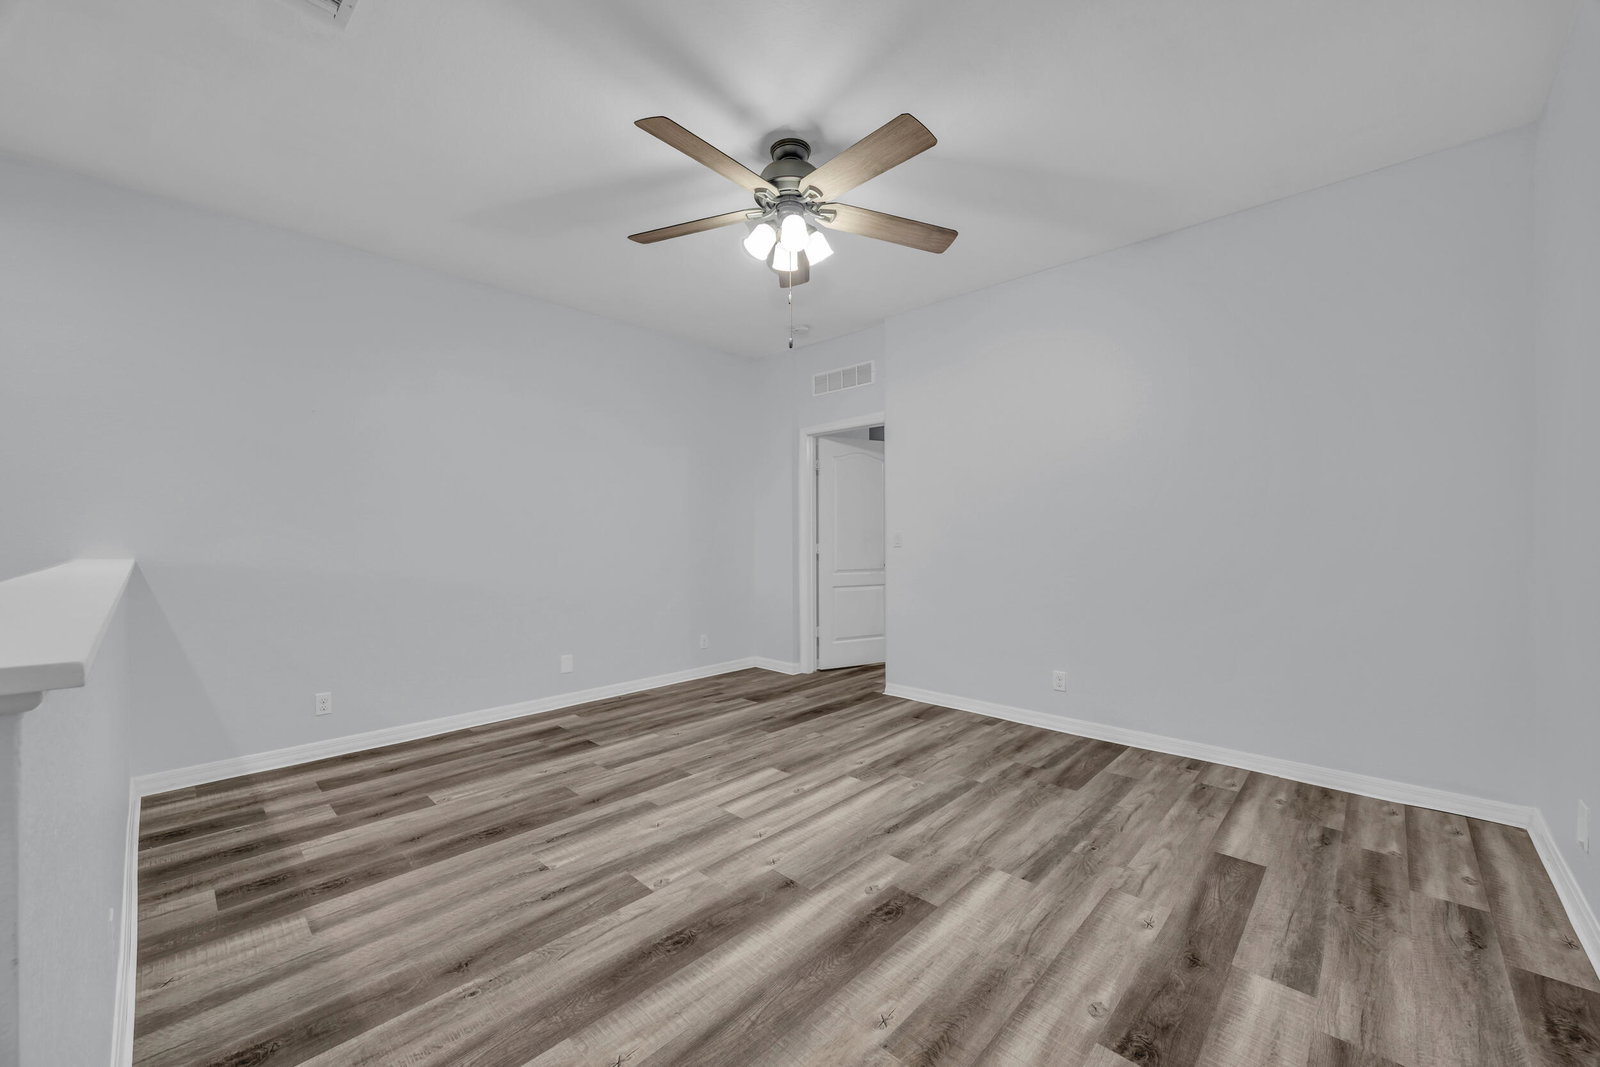
Like-new townhome in the charming coastal community of Stuart. Conveniently located just east of US-1, this home offers easy access the beach, shopping, golf courses, and everything else great about South Florida. Over 2,000 sq feet of living space includes multiple living spaces, 3 comfortable bedrooms, and an over-sized primary suite with large walk-in closet. First level offers kitchen, family room, laundry, powder room, 2-car garage, and a private patio. Upstairs you'll find a loft, 3 bedrooms, and 2 bathrooms. 2025 roof and, concrete construction and full hurricane glass add value and peace of mind. Carpet has been replaced with LVP flooring. Insurance is included in you HOA fee. This quiet, gated community provides residents with a pool and up-scale, safe feel.
/u.realgeeks.media/jackandjillteam/e87a7d27bdb1-Jack_JillTeam_Logo_Final_Monogram_Vertical__Type_Black.png)
Additional Information
- Amenities
- Gated, Home Owners Association, Pool, Sidewalks, Street Lights
- Interior Features
- Breakfast Area, Bathtub, Dual Sinks, Soaking Tub, Separate Shower, Tub Shower, Upper Level Primary
- Exterior Features
- Outdoor Living Area
- Taxes
- $4,263
- HOA Fee
- $564
- HOA Freqency
- Monthly
- Property Description
- Mediterranean
- Flooring
- Tile, Vinyl
- Appliances
- Dryer, Dishwasher, Electric Range, Electric Water Heater, Disposal, Refrigerator, Water Heater, Washer
- Heating
- Central
- Air Conditioning
- Central Air
- Exterior Construction
- Block, Concrete
- Stories
- 2
- Levels
- Two
- Roof
- Barrel
- Parking Features
- Attached, Garage, Garage Door Opener
- Garage Spaces
- 2
- Elementary School
- SeaWind
- Middle School
- Murray
- High School
- South Fork
- View
- Preserve
Mortgage Calculator
Listing courtesy of Water Pointe Realty Group. Contact:
 All listings featuring the BMLS logo are provided by Beaches MLS Inc. Copyright 2026 Beaches MLS. This information is not verified for authenticity or accuracy and is not guaranteed. © 2026 Beaches Multiple Listing Service, Inc. All rights reserved.
Agent: Ryan Billings | Email: ryan@waterpointe.com