5739 SE Edgewater Circle, Stuart, FL 34997
- $369,000
- 3
- BD
- 3
- BA
- 1,475
- SqFt




- List Price
- $369,000
- Status
- ACTIVE
- Days on Market
- 135
- Price Change
- ▼ $10,000 1780340948
- MLS#
- B26022496
- Subtype
- Residential
- Year Built
- 2024
- Bedrooms
- 3
- Bathrooms
- 3
- Full Baths
- 2
- Half Baths
- 1
- Living Area
- 1,475
- Acres
- 0.04
- Subdivision
- Edgewater Pointe
- Neighborhood
- MRTC - Martin County
- MLS Area Major
- 6070 - Stuart - South of Indian St
Property Description
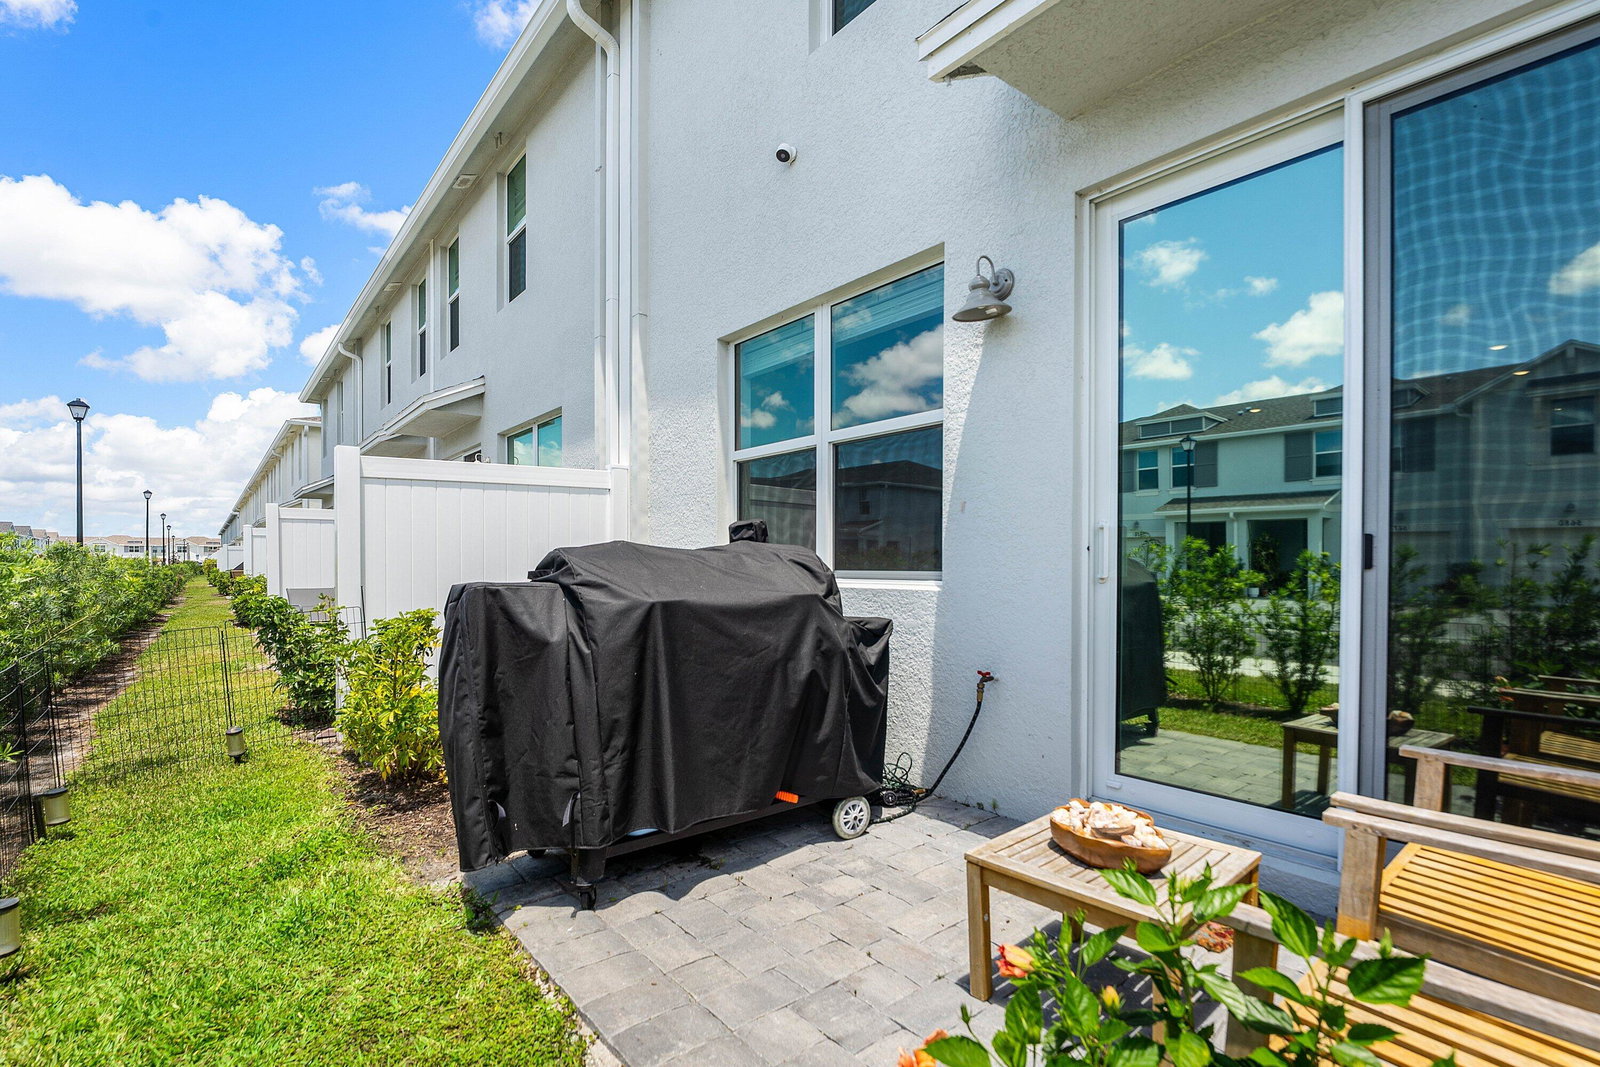
ABSOLUTLEY BEAUTIFUL! Newly built in 2024, this charming 3 Bedroom, 2.5 Ba, 1CG home with spacious loft offers an inviting, open concept design perfect for relaxing and entertaining! Featuring premium finishes, w- 42" White Shaker Cabinetry, Quart C-tops, upgraded appliances and fixtures. Bright and Light, offering Beautiful neutral tile flooring throughout the main living area, coastal inspired decor w- custom shelving, and a seamless flow to the upper-level living space. The bonus loft offers an additional expansive area, and the second level features the primary bedroom with ensuite, 2 additional bdrms, full bath, large laundry room w- NEW upgraded washer/dryer. This newer townhome comes equipped with Impact Glass, Smart home features and is energy efficient for a comfortable lifestyle. Additional upgrades feature a custom entryway mudroom, freshly painted interior, NEW upgraded refrigerator and garage ceiling storage! Edgewater Pointe offers an exceptional carefree lifestyle with a resort-style community pool, gated entry and is in a prime location close to fine dining, beaches and shopping. This is a MUST SEE!
/u.realgeeks.media/jackandjillteam/e87a7d27bdb1-Jack_JillTeam_Logo_Final_Monogram_Vertical__Type_Black.png)
Additional Information
- Amenities
- Gated, Home Owners Association, Pool
- Interior Features
- Dual Sinks, Kitchen Island, Upper Level Primary, Walk-In Closet(s)
- Exterior Features
- Outdoor Living Area
- Taxes
- $4,500
- HOA Fee
- $229
- HOA Freqency
- Monthly
- Flooring
- Carpet, Ceramic Tile
- Appliances
- Dryer, Dishwasher, Electric Water Heater, Disposal, Microwave, Range, Refrigerator, Water Heater, Washer
- Heating
- Central
- Air Conditioning
- Central Air, Ceiling Fan(s)
- Exterior Construction
- Block, Concrete
- Stories
- 2
- Levels
- Two
- Roof
- Composition, Shingle
- Parking Features
- Attached, Garage, Paver Block
- Garage Spaces
- 1
- Elementary School
- Pinewood (Martin)
- Middle School
- Dr. David L. Anderson
- High School
- Martin County
Mortgage Calculator
Listing courtesy of RE/MAX Direct. Contact:
 All listings featuring the BMLS logo are provided by Beaches MLS Inc. Copyright 2026 Beaches MLS. This information is not verified for authenticity or accuracy and is not guaranteed. © 2026 Beaches Multiple Listing Service, Inc. All rights reserved.
Agent: Susan Fortunato | Email: fortunatorealtor@gmail.com