6483 SE Wild Olive Lane, Stuart, FL 34997
- $679,000
- 4
- BD
- 4
- BA
- 2,173
- SqFt




- List Price
- $679,000
- Status
- ACTIVE
- Days on Market
- 132
- Price Change
- ▲ $678,321 1782711992
- MLS#
- B26023459
- Subtype
- Residential
- Style
- Traditional
- Year Built
- 1994
- Bedrooms
- 4
- Bathrooms
- 4
- Full Baths
- 3
- Half Baths
- 1
- Living Area
- 2,173
- Acres
- 0.17
- Subdivision
- Summerfield
- Neighborhood
- MRTC - Martin County
- Building Name
- Summerfield Community Association
- MLS Area Major
- 6140 - Hobe Sound/Stuart - South of Cove Rd
Property Description
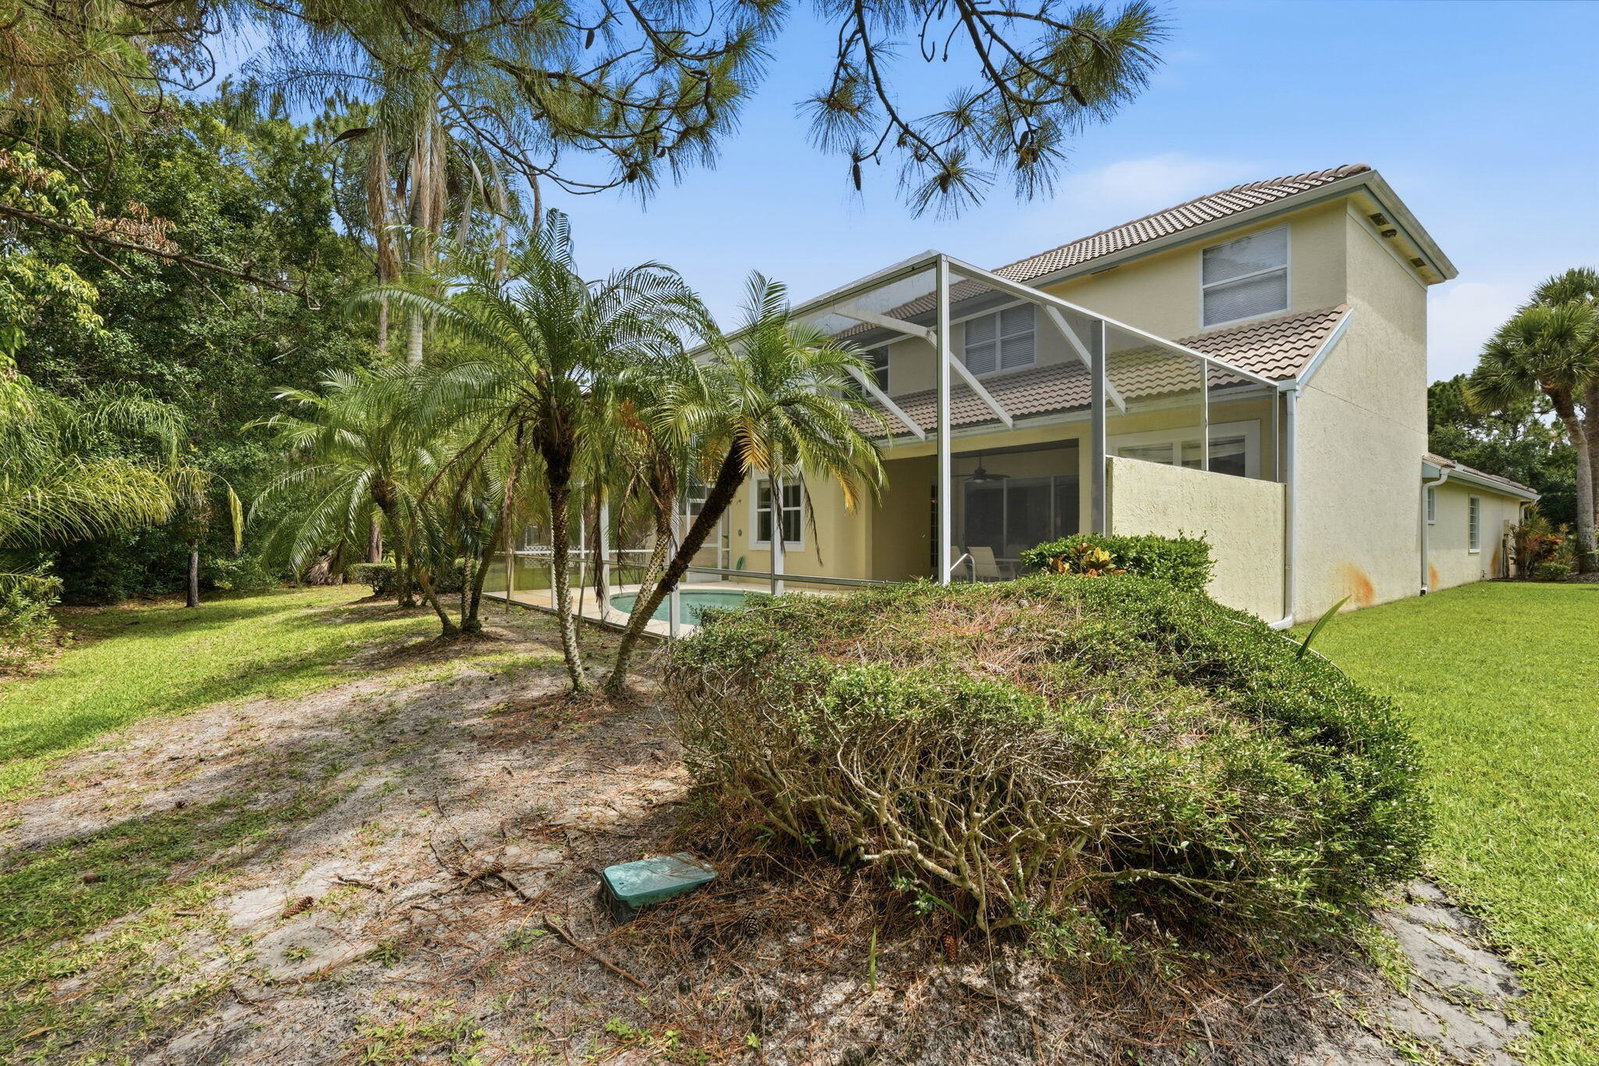
Beautifully maintained 4- bedroom, 3.5 bath home located in the desirable Summerfield Community in Stuart, FL. Thoughtfully remodeled, the former loft area now functions as an additional bedroom with french doors, adding flexibility to the homes layout. The spacious residence features an open-concept design with seamless flow between the kitchen, living, and dining areas ideal for both everyday living/entertaining. The first floor primary suite offers exceptional privacy with tranquil preserve views.Expansive glass doors open directly to the private pool and lanai enhancing the homes open and inviting atmosphere. Situated in a quiet, well kept neighborhood, the home is conveniently located near I-95, shopping, dining, and just a 15 minute drive to the beach. Residents also enjoy access to a public Tom Fazio designed public golf course ,which is known for its challenging layout, and beautiful nature preserves. This property is ideally suited for those relocating to Florida or seeking a second home for seasonal living. ALL FURNITURE IS NEGOTIABLE. HOA FEES QUARTLEY - $610.00
/u.realgeeks.media/jackandjillteam/e87a7d27bdb1-Jack_JillTeam_Logo_Final_Monogram_Vertical__Type_Black.png)
Additional Information
- Amenities
- Clubhouse, Gated, Golf Course, Home Owners Association, Library, Maintenance, Maintenance Grounds, Management, Pickleball, Pool, Property Manager On-Site, Recreation Facilities, Security, Sidewalks, Tennis Court(s)
- Interior Features
- Bedroom on Main Level, Breakfast Area, Dining Area, Separate/Formal Dining Room, Dual Sinks, Eat-in Kitchen, Family/Dining Room, High Ceilings, Kitchen/Dining Combo, Living/Dining Room, Main Level Primary, Multiple En Suite Bathrooms, Vaulted Ceiling(s), Walk-In Closet(s)
- Exterior Features
- Barbecue, Garden, Outdoor Kitchen, Outdoor Living Area, Porch
- Taxes
- $7,720
- HOA Fee
- $1,500
- HOA Freqency
- Quarterly
- Property Description
- Traditional
- Flooring
- Carpet, Tile, Wood
- Appliances
- Dryer, Dishwasher, Electric Range, Freezer, Disposal, Microwave, Range, Refrigerator, Washer
- Heating
- Central
- Air Conditioning
- Central Air, Ceiling Fan(s)
- Exterior Construction
- Concrete, Stucco
- Stories
- 2
- Levels
- One and One Half, Two
- Roof
- Concrete, Tile
- Pool
- Yes
- Parking Features
- Attached, Driveway, Garage
- Garage Spaces
- 2
- Elementary School
- SeaWind
- Middle School
- Murray
- High School
- South Fork
- View
- Clubhouse, Garden, Preserve
Mortgage Calculator
Listing courtesy of Illustrated Properties. Contact:
 All listings featuring the BMLS logo are provided by Beaches MLS Inc. Copyright 2026 Beaches MLS. This information is not verified for authenticity or accuracy and is not guaranteed. © 2026 Beaches Multiple Listing Service, Inc. All rights reserved.
Agent: Michelle Schulman | Email: mschulman@ipre.com