303 S Maya Palm Drive, Boca Raton, FL 33432
- $13,600,000
- 5
- BD
- 6
- BA
- 5,803
- SqFt




- List Price
- $13,600,000
- Status
- ACTIVE
- Days on Market
- 86
- MLS#
- B26024307
- Subtype
- Residential
- Style
- Contemporary
- New Construction
- Yes
- Year Built
- 2026
- Bedrooms
- 5
- Bathrooms
- 6
- Full Baths
- 5
- Half Baths
- 1
- Living Area
- 5,803
- Acres
- 0.26
- Subdivision
- Royal Palm Yacht & Country Club
- MLS Area Major
- 4190
Property Description
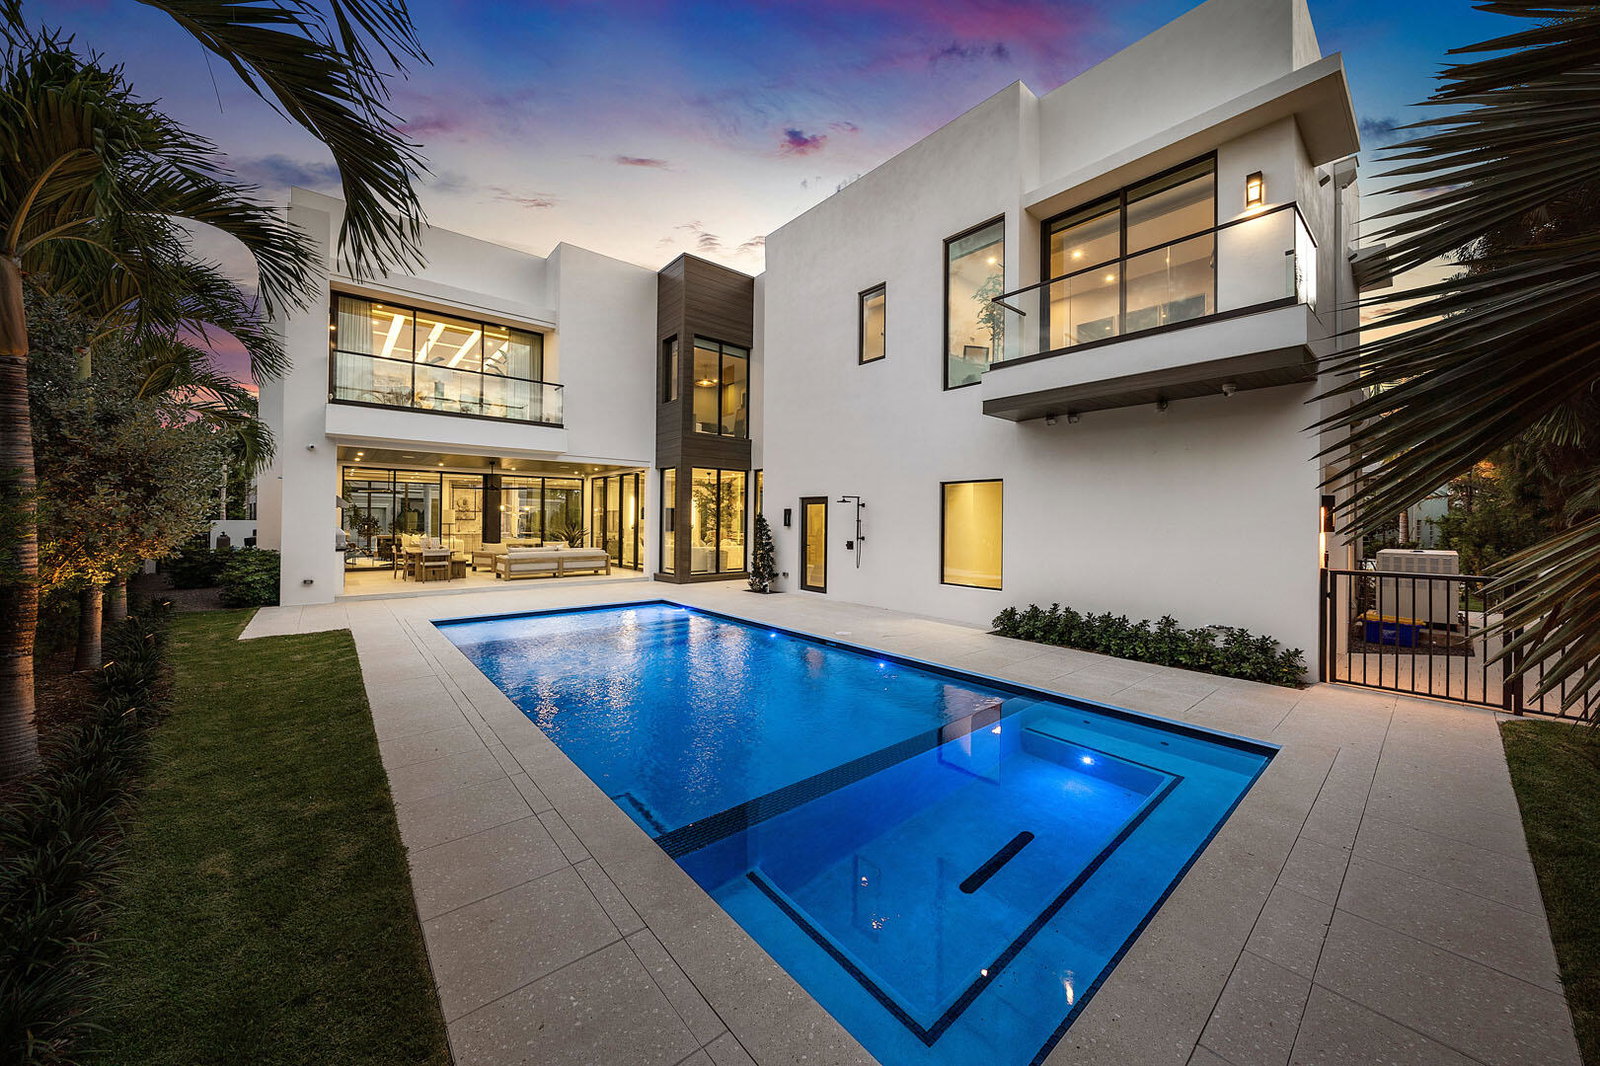
Designed by Randall Stofft Architects, built by Compson Homes, and styled by Lesly Maxwell Interiors, this residence is a modern sanctuary that blends sleek design with natural textures and bohemian influences. From the moment you enter the striking two-story foyer, expansive windows, and clean architectural lines create an inviting yet sophisticated ambiance. The great room, bathed in natural light, seamlessly connects to the covered loggia through oversized sliding doors, allowing for effortless indoor-outdoor living. A gourmet kitchen centered around a stylish eat-in island is complemented by premium stone countertops and a fully built-out pantry. The club room, complete with a wet bar, offers the perfect space for entertaining, leading directly to an outdoor terrace. Outside, this home is an entertainer's dream. The tranquil backyard boasts a resort-style pool, spa, sun shelf, and firepit, evoking a private resort experience. A summer kitchen featuring a 36-inch stainless steel grill, refrigerator, and ice maker makes outdoor dining effortless. The lush, illuminated grounds enhance the striking modern design of this coveted corner-lot residence. Control4 smart home system automates every detail of this estate, and is masterfully curated to deliver a lifestyle of unparalleled sophistication and comfort. Buyer to pay documentary stamp taxes on the deed and title insurance.
/u.realgeeks.media/jackandjillteam/e87a7d27bdb1-Jack_JillTeam_Logo_Final_Monogram_Vertical__Type_Black.png)
Additional Information
- Amenities
- Home Owners Association, None
- Interior Features
- Wet Bar, Built-in Features, Breakfast Area, Bathtub, Dining Area, Separate/Formal Dining Room, Entrance Foyer, Elevator, High Ceilings, Kitchen Island, Pantry, Soaking Tub, Separate Shower, Upper Level Primary, Walk-In Closet(s)
- Exterior Features
- Built-in Barbecue, Barbecue, Garden, Lighting, Outdoor Kitchen, Outdoor Living Area, Outdoor Shower
- Taxes
- $38,991
- HOA Fee
- $4,540
- HOA Freqency
- Annually
- Property Description
- Contemporary
- Flooring
- Other
- Appliances
- Dryer, Dishwasher, Freezer, Gas Range, Ice Maker, Oven, Refrigerator, Washer
- Heating
- Central
- Air Conditioning
- Central Air
- Exterior Construction
- Block
- Stories
- 2
- Levels
- Two
- Roof
- Flat
- Pool
- Yes
- Parking Features
- Attached, Circular Driveway, Garage, Garage Door Opener
- Garage Spaces
- 2
- Elementary School
- Boca Raton
- Middle School
- Boca Raton Community
- High School
- Boca Raton
- View
- Garden, Pool
Mortgage Calculator
Listing courtesy of Royal Palm Properties LLC. Contact:
 All listings featuring the BMLS logo are provided by Beaches MLS Inc. Copyright 2026 Beaches MLS. This information is not verified for authenticity or accuracy and is not guaranteed. © 2026 Beaches Multiple Listing Service, Inc. All rights reserved.
Agent: David W Roberts | Email: david@royalpalm.com