9625 Vescovato Way, Boca Raton, FL 33496
- $4,995,000
- 5
- BD
- 7
- BA
- 5,927
- SqFt









- List Price
- $4,995,000
- Status
- ACTIVE
- Days on Market
- 134
- Price Change
- ▼ $204,000 1786413731
- MLS#
- B26026193
- Subtype
- Residential
- Style
- Contemporary
- Year Built
- 2021
- Bedrooms
- 5
- Bathrooms
- 7
- Full Baths
- 5
- Half Baths
- 2
- Living Area
- 5,927
- Acres
- 0.29
- Subdivision
- Hyder Agr Pud South Plat Five
- Neighborhood
- PB04
- Building Name
- Boca Bridges
- MLS Area Major
- 4750
Property Description
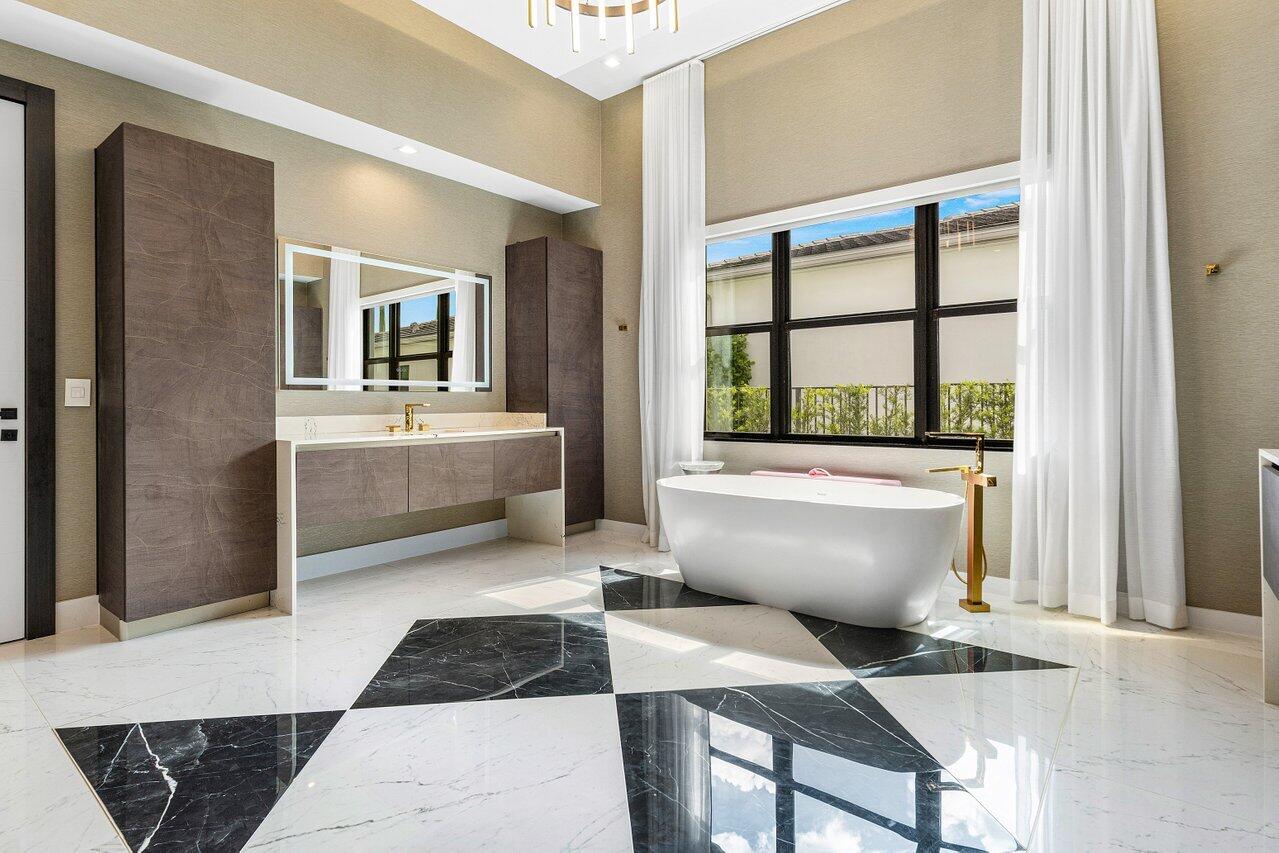
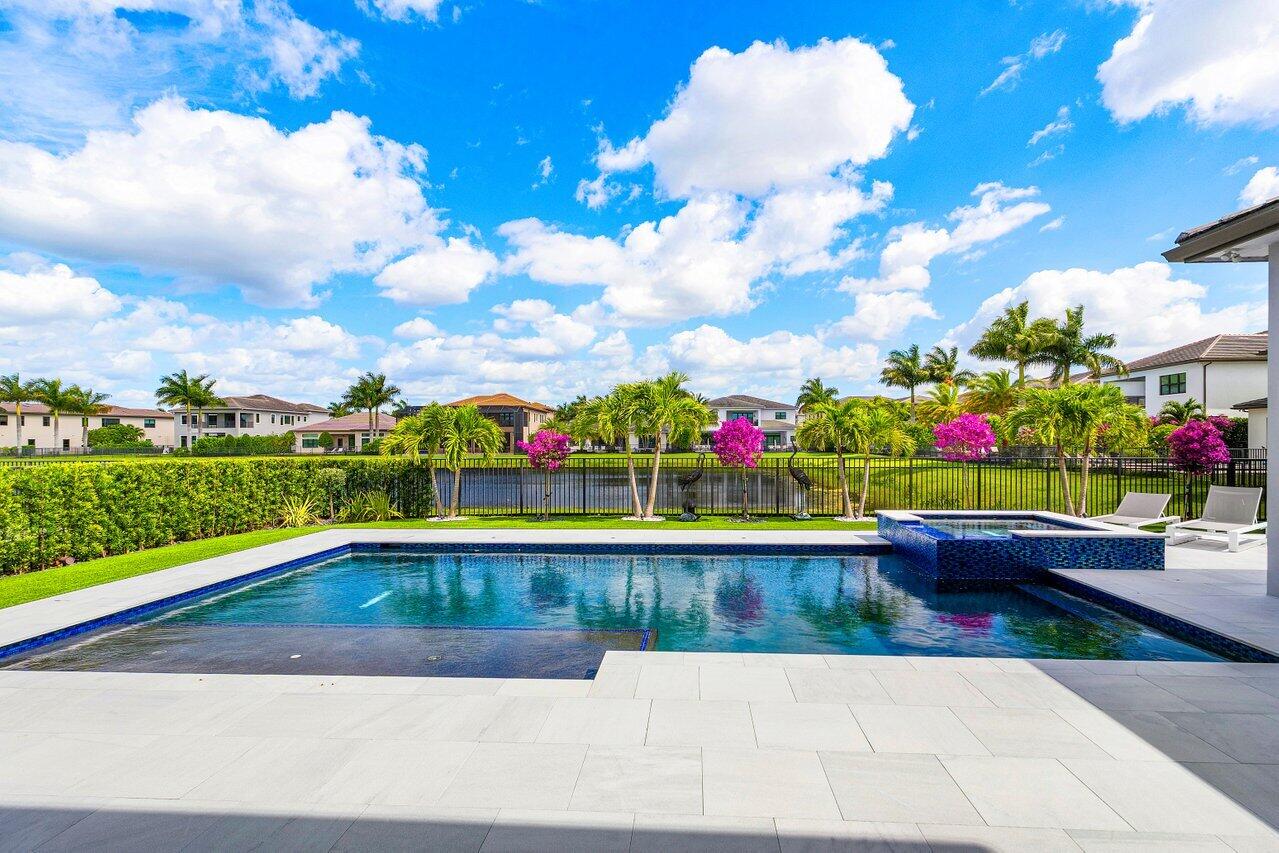
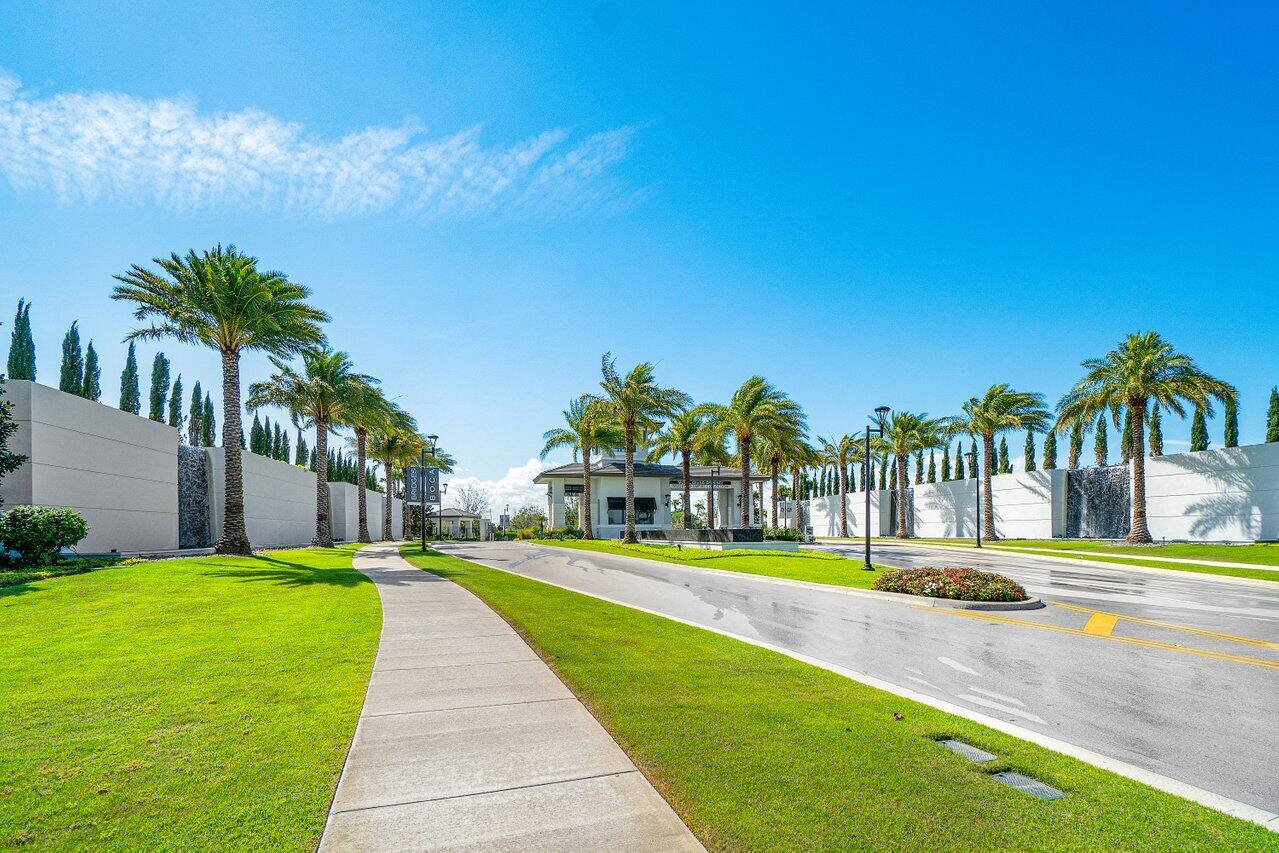
Located in the prestigious Boca Bridges community, this stunning Veneto model offers contemporary luxury with custom high-end finishes throughout. The spacious open layout features soaring ceilings, walls of glass, and seamless indoor-outdoor living. A beautifully designed primary suite, generous guest bedrooms, and refined architectural details create a true sense of comfort and elegance. Outside, the Aurora white marble deck and pool area provide the perfect setting for relaxing or entertaining. Residents enjoy world-class amenities, including a 27,000 sq. ft. clubhouse, resort-style pool, fitness center, tennis and pickleball courts, indoor basketball, and a full-service restaurant/bar. Full upgrade list available upon request.
/u.realgeeks.media/jackandjillteam/e87a7d27bdb1-Jack_JillTeam_Logo_Final_Monogram_Vertical__Type_Black.png)
Additional Information
- Amenities
- Basketball Court, Clubhouse, Fitness Center, Gated, Home Owners Association, Maintenance, Maintenance Grounds, Management, Park, Pickleball, Playground, Pool, Property Manager On-Site, Restaurant, Sauna, Security, Sidewalks, Street Lights, Tennis Court(s)
- Interior Features
- Wet Bar, Built-in Features, Breakfast Area, Bathtub, Closet Cabinetry, Dining Area, Separate/Formal Dining Room, Dual Sinks, Eat-in Kitchen, High Ceilings, Kitchen Island, Main Level Primary, Pantry, Split Bedrooms, Soaking Tub, Separate Shower, Bar, Walk-In Closet(s)
- Exterior Features
- Built-in Barbecue, Balcony, Barbecue, Garden, Lighting, Outdoor Kitchen, Outdoor Living Area, Outdoor Shower, Porch
- Taxes
- $44,516
- HOA Fee
- $1,174
- HOA Freqency
- Monthly
- Property Description
- Contemporary
- Flooring
- Ceramic Tile, Engineered Hardwood, Marble, Tile, Wood
- Appliances
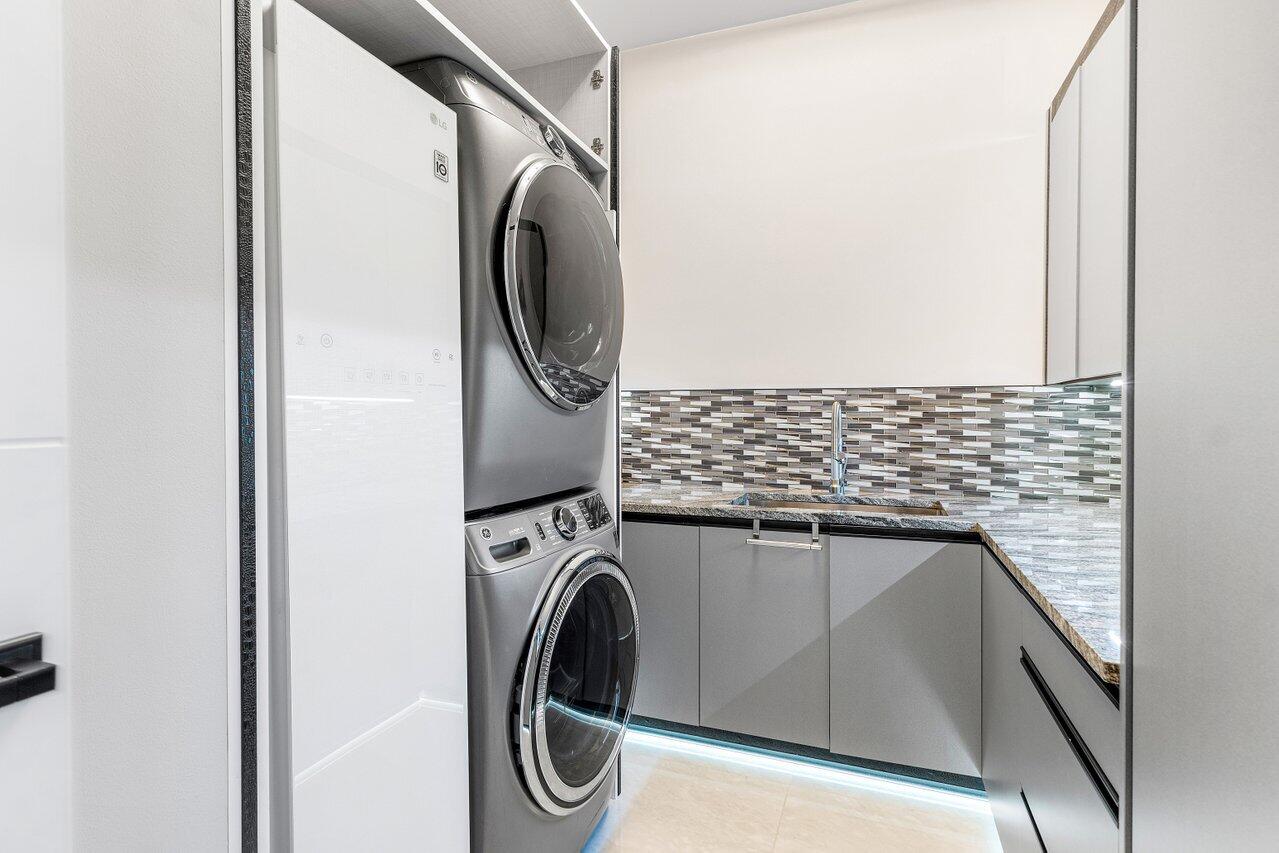
- Cooktop, Dryer, Dishwasher, ENERGY STAR Qualified Dishwasher, ENERGY STAR Qualified Dryer, ENERGY STAR Qualified Washer, Freezer, Gas Cooktop, Disposal, Gas Water Heater, Ice Maker, Microwave, Oven, Water Purifier Owned, Refrigerator, Water Softener Owned, Water Softener, Vented Exhaust Fan, Water Heater, Water Purifier, Wine Refrigerator
- Heating
- Central, Electric, Radiant
- Air Conditioning
- Central Air, Ceiling Fan(s), Humidity Control
- Exterior Construction
- Foam Insulation, Concrete, Stone, Stucco
- Stories
- 2
- Levels
- Two
- Roof
- Concrete, Tile
- Foundation
- Slab
- Pool
- Yes
- Parking Features
- Attached, Circular Driveway, Driveway, Garage, Open
- Garage Spaces
- 3
- Elementary School
- Whispering Pines (Palm Beach)
- Middle School
- Eagles Landing
- High School
- Olympic Heights
- View
- Lake, Pool, Water
Mortgage Calculator
Listing courtesy of Compass Florida LLC. Contact:
 All listings featuring the BMLS logo are provided by Beaches MLS Inc. Copyright 2026 Beaches MLS. This information is not verified for authenticity or accuracy and is not guaranteed. © 2026 Beaches Multiple Listing Service, Inc. All rights reserved.
Agent: Elliot S Koolik | Email: elliot.koolik@compass.com