137 Harbourside Circle, Jupiter, FL 33477
- $1,265,000
- 3
- BD
- 2
- BA
- 1,889
- SqFt




- List Price
- $1,265,000
- Status
- ACTIVE
- Days on Market
- 128
- Price Change
- ▼ $10,000 1787262541
- MLS#
- B26026474
- Subtype
- Residential
- Style
- Other, Ranch
- Year Built
- 1986
- Bedrooms
- 3
- Bathrooms
- 2
- Full Baths
- 2
- Living Area
- 1,889
- Acres
- 0.13
- Subdivision
- River
- Neighborhood
- PB28
- Building Name
- River
- MLS Area Major
- 5200
Property Description
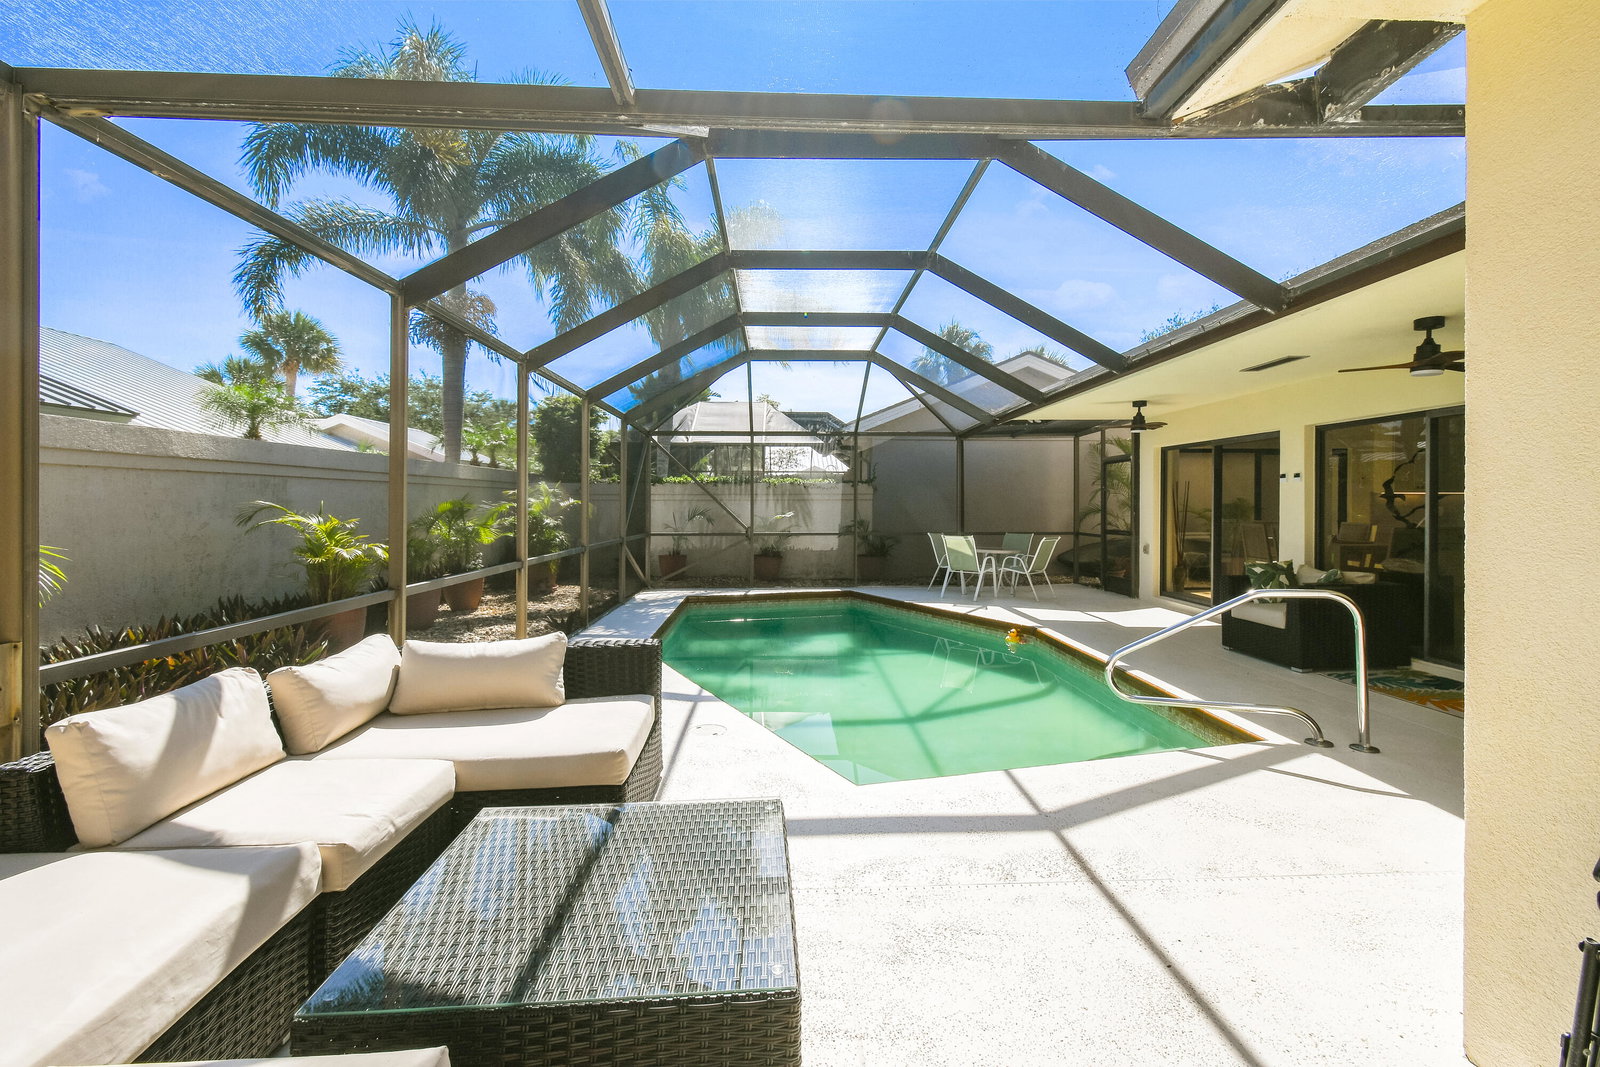
Welcome to your coastal sanctuary! This stunning single-family home has been meticulously reimagined, offering a perfect blend of modern luxury & relaxed beachside living. New 2026 updates include LVP floors, quartz countertops in kitchen, bath remodel w/soaking tub, roof and epoxy garage floor, just to mention a few. A 3rd bdrm w/loft space is ideal for a home office and/or guest suite. Step outback & take a dip in the private pool or lounge poolside. Situated in a highly sought-after neighborhood just a short stroll to the beach, park and restaurants. The Bluffs community offers a resort style pool, pickleball, tennis and dog park. Whether you're looking for a permanent residence or a luxury vacation getaway, this gem is ready for you to start living the coastal life you've dreamed of.
/u.realgeeks.media/jackandjillteam/e87a7d27bdb1-Jack_JillTeam_Logo_Final_Monogram_Vertical__Type_Black.png)
Additional Information
- Amenities
- Basketball Court, Home Owners Association, Management, Pickleball, Playground, Pool, Property Manager On-Site, Sidewalks, Tennis Court(s)
- Interior Features
- Breakfast Bar, Built-in Features, Bedroom on Main Level, Bathtub, Cathedral Ceiling(s), Dual Sinks, Entrance Foyer, Garden Tub/Roman Tub, High Ceilings, Kitchen Island, Living/Dining Room, Other, Pantry, Split Bedrooms, Soaking Tub, Separate Shower, Vaulted Ceiling(s), Walk-In Closet(s)
- Exterior Features
- Garden, Outdoor Living Area
- Taxes
- $3,872
- HOA Fee
- $882
- HOA Freqency
- Quarterly
- Property Description
- Other, Ranch
- Flooring
- Vinyl
- Appliances
- Dryer, Dishwasher, Electric Range, Electric Water Heater, Disposal, Microwave, Range, Refrigerator, Water Heater, Washer
- Heating
- Central
- Air Conditioning
- Central Air, Ceiling Fan(s)
- Exterior Construction
- Block
- Stories
- 1
- Levels
- One
- Roof
- Shingle
- Foundation
- Slab
- Pool
- Yes
- Parking Features
- Attached, Driveway, Garage
- Garage Spaces
- 2
- Elementary School
- Beacon Cove Intermediate
- High School
- William T. Dwyer
- View
- Garden, Pool
Mortgage Calculator
Listing courtesy of Nicklaus Vance. Contact:
 All listings featuring the BMLS logo are provided by Beaches MLS Inc. Copyright 2026 Beaches MLS. This information is not verified for authenticity or accuracy and is not guaranteed. © 2026 Beaches Multiple Listing Service, Inc. All rights reserved.
Agent: Patti A Walsh | Email: pattiw@nicklausvance.com