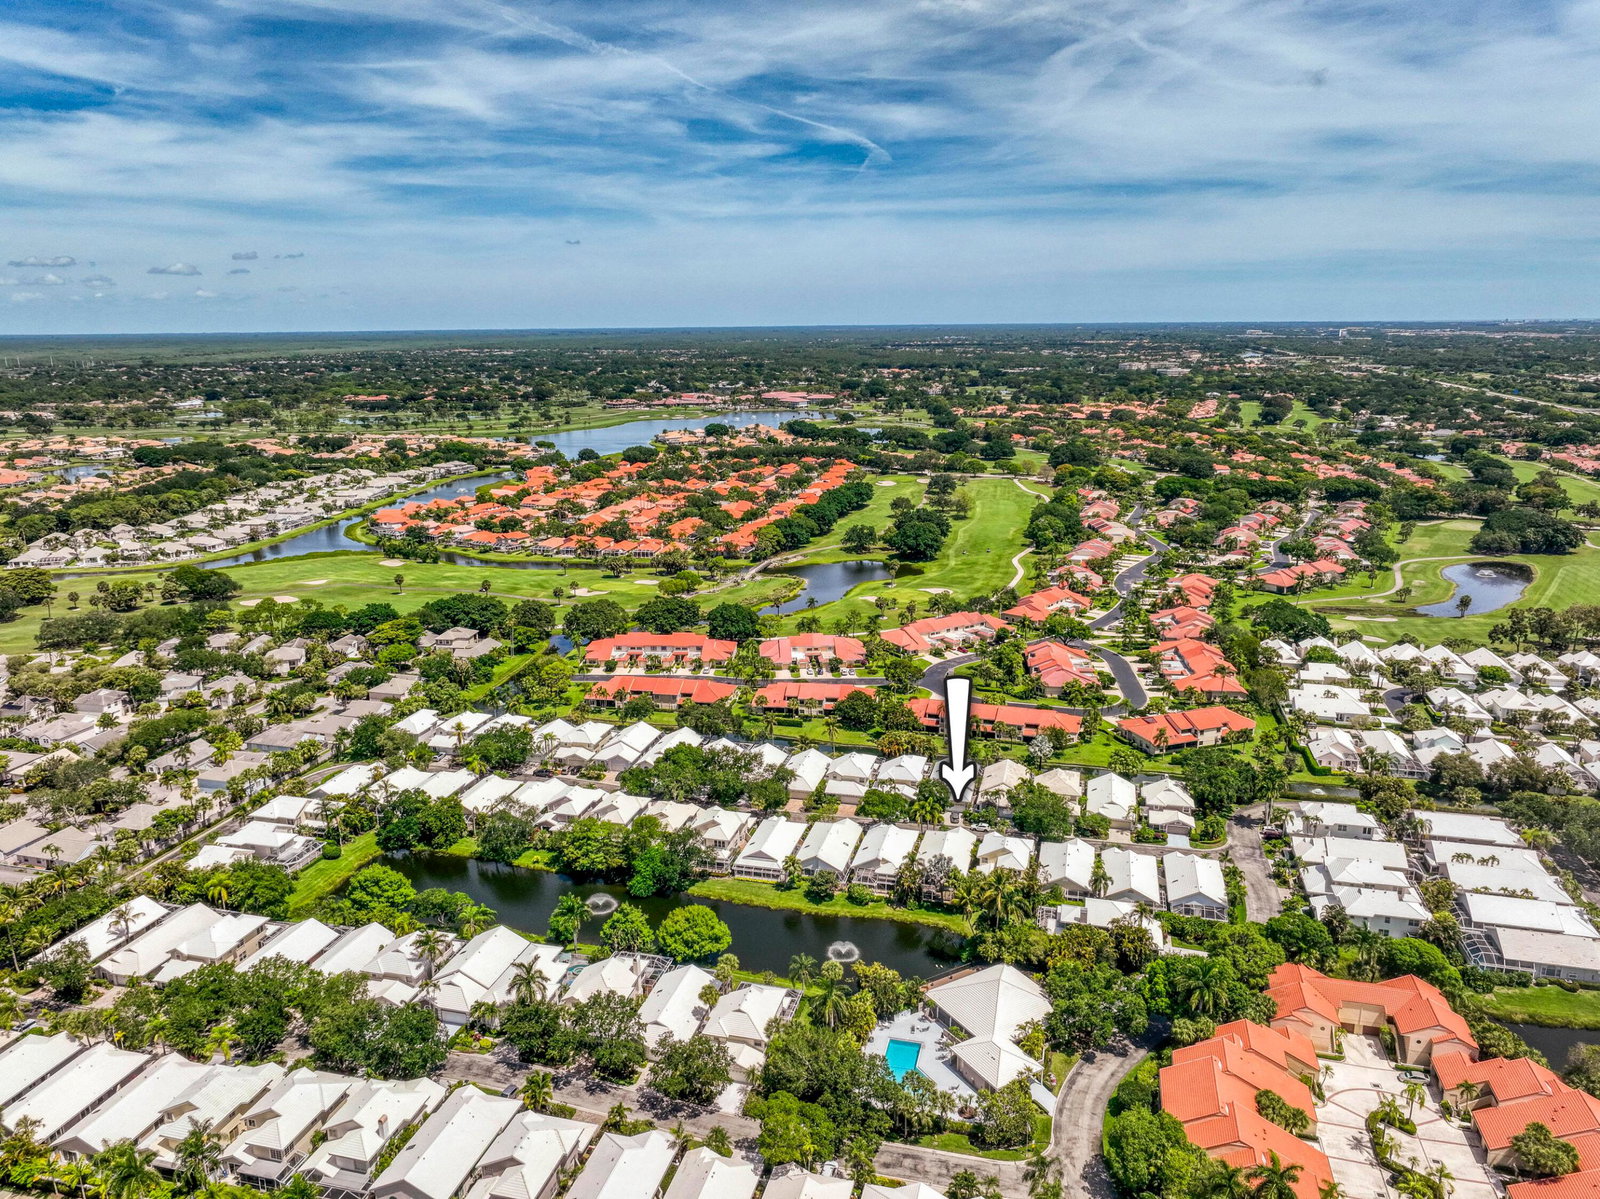
264 Canterbury Drive, Palm Beach Gardens, FL 33418
- $644,990
- 3
- BD
- 2
- BA
- 1,696
- SqFt


- List Price
- $644,990
- Status
- ACTIVE
- Days on Market
- 79
- Price Change
- ▼ $10 1782836698
- MLS#
- B26027096
- Subtype
- Residential
- Year Built
- 1995
- Bedrooms
- 3
- Bathrooms
- 2
- Full Baths
- 2
- Living Area
- 1,696
- Acres
- 0.10
- Subdivision
- Canterbury At Pga National
- Building Name
- Pga National
- MLS Area Major
- 5360
Property Description
Welcome to this inviting and meticulously maintained 3BR/2BA residence in the Canterbury community at PGA National. Offering 1,696 living sq ft, this home blends comfort and style with stone-look tile throughout the main living areas and an open-concept layout. The kitchen is beautifully appointed with custom honey-toned cabinetry, quartz countertops, jade backsplash, stainless steel appliances, and pass-thru seating connecting seamlessly to the living and dining areas. The spacious primary suite features wood-look tile, abundant natural light, generous closet space, and an en-suite bath with dual sinks, Roman tub, separate shower, and private water closet. The oversized, screened lanai functions as a second living and dining room, offering the perfect space to enjoy tranquil lake views, surrounded by lush, tropical surroundings. Come experience the relaxed lifestyle and charm this exceptional home has to offer.
/u.realgeeks.media/jackandjillteam/e87a7d27bdb1-Jack_JillTeam_Logo_Final_Monogram_Vertical__Type_Black.png)
Additional Information
- Amenities
- Clubhouse, Fitness Center, Home Owners Association, Park, Pickleball, Picnic Area, Playground, Pool, Sidewalks, Tennis Court(s), Trail(s)
- Interior Features
- Breakfast Bar, Bathtub, Dual Sinks, Garden Tub/Roman Tub, Living/Dining Room, Main Level Primary, Soaking Tub, Separate Shower
- Exterior Features
- Outdoor Living Area
- Taxes
- $9,799
- HOA Fee
- $343
- HOA Freqency
- Monthly
- Flooring
- Tile
- Appliances
- Dryer, Dishwasher, Electric Range, Electric Water Heater, Microwave, Refrigerator, Water Heater, Washer
- Heating
- Central, Electric
- Air Conditioning
- Central Air, Ceiling Fan(s), Electric
- Exterior Construction
- Block
- Stories
- 1
- Levels
- One
- Roof
- Concrete
- Parking Features
- Attached, Driveway, Garage
- Garage Spaces
- 2
- Elementary School
- Timber Trace
- Middle School
- Watson B. Duncan
- High School
- Palm Beach Gardens
- View
- Lake, Water
Mortgage Calculator
Listing courtesy of Echo Fine Properties. Contact:
 All listings featuring the BMLS logo are provided by Beaches MLS Inc. Copyright 2026 Beaches MLS. This information is not verified for authenticity or accuracy and is not guaranteed. © 2026 Beaches Multiple Listing Service, Inc. All rights reserved.
Agent: Craig Heger | Email: craig@echofineproperties.com