13558 Artisan Circle, Palm Beach Gardens, FL 33418
- $2,625,000
- 4
- BD
- 4
- BA
- 3,539
- SqFt




- List Price
- $2,625,000
- Status
- ACTIVE
- Days on Market
- 79
- Price Change
- ▼ $125,000 1783383573
- MLS#
- B26027294
- Subtype
- Residential
- Year Built
- 2021
- Bedrooms
- 4
- Bathrooms
- 4
- Full Baths
- 3
- Half Baths
- 1
- Living Area
- 3,539
- Acres
- 0.14
- Subdivision
- Artistry
- MLS Area Major
- 5320
Property Description
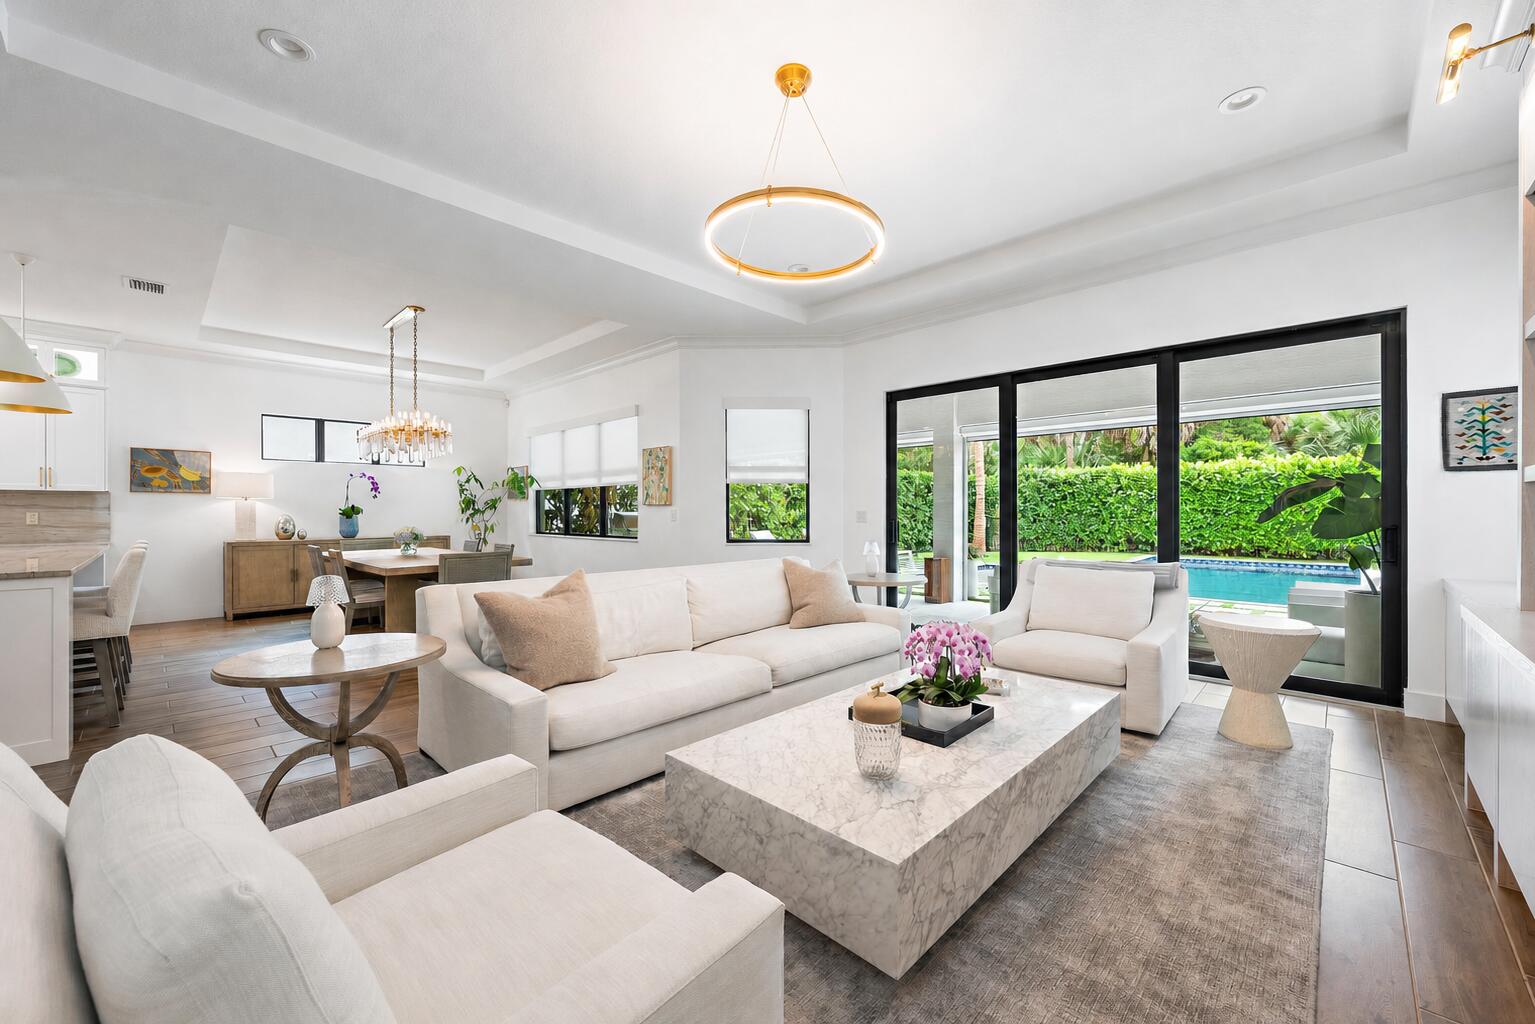
Set within Artistry Palm Beach, this Hudson model offers 3,539 sq ft of fully customized living with a level of finish rarely seen in the community. Every space has been thoughtfully designed, from custom built-ins, curated wall coverings, box molding, and designer lighting throughout. The kitchen was taken down to the studs and rebuilt as a true showpiece, featuring custom cabinetry, quartzite countertops, a 123x57 island, hidden pantry, Wolf and GE Monogram appliances. The primary suite is finished with a custom vanity featuring Dornbracht faucets, Kallista sinks, quartzite countertops, and a Duravit soaking tub, along with fully built-out his and hers closets. Secondary bedrooms include Elfa closet systems and bespoke built-ins, while all baths are elevated with custom vanities, marble flooring, and designer fixtures. Additional upgrades include two A/C systems, UV light, and fully motorized roll-down shades from The Shade Store throughout the home. The outdoor space is designed for year-round use with a heated saltwater pool, sandblasted marble decking, and a covered lanai with teak ceiling, lighting, motorized screens, and a fully equipped summer kitchen with Viking appliances. A full wall of sliders opens the home to the exterior, creating a seamless indoor-outdoor experience. Turf landscaping keeps maintenance minimal while maximizing usability. Positioned within one of Palm Beach Gardens' newest gated communities, with easy access to top dining, shopping, and major roadways, this is a true custom home within Artistry.
/u.realgeeks.media/jackandjillteam/e87a7d27bdb1-Jack_JillTeam_Logo_Final_Monogram_Vertical__Type_Black.png)
Additional Information
- Amenities
- Bocce Court, Clubhouse, Fitness Center, Gated, Home Owners Association, Park, Pool
- Interior Features
- Breakfast Bar, Built-in Features, Bathtub, Closet Cabinetry, Dual Sinks, Entrance Foyer, Eat-in Kitchen, High Ceilings, Kitchen Island, Pantry, Soaking Tub, Separate Shower, Upper Level Primary, Vaulted Ceiling(s), Bar, Walk-In Closet(s)
- Exterior Features
- Built-in Barbecue, Barbecue, Outdoor Kitchen, Outdoor Living Area, Storage
- Taxes
- $18,807
- HOA Fee
- $1,714
- HOA Freqency
- Quarterly
- Flooring
- Ceramic Tile, Tile
- Appliances
- Cooktop, Dryer, Dishwasher, Freezer, Gas Cooktop, Disposal, Gas Range, Ice Maker, Oven, Range, Refrigerator, Water Heater, Wine Refrigerator, Washer
- Heating
- Central, Zoned
- Air Conditioning
- Central Air, Ceiling Fan(s), Zoned
- Exterior Construction
- Block, Concrete, Stucco
- Stories
- 2
- Levels
- Two
- Roof
- Tile
- Pool
- Yes
- Parking Features
- Attached, Driveway, Garage, Golf Cart Garage, Garage Door Opener
- Garage Spaces
- 3
- Elementary School
- Marsh Pointe
- Middle School
- Watson B. Duncan
- High School
- William T. Dwyer
Mortgage Calculator
Listing courtesy of Compass Florida LLC. Contact:
 All listings featuring the BMLS logo are provided by Beaches MLS Inc. Copyright 2026 Beaches MLS. This information is not verified for authenticity or accuracy and is not guaranteed. © 2026 Beaches Multiple Listing Service, Inc. All rights reserved.
Agent: Ben Slayen | Email: slayenben@gmail.com