134 Madison Lane, Delray Beach, FL 33444
- $1,825,000
- 3
- BD
- 4
- BA
- 2,084
- SqFt






- List Price
- $1,825,000
- Status
- ACTIVE
- Days on Market
- 76
- MLS#
- B26027992
- Subtype
- Residential
- Year Built
- 2012
- Bedrooms
- 3
- Bathrooms
- 4
- Full Baths
- 3
- Half Baths
- 1
- Living Area
- 2,084
- Acres
- 0.03
- Subdivision
- Cannery Row
- MLS Area Major
- 4360
Property Description
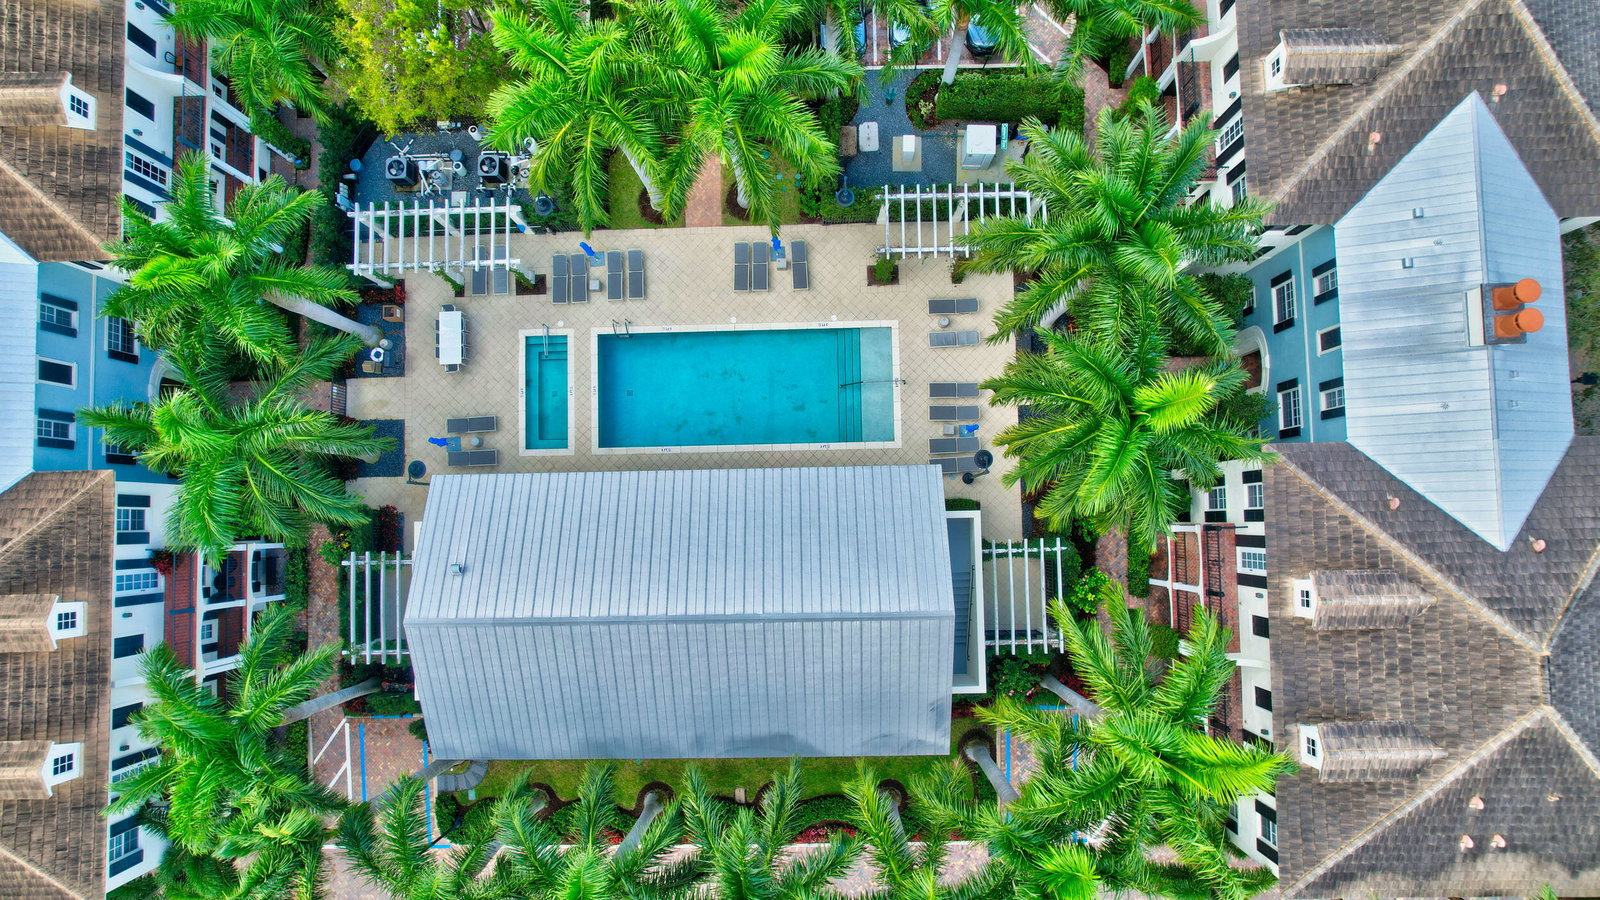
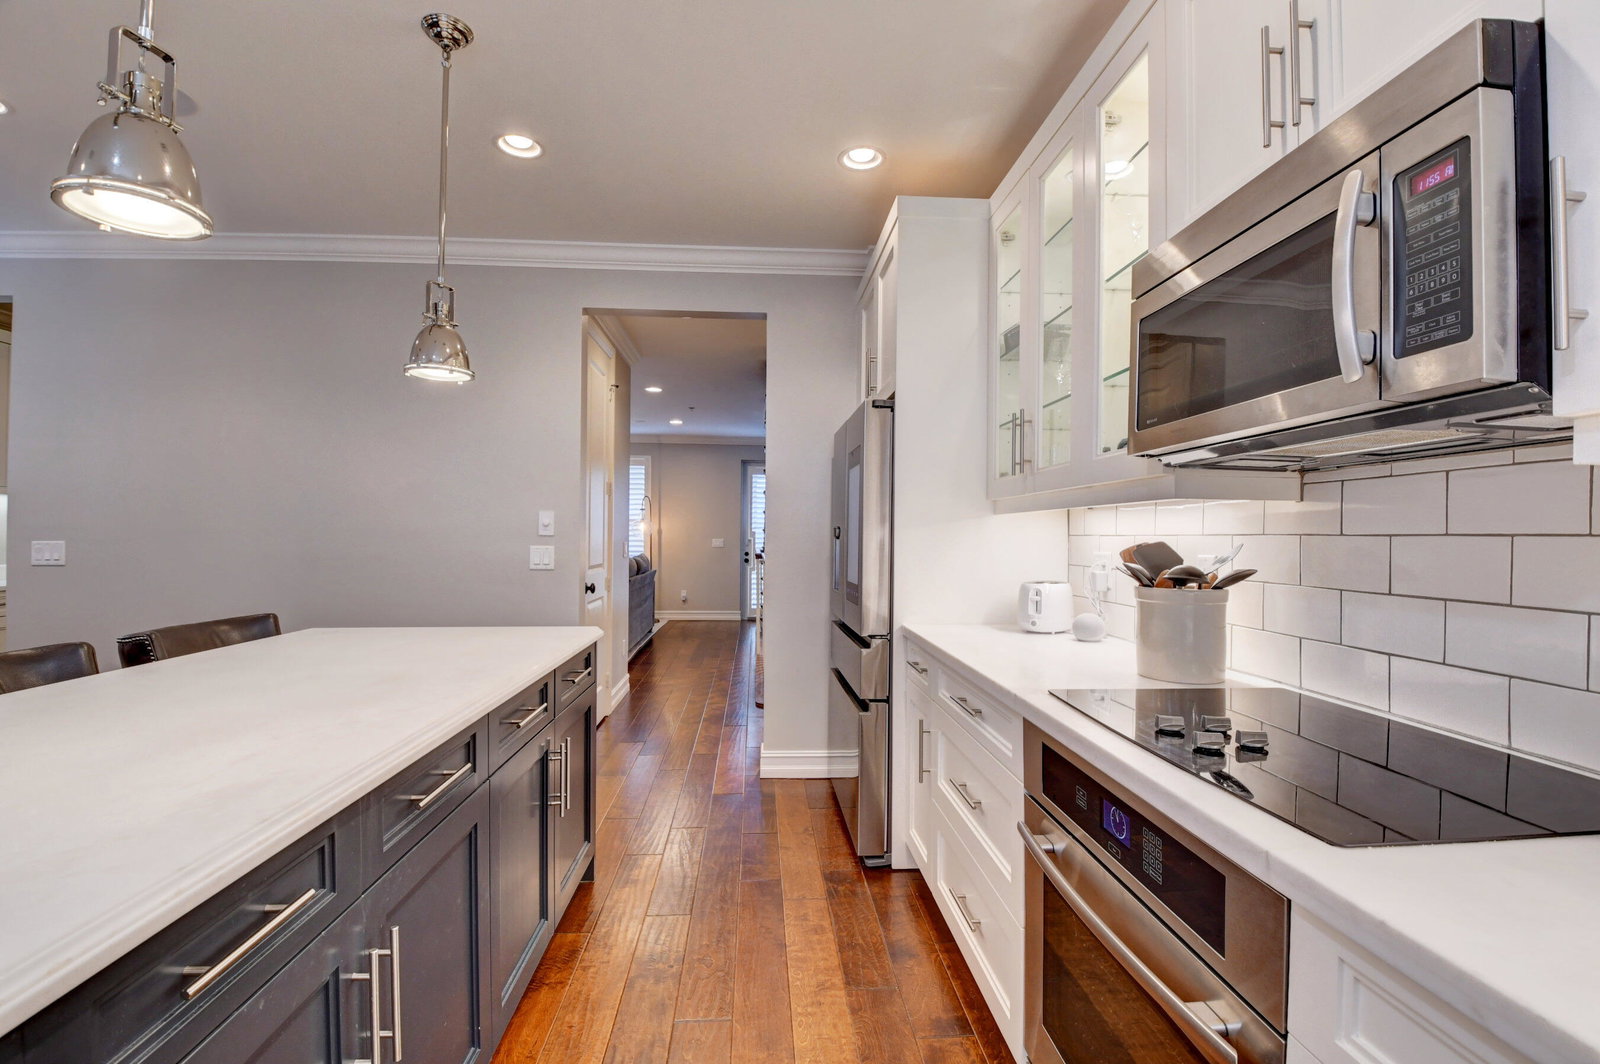
Luxury Coastal Living in Cannery Row, Delray Beach Premier location within the secluded center of Cannery Row. These center units do not come up for sale often. Welcome to your dream home in the heart of Delray Beach's sought-after Cannery Row! This stunning 3-bedroom, 3.5-bathroom townhome is a perfect blend of elegance, comfort, and coastal charm. Nestled in the vibrant Pineapple Grove Arts District, you'll be just steps away from Atlantic Avenue's top restaurants, boutique shops, and lively entertainment all while enjoying the tranquility of this exclusive community. The property is located in the center of the Cannery Row development, away from direct street noise. Inside, you'll find high-end finishes throughout, including gourmet kitchen with quartz counte rtops, stainless steel appliances, and custom cabinetry. The open-concept living and dining area boasts soaring ceilings, wood flooring, and abundant natural light. Each bedroom features en-suite bathrooms and spacious walk-in closets, while the primary suite has dual vanities and a large walk-in shower. Enjoy your morning coffee or evening wine on one of two private balconies overlooking the pool/courtyard and lush landscaping within the community. With a two-car garage and home-automation features, this residence provides both convenience and modern luxury. Just minutes from pristine beaches, top golf courses, and world-class cultural attractions, this is your opportunity to live in one of Delray Beach's most desirable locations.
/u.realgeeks.media/jackandjillteam/e87a7d27bdb1-Jack_JillTeam_Logo_Final_Monogram_Vertical__Type_Black.png)
Additional Information
- Amenities
- Clubhouse, Home Owners Association, Pool, Spa/Hot Tub
- Interior Features
- Dual Sinks, Kitchen Island, Upper Level Primary, Vaulted Ceiling(s), Walk-In Closet(s)
- Exterior Features
- Other
- Taxes
- $26,816
- HOA Fee
- $1,000
- HOA Freqency
- Monthly
- Flooring
- Tile, Wood
- Appliances
- Dryer, Dishwasher, Disposal, Microwave, Refrigerator, Washer
- Heating
- Central, Electric
- Air Conditioning
- Central Air
- Exterior Construction
- Block
- Stories
- 3
- Levels
- Three Or More
- Roof
- Tile
- Foundation
- Block
- Parking Features
- Attached, Garage
- Garage Spaces
- 2
- Elementary School
- Plumosa School of the Arts K-8
- High School
- Atlantic
Mortgage Calculator
Listing courtesy of Beycome of Florida LLC. Contact:
 All listings featuring the BMLS logo are provided by Beaches MLS Inc. Copyright 2026 Beaches MLS. This information is not verified for authenticity or accuracy and is not guaranteed. © 2026 Beaches Multiple Listing Service, Inc. All rights reserved.
Agent: Steven T Koleno | Email: contact@beycome.com