4705 Dovehill Drive, Palm Beach Gardens, FL 33418
- $863,000
- 3
- BD
- 2
- BA
- 2,023
- SqFt






- List Price
- $863,000
- Status
- ACTIVE
- Days on Market
- 77
- Price Change
- ▼ $5,500 1784942914
- MLS#
- B26028123
- Subtype
- Residential
- Style
- Mediterranean
- Year Built
- 2004
- Bedrooms
- 3
- Bathrooms
- 2
- Full Baths
- 2
- Living Area
- 2,023
- Acres
- 0.16
- Subdivision
- Magnolia Bay
- Building Name
- Oakmont
- MLS Area Major
- 5320
Property Description
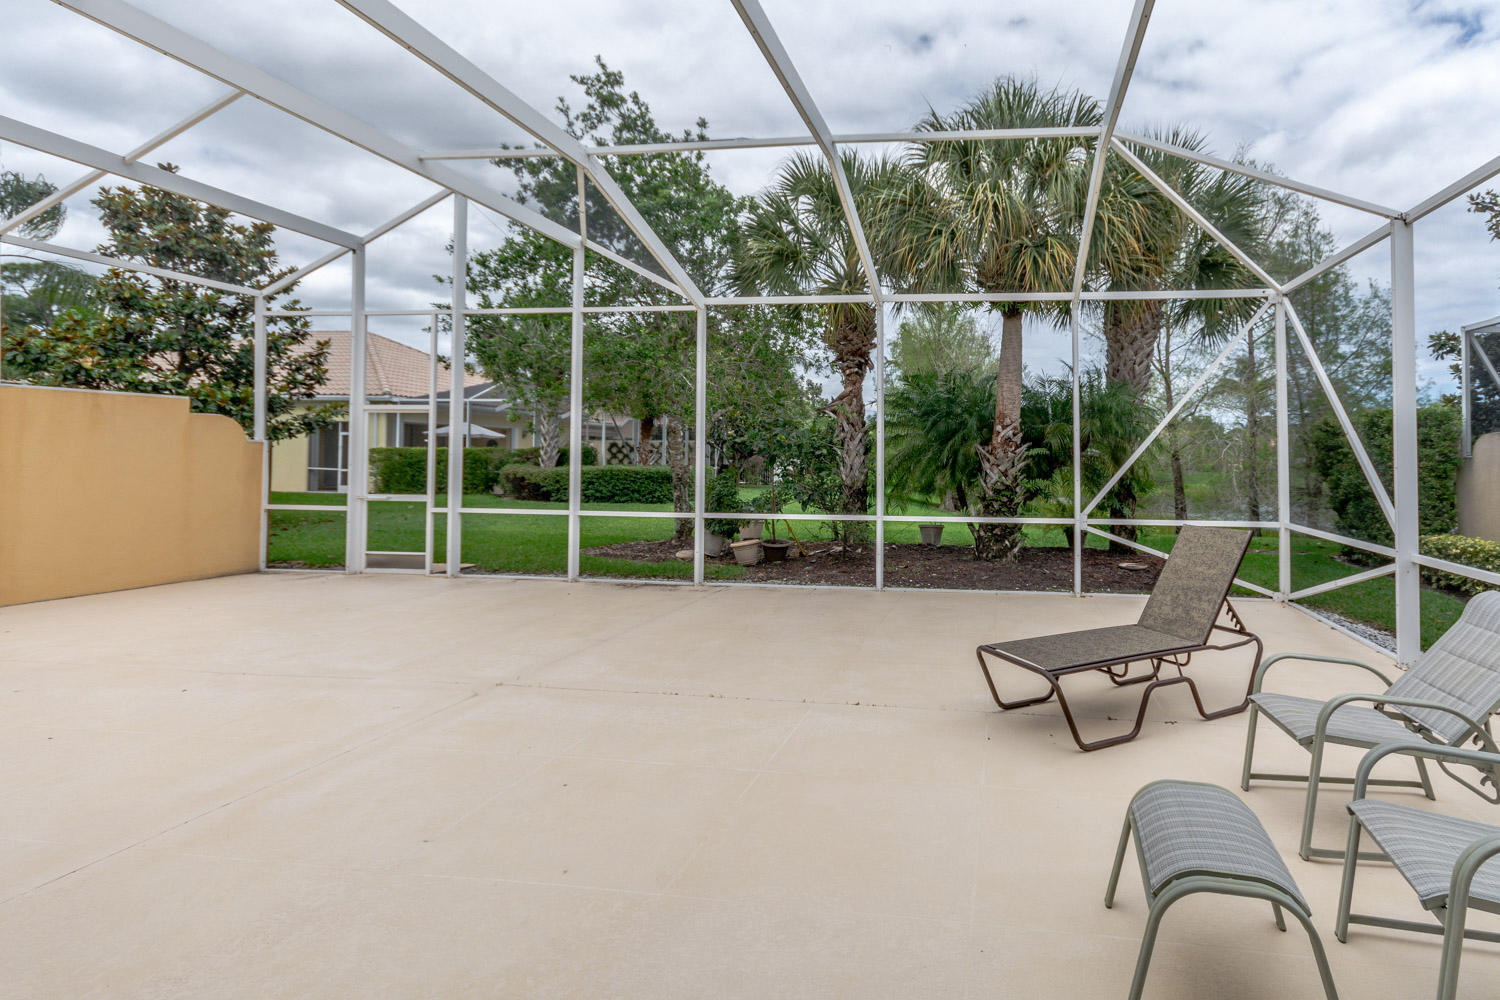
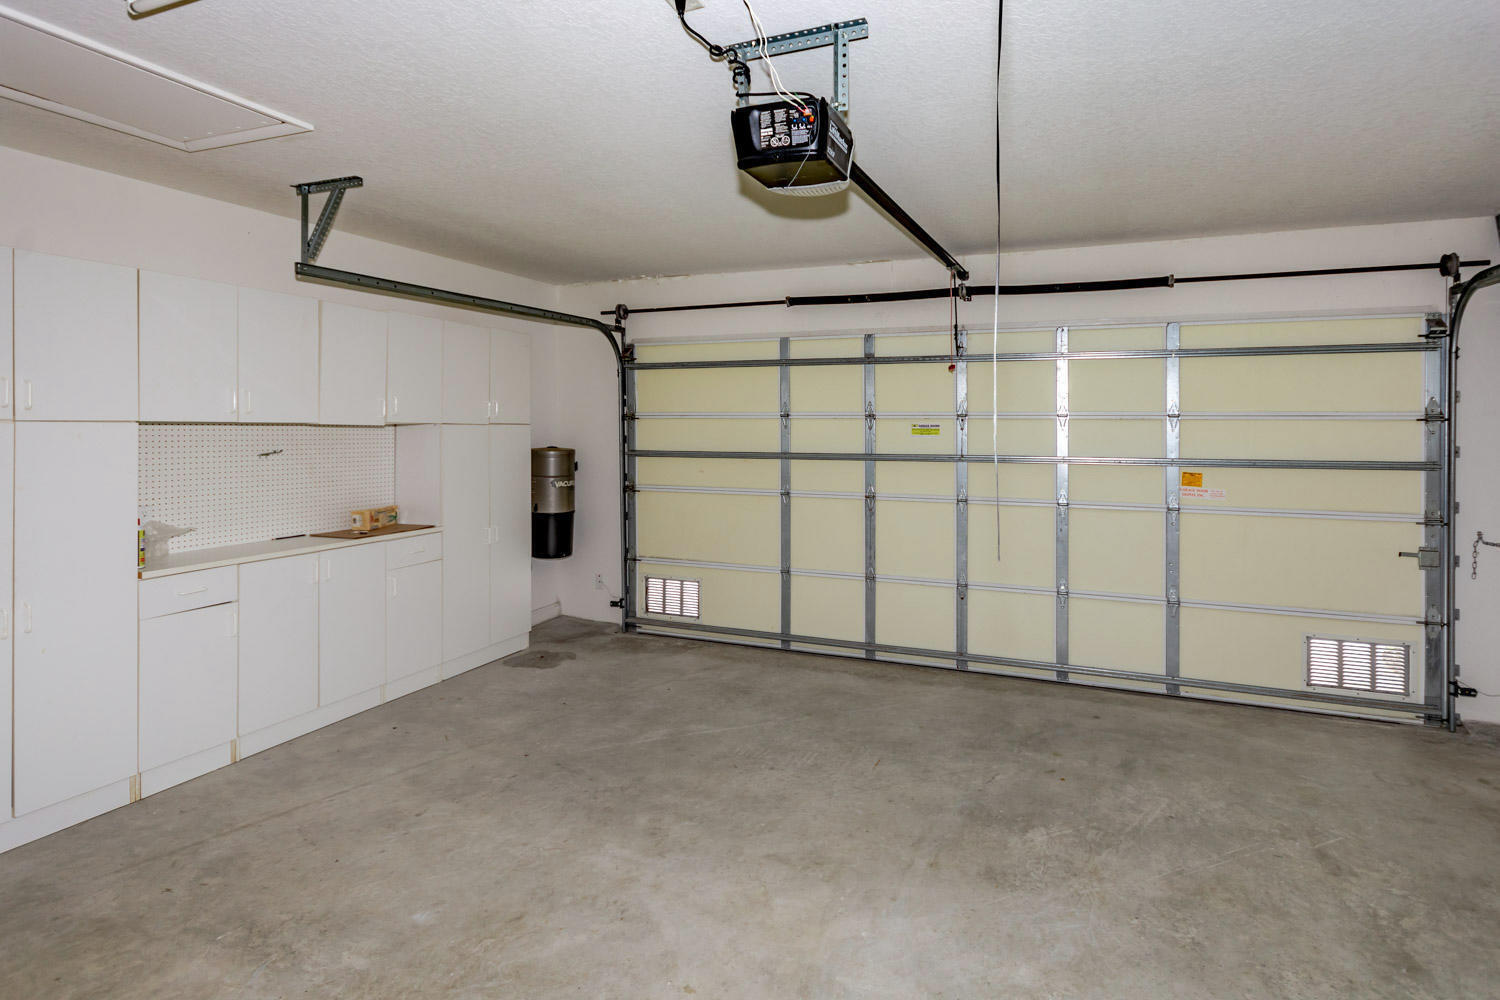
Welcome to luxury living in the prestigious Magnolia Bay Community of Palm Beach Gardens. Perfectly positioned near The Gardens Mall, world-class dining, pristine beaches, and the Palm Beach International Airport. This impeccably maintained 3-bedroom, 2-bath Oakmont offers refined South Florida living at it's finest! This elegant home showcases a well appointed White Kitchen open to Living & Dining areas. With Impact Glass everywhere except the baths, Vaulted Ceilings, Central Vac and much more. Exceptional Upgrades include a BRAND NEW ROOF (12/2024), Newer A/C (2022) w/maint. policy to 2027, A/C Duct Cleaning-2025, plus updated appliances & mechanicals throughout. A rare opportunity to enjoy comfort, sophistication & peace of mind in one of S. Florida's most desirable gated communities! There is a great Clubhouse with Heated Pool, Fitness Center, Game Room, Playground & Tennis Courts for your exclusive use.
/u.realgeeks.media/jackandjillteam/e87a7d27bdb1-Jack_JillTeam_Logo_Final_Monogram_Vertical__Type_Black.png)
Additional Information
- Amenities
- Clubhouse, Fitness Center, Gated, Home Owners Association, Park, Playground, Pool, Recreation Facilities, Security, Sidewalks, Street Lights, Tennis Court(s), Trail(s)
- Interior Features
- Attic, Built-in Features, Bathtub, Cathedral Ceiling(s), Central Vacuum, Dual Sinks, Entrance Foyer, Family/Dining Room, High Ceilings, Main Level Primary, Multiple En Suite Bathrooms, Pull Down Attic Stairs, Split Bedrooms, Soaking Tub, Separate Shower, Walk-In Closet(s)
- Exterior Features
- Outdoor Living Area
- Taxes
- $12,694
- HOA Fee
- $501
- HOA Freqency
- Monthly
- Property Description
- Mediterranean
- Flooring
- Carpet, Ceramic Tile, Tile
- Appliances
- Dryer, Dishwasher, Electric Range, Electric Water Heater, Disposal, Microwave, Range, Refrigerator, Water Heater, Washer
- Heating
- Central, Electric
- Air Conditioning
- Central Air, Electric
- Exterior Construction
- Block, Concrete, Stucco
- Stories
- 1
- Levels
- One
- Roof
- Barrel, Tile
- Parking Features
- Attached, Concrete, Driveway, Garage, Garage Door Opener, Paver Block
- Garage Spaces
- 2
- Elementary School
- Marsh Pointe
- Middle School
- Watson B. Duncan
- High School
- William T. Dwyer
- View
- Garden
Mortgage Calculator
Listing courtesy of Illustrated Properties LLC (Co. Contact:
 All listings featuring the BMLS logo are provided by Beaches MLS Inc. Copyright 2026 Beaches MLS. This information is not verified for authenticity or accuracy and is not guaranteed. © 2026 Beaches Multiple Listing Service, Inc. All rights reserved.
Agent: Kathleen Ann Beaton | Email: kabeaton@bellsouth.net