6069 La Palma Lane, Delray Beach, FL 33484
- $305,000
- 2
- BD
- 2
- BA
- 1,296
- SqFt



- List Price
- $305,000
- Status
- ACTIVE
- Days on Market
- 73
- Price Change
- ▼ $5,000 1785220052
- MLS#
- B26029564
- Subtype
- Residential
- Year Built
- 1980
- Bedrooms
- 2
- Bathrooms
- 2
- Full Baths
- 2
- Living Area
- 1,296
- Acres
- 0.09
- Subdivision
- Delray Villas 1
- Building Name
- Delray Villas
- MLS Area Major
- 4630
Property Description
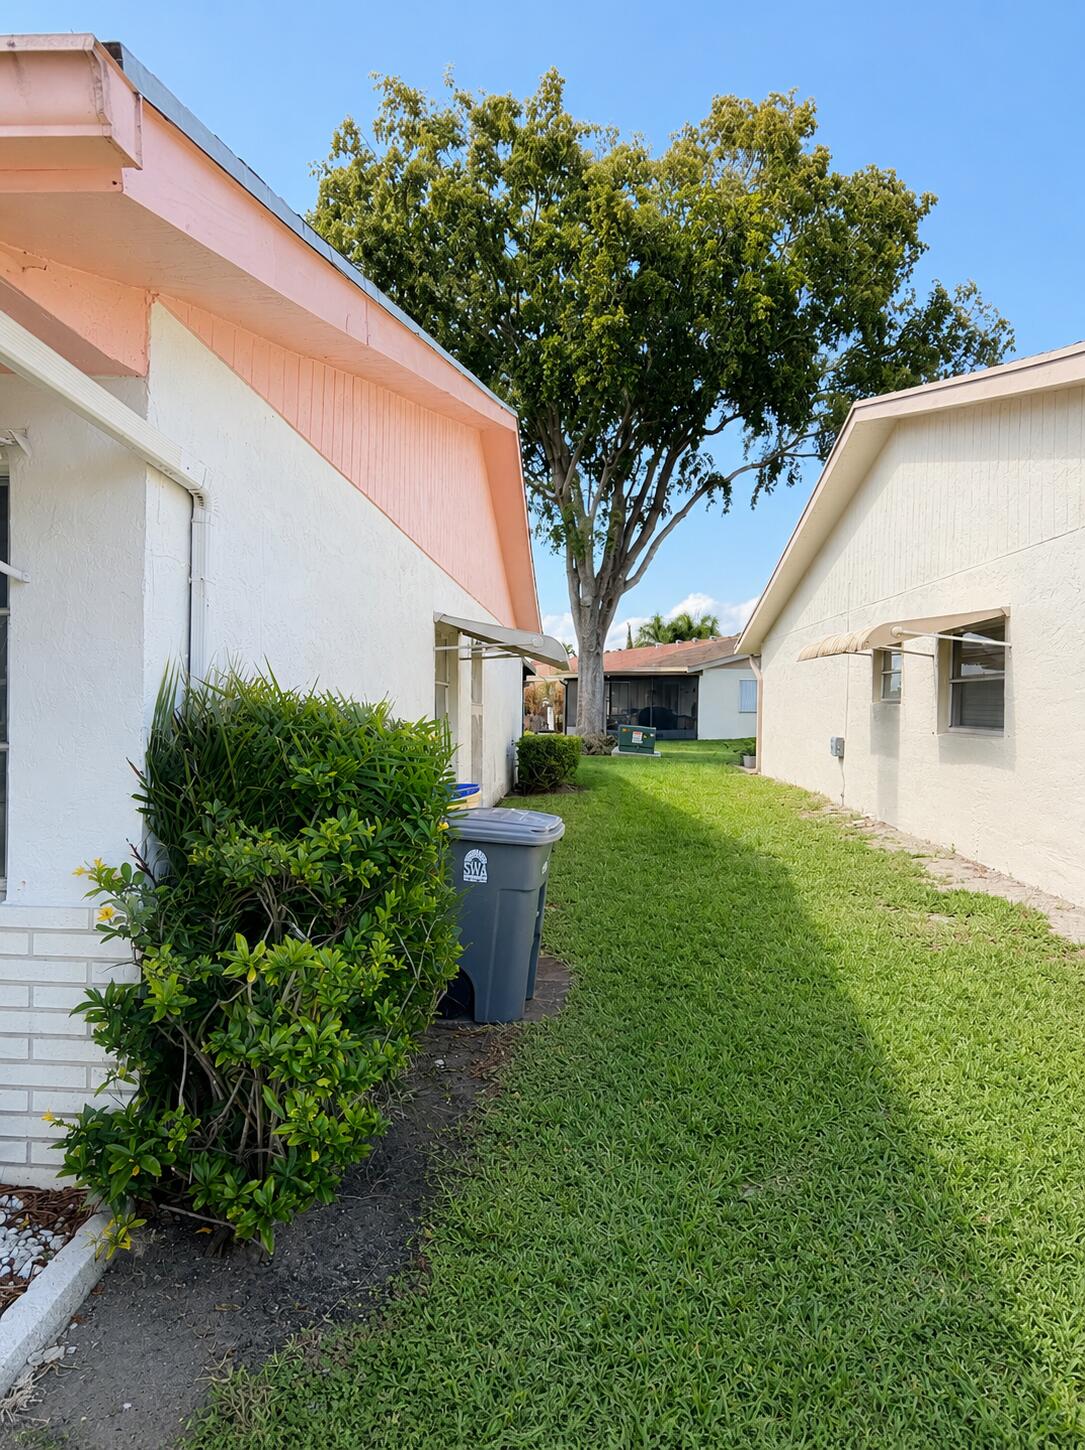
WELCOME HOME TO THIS BEAUTIFULLY REMODELED. 2 BEDROOM, 2 BATHROOM CORNER UNIT OFFERING THE PERFECT BLEND OF MODERN UPDATES AND COMFORT. THIS MOVE-IN READY HOME FEATURES NEW FLOORING THROUGHOUT, STAINLESS STEEL APPLIANCES, AND STYLISH UPGRADES DESIGNED FOR EVERYDAY LIVING. AS A CORNER UNIT, YOU'LL ENJOY ADDED PRIVACY, EXTRA NATURAL LIGHT, AND A SPACIOUS FEEL. WHETHER YOU'RE A FIRST-TIME HOMEBUYER, DOWNSIZING, OR LOOKING FOR A GREAT INVESTMENT OPPORTUNITY, THIS HOME CHECKS ALL THE BOXES. CONVENIENTLY LOCATED AND READY FOR ITS NEW OWNER, SCHEDULE YOUR PRIVATE SHOWING TODAY!
/u.realgeeks.media/jackandjillteam/e87a7d27bdb1-Jack_JillTeam_Logo_Final_Monogram_Vertical__Type_Black.png)
Additional Information
- Amenities
- Billiard Room, Fitness Center, Home Owners Association, Pickleball, Pool, Recreation Facilities, Shuffleboard Court, Spa/Hot Tub, Tennis Court(s)
- Interior Features
- Kitchen Island, Living/Dining Room, Storage, Separate Shower, Walk-In Closet(s)
- Exterior Features
- Awning(s), Outdoor Living Area, Porch
- Taxes
- $3,516
- HOA Fee
- $283
- HOA Freqency
- Monthly
- Pets Allowed
- Dogs OK, Yes
- Pets
- Yes
- Building Name
- Delray Villas
- Flooring
- Laminate, Tile, Vinyl, Wood
- Appliances
- Dryer, Dishwasher, Electric Range, Electric Water Heater, Disposal, Microwave, Refrigerator, Water Heater, Washer
- Heating
- Central, Electric
- Air Conditioning
- Central Air, Ceiling Fan(s), Electric
- Exterior Construction
- Brick, Block, Stucco
- Stories
- 1
- Levels
- One
- Roof
- Composition, Shingle
- Parking Features
- Attached
- Elementary School
- Banyan Creek (Palm Beach)
- Middle School
- Carver Community
- High School
- Atlantic
- View
- Lake
Mortgage Calculator
Listing courtesy of Keller Williams Realty/P B. Contact:
 All listings featuring the BMLS logo are provided by Beaches MLS Inc. Copyright 2026 Beaches MLS. This information is not verified for authenticity or accuracy and is not guaranteed. © 2026 Beaches Multiple Listing Service, Inc. All rights reserved.
Agent: Sophia Michel | Email: homesbysoph@kw.com