7558 Ironbridge Circle, Delray Beach, FL 33446
- $699,000
- 3
- BD
- 2
- BA
- 1,961
- SqFt




- List Price
- $699,000
- Status
- ACTIVE
- Days on Market
- 77
- MLS#
- B26029640
- Subtype
- Residential
- Style
- Ranch
- Year Built
- 1993
- Bedrooms
- 3
- Bathrooms
- 2
- Full Baths
- 2
- Living Area
- 1,961
- Subdivision
- Newport Cove
- Building Name
- Newport Cove
- MLS Area Major
- 4630
Property Description
Welcome to 7558 Ironbridge Circle, a beautifully maintained 3-bedroom, 2-bath single-family home offering 1,956 square feet of comfortable living space in the heart of Delray Beach. Thoughtfully designed with hardwood flooring, recessed lighting, and a warm, inviting layout, this residence blends everyday functionality with relaxed Florida living. The kitchen features a full suite of appliances, pantry storage, and a dedicated dining area, opening naturally to the main living spaces for easy entertaining. The spacious primary suite offers a walk-in closet and private ensuite bath, creating a comfortable retreat at the end of the day. Step outside to your own private backyard oasis, complete with a screened patio, fenced yard, and in-ground pool—perfect for enjoying South Florida sunshine
/u.realgeeks.media/jackandjillteam/e87a7d27bdb1-Jack_JillTeam_Logo_Final_Monogram_Vertical__Type_Black.png)
Additional Information
- Amenities
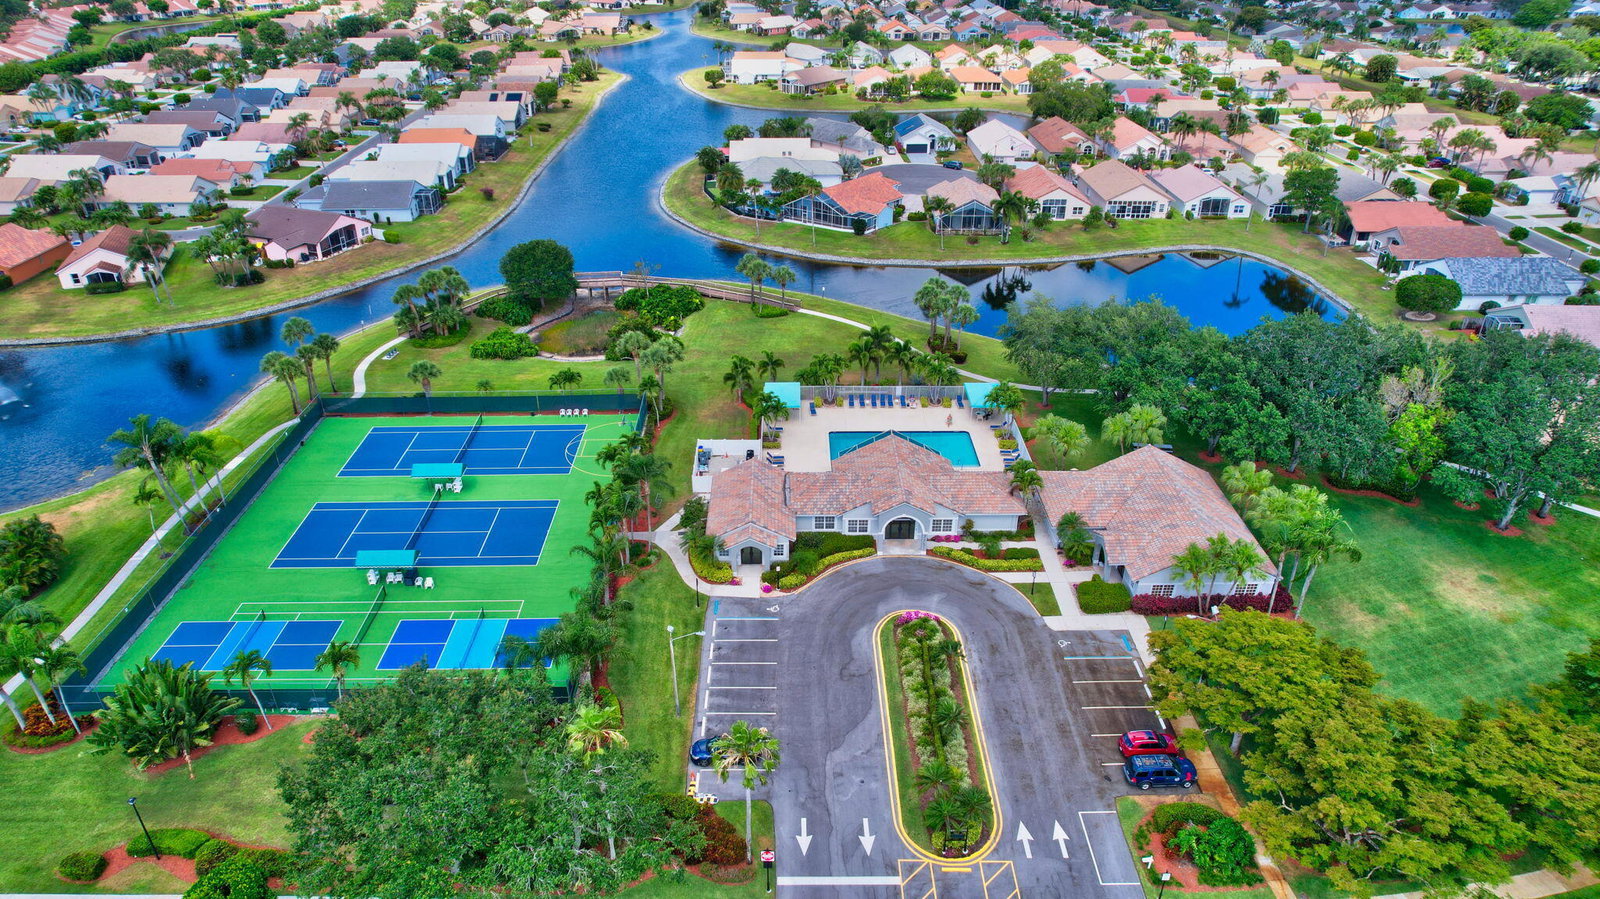
- Clubhouse, Fitness Center, Gated, Home Owners Association, Pool, Recreation Facilities, Sidewalks, Street Lights, Trail(s)
- Interior Features
- Bathtub, Cathedral Ceiling(s), Dual Sinks, High Ceilings, Split Bedrooms, Soaking Tub, Separate Shower, Vaulted Ceiling(s), Walk-In Closet(s)
- Exterior Features
- Outdoor Living Area
- Taxes
- $7,465
- HOA Fee
- $975
- HOA Freqency
- Quarterly
- Property Description
- Ranch
- Flooring
- Ceramic Tile, Laminate, Tile, Wood
- Appliances
- Dryer, Dishwasher, Electric Water Heater, Disposal, Ice Maker, Microwave, Oven, Range, Refrigerator, Water Heater, Washer
- Heating
- Central, Electric
- Air Conditioning
- Central Air, Ceiling Fan(s), Electric
- Exterior Construction
- Block, Stucco
- Stories
- 1
- Levels
- One
- Roof
- Barrel, Tile
- Pool
- Yes
- Parking Features
- Attached, Driveway, Garage, Garage Door Opener
- Garage Spaces
- 2
- Elementary School
- Hagen Road
- Middle School
- Carver Community
- High School
- Spanish River
- View
- Lake
Mortgage Calculator
Listing courtesy of Compass Florida LLC. Contact:
 All listings featuring the BMLS logo are provided by Beaches MLS Inc. Copyright 2026 Beaches MLS. This information is not verified for authenticity or accuracy and is not guaranteed. © 2026 Beaches Multiple Listing Service, Inc. All rights reserved.
Agent: Richard Entel | Email: rentel@me.com