2804 Sarento Place Unit 113, Palm Beach Gardens, FL 33410
- $354,453
- 3
- BD
- 3
- BA
- 1,552
- SqFt







- List Price
- $354,453
- Status
- ACTIVE
- Days on Market
- 117
- Price Change
- ▼ $40,547 1787178387
- MLS#
- B26029809
- Subtype
- Residential
- Style
- Mediterranean
- Year Built
- 2003
- Bedrooms
- 3
- Bathrooms
- 3
- Full Baths
- 3
- Living Area
- 1,552
- Subdivision
- San Matera The Gardens Condo
- Neighborhood
- PB28
- Building Name
- San Matera
- MLS Area Major
- 5230
Property Description
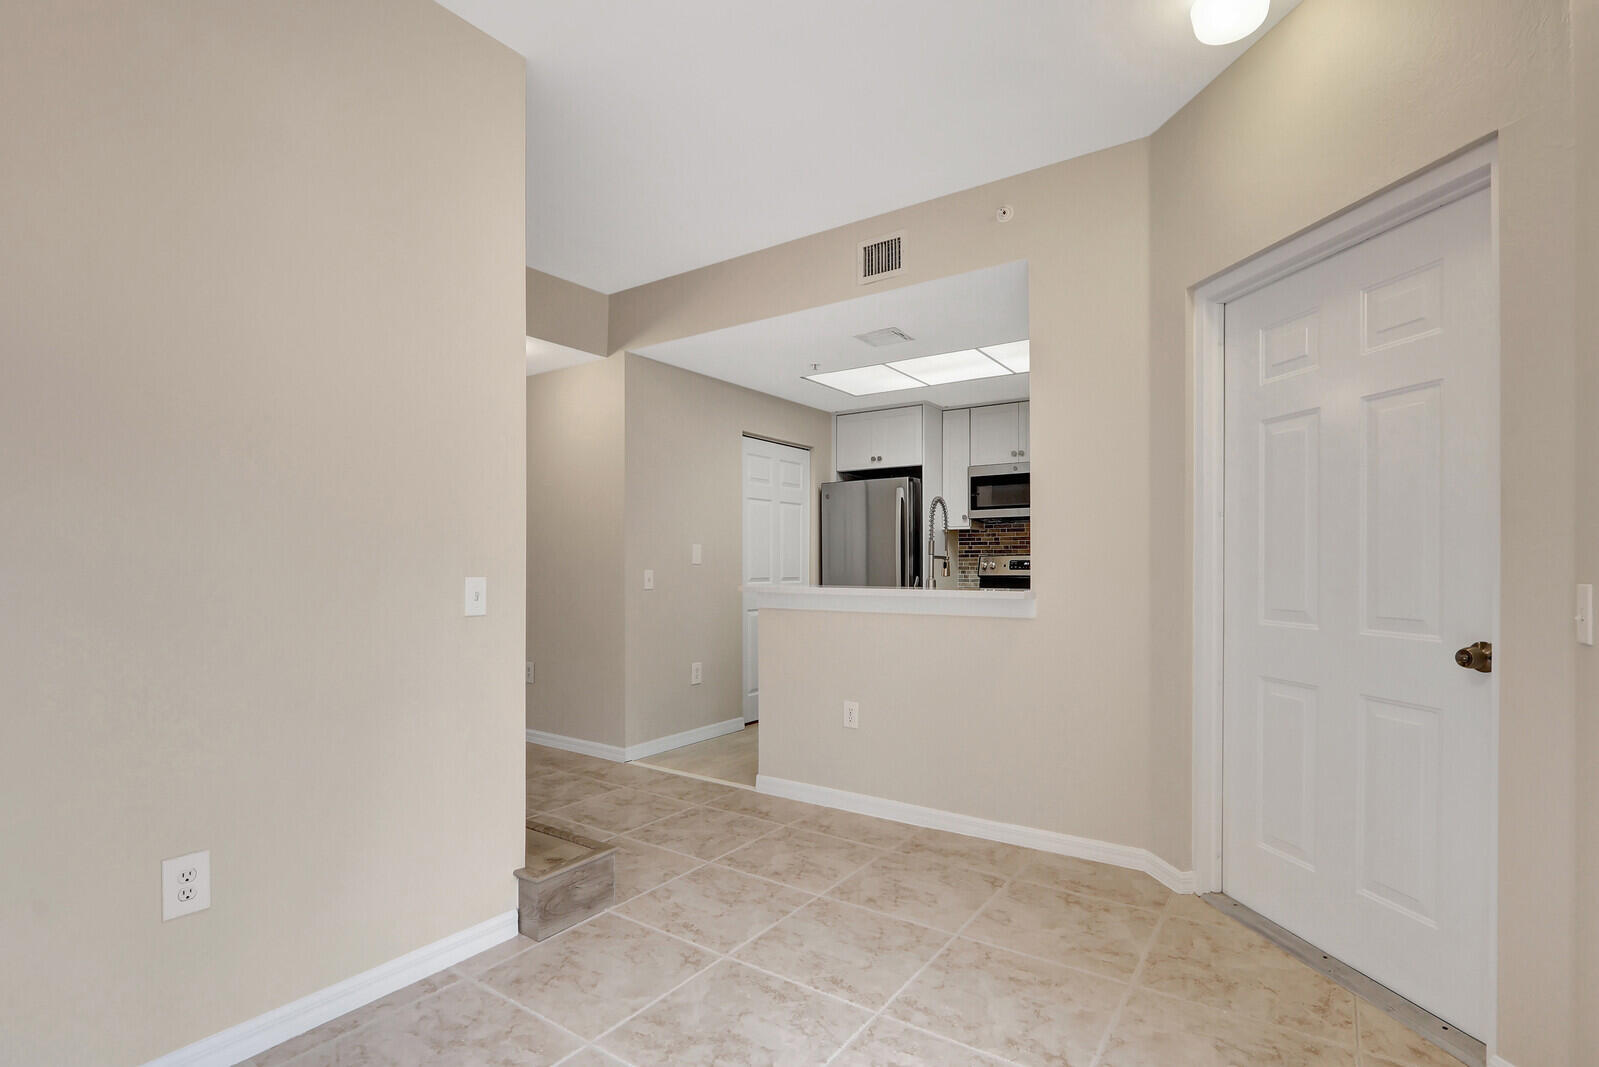
Garage Townhome in the heart of Palm Beach Gardens. Resort Style gated Community,Updated kitchen w/granite, new stainless steel applicances, new washer drying. Fresh paint, cleaned and sealed downstairs tile floor and baths, new LVPl floor upper level and stairs. Bedroom or office and one full bath down stairs, Two master suites upstairs with loft area. Impact glass throughout. Trash and Water included. Electric Car Charging station. Garage and street parking. Community pool and sauna overlooking lake, club house, new tennis and racquetball courts, business center suites. Walking distance to restuarants and shopping. 10 minutes to Juno Beach or Jupiter dog friendly beach.
/u.realgeeks.media/jackandjillteam/e87a7d27bdb1-Jack_JillTeam_Logo_Final_Monogram_Vertical__Type_Black.png)
Additional Information
- Amenities
- Basketball Court, Bike Storage, Billiard Room, Business Center, Car Wash Area, Clubhouse, Dog Park, Fitness Center, Gated, Library, Maintenance, Maintenance Grounds, Management, Park, Parking, Pickleball, Picnic Area, Playground, Pool, Property Manager On-Site, Racquetball, Recreation Facilities, Sidewalks
- Interior Features
- Bedroom on Main Level, Breakfast Area, High Ceilings, Living/Dining Room, Multiple Primary Suites, Pantry, Split Bedrooms, Storage, Walk-In Closet(s)
- Exterior Features
- None, Outdoor Living Area
- Taxes
- $5,770
- HOA Fee
- $985
- HOA Freqency
- Monthly
- Property Description
- Mediterranean
- Flooring
- Ceramic Tile, Laminate, Vinyl
- Appliances
- Dryer, Dishwasher, Electric Range, Electric Water Heater, Freezer, Disposal, Ice Maker, Microwave, Range, Refrigerator, Water Heater, Washer
- Heating
- Central, Electric, Individual
- Air Conditioning
- Central Air, Ceiling Fan(s), Electric
- Exterior Construction
- Block
- Stories
- 2
- Levels
- Two
- Roof
- Barrel
- Foundation
- Concrete Perimeter
- Parking Features
- Attached, Driveway, Garage, Garage Door Opener, Guest
- Garage Spaces
- 1
- Elementary School
- Dwight D. Eisenhower K-8
- Middle School
- Howell L. Watkins
- High School
- William T. Dwyer
- View
- Other
Mortgage Calculator
Listing courtesy of Divito Real Estate Group. Contact:
 All listings featuring the BMLS logo are provided by Beaches MLS Inc. Copyright 2026 Beaches MLS. This information is not verified for authenticity or accuracy and is not guaranteed. © 2026 Beaches Multiple Listing Service, Inc. All rights reserved.
Agent: Kitty Hamilton | Email: callkittynow@gmail.com