6558 Sand City Way, Delray Beach, FL 33446
- $915,000
- 3
- BD
- 3
- BA
- 2,733
- SqFt




- List Price
- $915,000
- Status
- ACTIVE
- Days on Market
- 118
- Price Change
- ▼ $50,000 1784430163
- MLS#
- B26030021
- Subtype
- Residential
- Year Built
- 2005
- Bedrooms
- 3
- Bathrooms
- 3
- Full Baths
- 2
- Half Baths
- 1
- Living Area
- 2,733
- Acres
- 0.20
- Subdivision
- Valencia Palms
- Neighborhood
- PB09
- Building Name
- Valencia Palms
- MLS Area Major
- 4630
Property Description
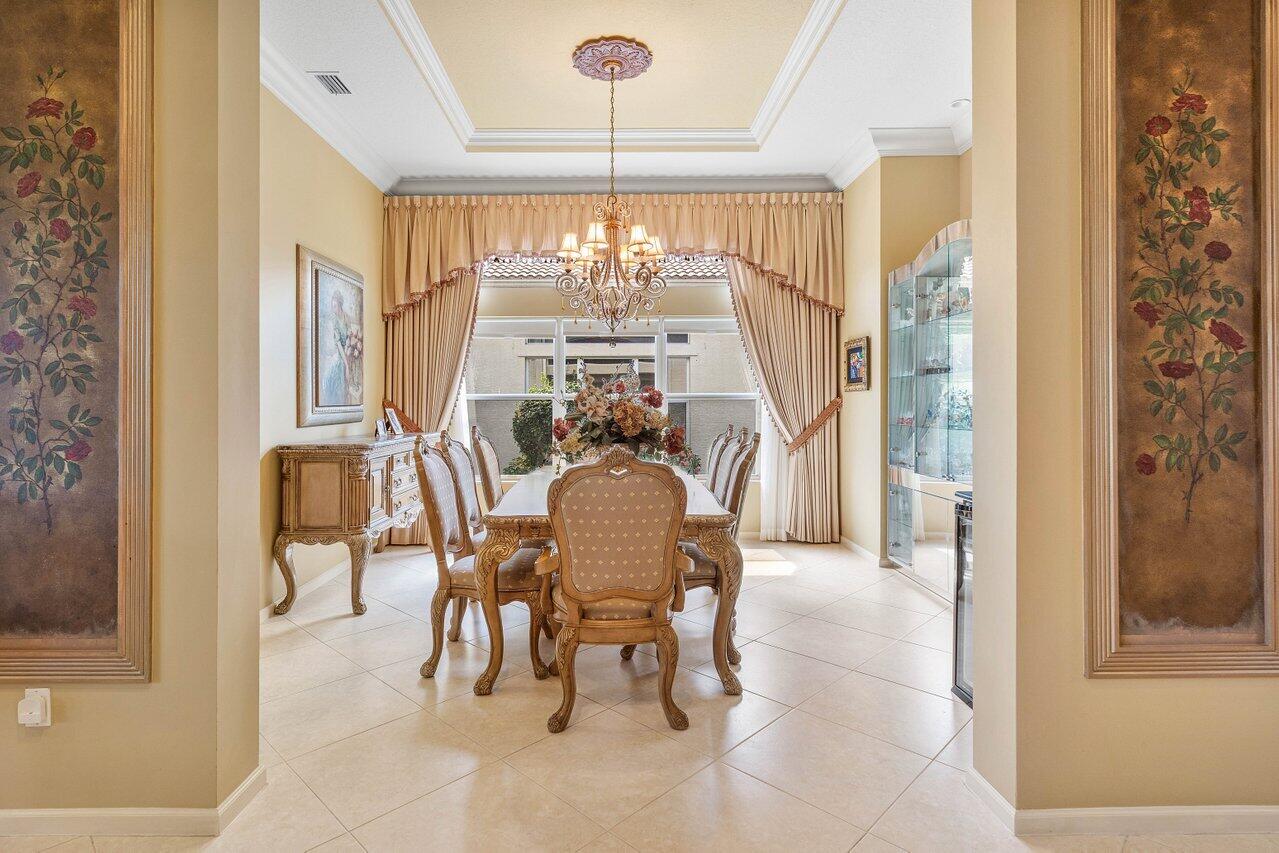
Stunning lakefront 3 BD, 2.5 BA residence in Valencia Palms of Delray Beach, offering timeless elegance and beautifully maintained finishes that can be enjoyed as is or thoughtfully reimagined to suit a more contemporary style. Designed for both comfort and entertaining, the kitchen opens seamlessly to the living room and a charming breakfast room framed by angular bay windows overlooking the tranquil lake. The living room is spacious with a grand built-in entertainment center, and is complemented by sliding glass doors leading to the patio. This expansive screened and covered patio extends from the living area, creating the perfect setting to enjoy the peaceful outdoors year-round. Surrounded by lush greenery and wetland-inspired flora, the landscape unfolds in quiet harmony as the Florida sun glistens across the lake, sending a gentle sparkle dancing across the water's surface. The expansive primary suite captures stunning lake views and features two oversized walk-in closets, along with a spacious primary bath, perfect for personalizing into a spa-like retreat. Additional highlights include a bright en-suite guest bedroom, a dedicated office that can be converted to a third bedroom, and a walk-in laundry room for added convenience. Located within Valencia Palms, a gated active adult community known for its resort-style lifestyle, residents enjoy access to a 31,000-square-foot clubhouse, a fitness center, resort-style pools, tennis and pickleball courts, social clubs, and a vibrant calendar of activities, all just minutes from downtown Delray Beach dining, shopping, and beaches. This home also features a new roof (2025), and 2 new AC units (2024).
/u.realgeeks.media/jackandjillteam/e87a7d27bdb1-Jack_JillTeam_Logo_Final_Monogram_Vertical__Type_Black.png)
Additional Information
- Amenities
- Clubhouse, Fitness Center, Gated, Home Owners Association, Park, Pickleball, Pool, Security, Tennis Court(s)
- Interior Features
- Breakfast Area, Bathtub, Dining Area, Separate/Formal Dining Room, High Ceilings, Kitchen Island, Living/Dining Room, Main Level Primary, Soaking Tub, Separate Shower
- Taxes
- $8,381
- HOA Fee
- $2,550
- HOA Freqency
- Quarterly
- Flooring
- Carpet, Tile
- Appliances
- Dryer, Dishwasher, Electric Range, Electric Water Heater, Freezer, Ice Maker, Microwave, Oven, Range, Refrigerator, Water Heater, Washer
- Heating
- Central
- Air Conditioning
- Central Air, Ceiling Fan(s)
- Exterior Construction
- Block
- Stories
- 1
- Levels
- One
- Roof
- Concrete, Tile
- Parking Features
- Attached, Driveway, Garage
- Garage Spaces
- 2
- Elementary School
- Hagen Road
- Middle School
- Carver Community
- High School
- Spanish River
- View
- Lake, Water
Mortgage Calculator
Listing courtesy of Compass Florida LLC. Contact:
 All listings featuring the BMLS logo are provided by Beaches MLS Inc. Copyright 2026 Beaches MLS. This information is not verified for authenticity or accuracy and is not guaranteed. © 2026 Beaches Multiple Listing Service, Inc. All rights reserved.
Agent: Elliot S Koolik | Email: elliot.koolik@compass.com