302 S Beach Road, Jupiter Island, FL 33455
- $39,950,000
- 8
- BD
- 12
- BA
- 12,253
- SqFt




- List Price
- $39,950,000
- Status
- ACTIVE
- Days on Market
- 71
- MLS#
- B26030031
- Subtype
- Residential
- New Construction
- Yes
- Year Built
- 2027
- Bedrooms
- 8
- Bathrooms
- 12
- Full Baths
- 9
- Half Baths
- 3
- Living Area
- 12,253
- Acres
- 2.70
- Subdivision
- Parrish
- MLS Area Major
- 5030
Property Description
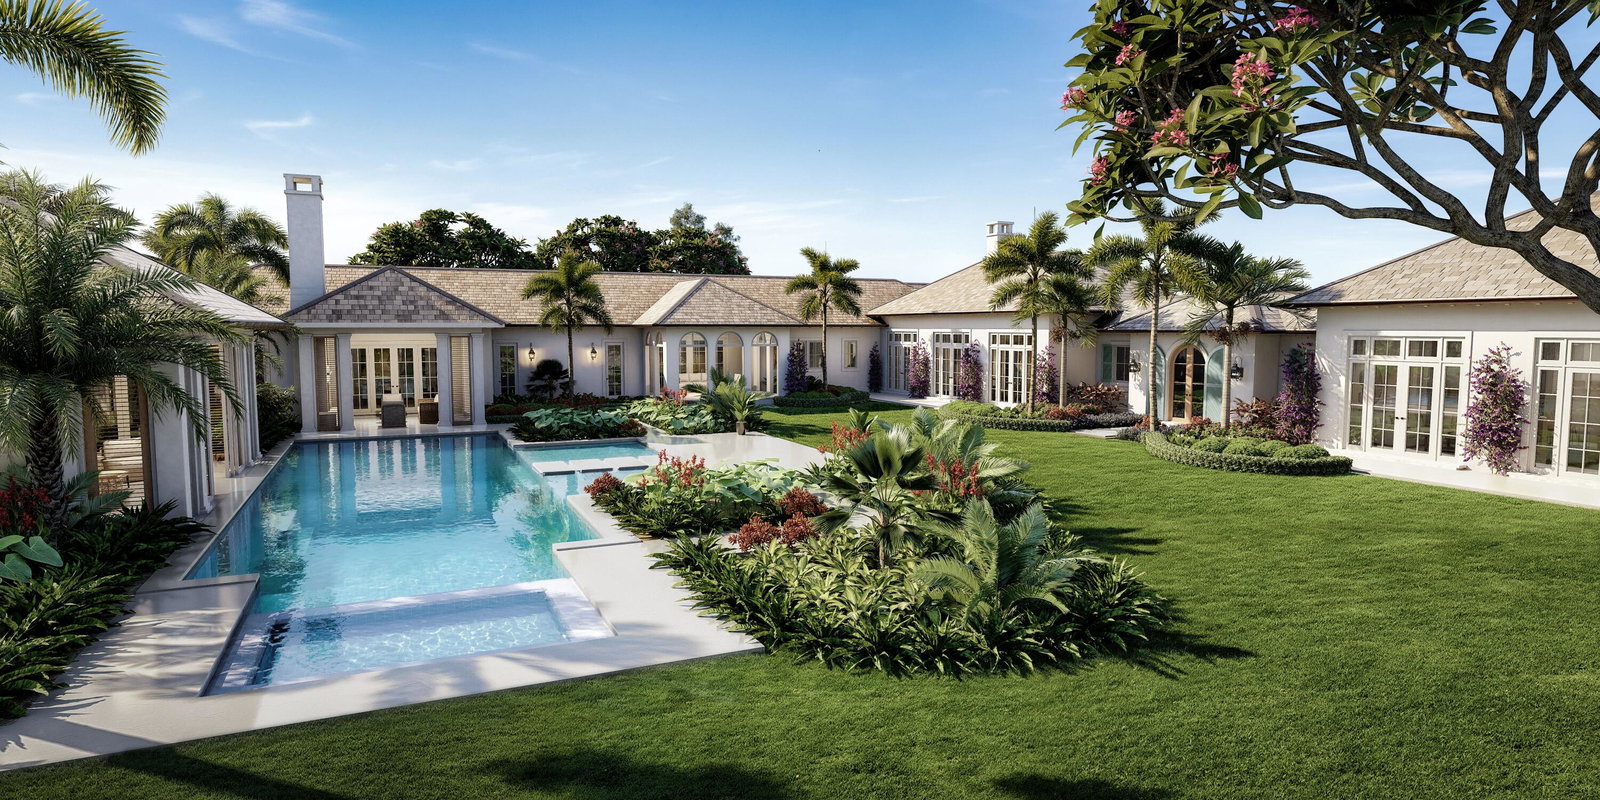
Set on 2.66 acres along exclusive S Beach Road on Jupiter Island, this extraordinary newly envisioned estate offers the ultimate blend of privacy, coastal elegance, and resort-style living with deeded beach access just moments away. Designed in timeless British West Indies architecture with sophisticated transitional interiors, the compound has been thoughtfully curated for both grand entertaining and intimate everyday living.The residence encompasses approximately 12,860 total square feet with 8 bedrooms, 9 full baths, and 3 half baths across a stunning main residence, private guest house, detached pool cabana, and separate spa pavilion. Expansive indoor and outdoor living spaces seamlessly connect through covered loggias, terraces, and landscaped grounds designed to capture the beauty and tranquility of Jupiter Island.The main residence features gracious formal and informal living areas including a dramatic living room with fireplace, enclosed dining room, library, office, wine room, exercise room, and a spectacular family room and gourmet kitchen opening directly to an outdoor loggia. A sophisticated bar area flows effortlessly to the outdoor fire pit, creating an exceptional setting for entertaining.The luxurious primary suite serves as a private retreat with a covered pergola and outdoor fireplace, spacious sitting room, dual dressing rooms, and separate spa-inspired baths. Wellness amenities include sauna and steam rooms, while two spacious laundry rooms and full smart-home automation infrastructure provide effortless modern convenience.Outdoor amenities rival those of a five-star resort, highlighted by a 20' x 50' pool with waterfall-edge detail and integrated spa, detached pool cabana with outdoor bar, steam room, and full bath, plus a separate spa pavilion with sauna. A substantial guest house with its own two-car garage offers exceptional accommodations for family and visitors.Located within one of South Florida's most prestigious enclaves, this rare Jupiter Island offering presents an unparalleled opportunity to create a world-class coastal estate defined by architectural beauty, privacy, and elevated luxury living
/u.realgeeks.media/jackandjillteam/e87a7d27bdb1-Jack_JillTeam_Logo_Final_Monogram_Vertical__Type_Black.png)
Additional Information
- Interior Features
- Wet Bar, Built-in Features, Bathtub, Closet Cabinetry, Dining Area, Separate/Formal Dining Room, Dual Sinks, Entrance Foyer, Eat-in Kitchen, Kitchen Island, Main Level Primary, Pantry, Storage, Soaking Tub, Separate Shower, Vaulted Ceiling(s), Bar, Walk-In Closet(s)
- Exterior Features
- Garden, Lighting, Outdoor Kitchen, Outdoor Living Area
- Taxes
- $76,529
- Flooring
- Marble, Wood
- Appliances
- Dryer, Dishwasher, Freezer, Disposal, Gas Range, Gas Water Heater, Ice Maker, Microwave, Oven, Water Purifier Owned, Refrigerator, Vented Exhaust Fan, Water Heater, Water Purifier, Wine Refrigerator, Washer
- Heating
- Central, Electric
- Air Conditioning
- Central Air, Ceiling Fan(s), Electric, Humidity Control, Zoned
- Exterior Construction
- Block, Concrete, Stucco
- Stories
- 1
- Levels
- One
- Roof
- Concrete, Slate
- Foundation
- Slab
- Pool
- Yes
- Parking Features
- Attached, Circular Driveway, Driveway, Electric Vehicle Charging Station(s), Garage, Garage Door Opener, Guest
- Garage Spaces
- 5
- Elementary School
- Hobe Sound
- Middle School
- Murray
- High School
- South Fork
Mortgage Calculator
Listing courtesy of Illustrated Properties. Contact: 561-202-7102
 All listings featuring the BMLS logo are provided by Beaches MLS Inc. Copyright 2026 Beaches MLS. This information is not verified for authenticity or accuracy and is not guaranteed. © 2026 Beaches Multiple Listing Service, Inc. All rights reserved.
Agent: Michael Danilo Ivancevic | Email: mike@mikeivancevic.com