7550 Ironbridge Circle, Delray Beach, FL 33446
- $669,000
- 3
- BD
- 2
- BA
- 1,360
- SqFt






- List Price
- $669,000
- Status
- ACTIVE
- Days on Market
- 71
- MLS#
- B26030225
- Subtype
- Residential
- Style
- Ranch
- Year Built
- 1993
- Bedrooms
- 3
- Bathrooms
- 2
- Full Baths
- 2
- Living Area
- 1,360
- Acres
- 0.33
- Subdivision
- Newport Cove
- Building Name
- Newport Cove
- MLS Area Major
- 4630
Property Description
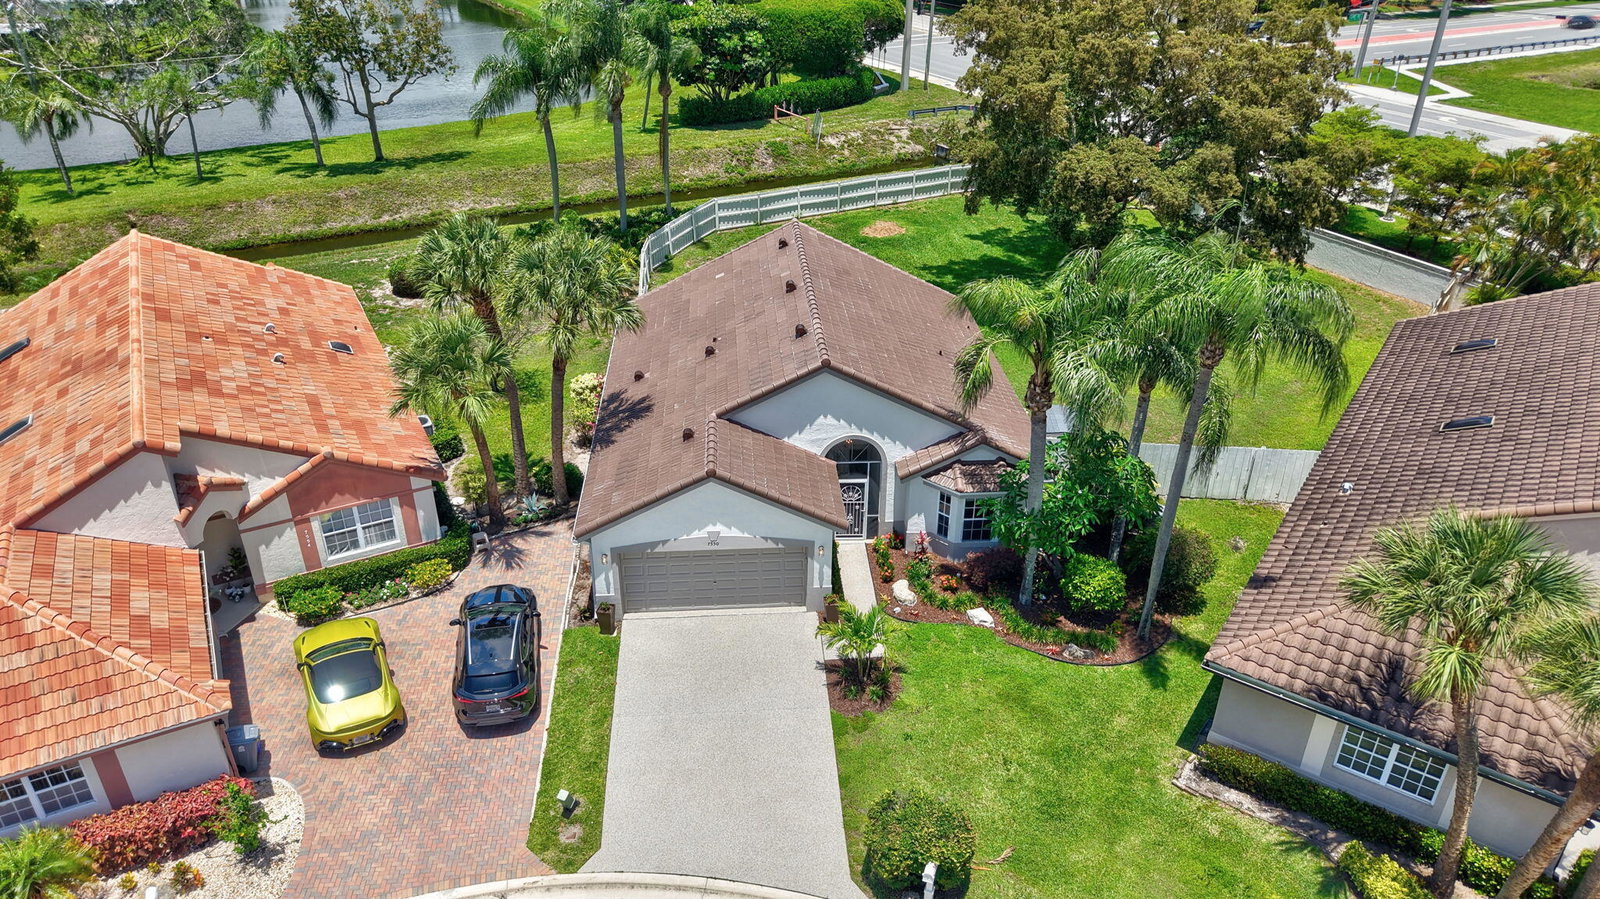
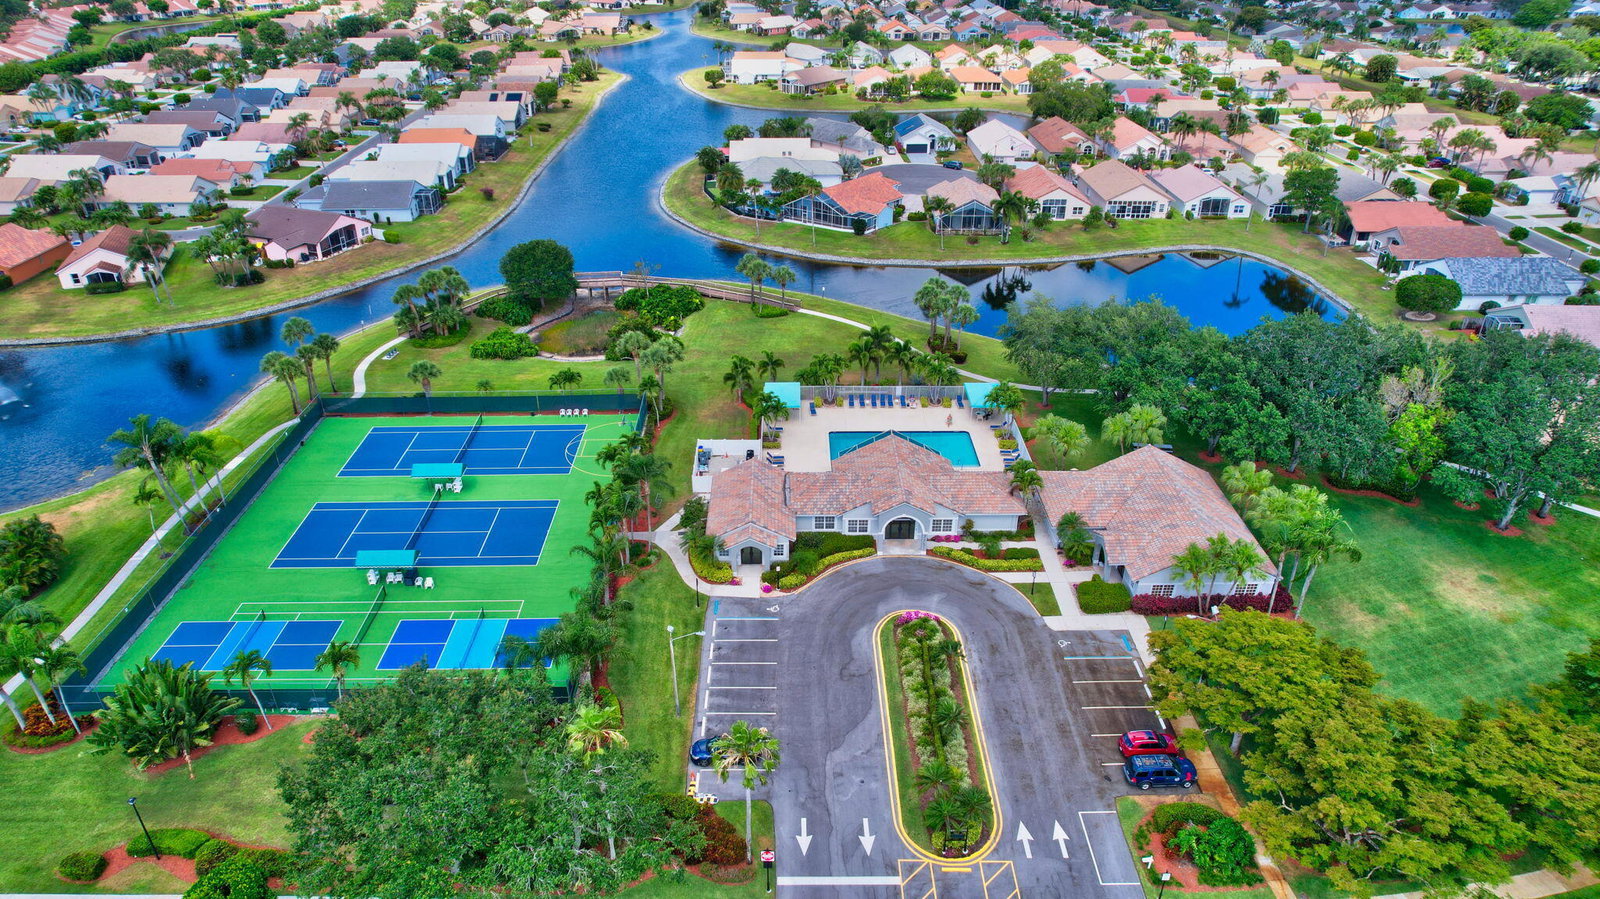
Discover an updated home that elevates indoor/outdoor living, nestled on a huge 14,540 sq ft corner lot with endless possibilities to design your dream oasis at ease with spa connections ready for use. Host gatherings in the enclosed lanai or relax in the fully fenced yard. Safety & Energy-saving features include a new roof, storm protection, generator hookup, LED fans, newer insulation, and waterproof flooring. Enjoy fresh air from the Halo AC system and a maintenance-friendly driveway. The kitchen boasts updated cabinetry and appliances, while a flourishing mango tree adds a touch of Florida charm. This gated community covers internet/cable/lawn care/irrigation, and amenities such as clubhouses, saltwater pool, pickleball, tennis court and gym. This move-in-ready home is waiting for you! Discover a home that elevates indoor and outdoor living, nestled on a spacious 14,540 sq ft corner lot—almost a third of an acre! This updated property offers endless possibilities: design your dream pool, gazebo, or outdoor kitchen, and enjoy spa connections ready for use. Host gatherings in the enclosed lanai or relax in the fully fenced yard, ideal for kids and pets. Safety comes first with a new roof, storm protection, and generator hookup. Energy-saving features include LED fans, newer insulation, and waterproof vinyl flooring. Enjoy fresh air from the Halo A/C system and a maintenance-friendly driveway. The kitchen boasts updated cabinetry and appliances, while a flourishing mango tree adds a touch of Florida charm. Newport Cove's gated community covers internet, cable, lawn maintenance, and irrigation, plus amenities like clubhouses, a saltwater pool, pickleball, tennis courts, and a workout area. This move-in-ready home is waiting for you—schedule your tour today!
/u.realgeeks.media/jackandjillteam/e87a7d27bdb1-Jack_JillTeam_Logo_Final_Monogram_Vertical__Type_Black.png)
Additional Information
- Amenities
- Clubhouse, Fitness Center, Gated, Home Owners Association, Maintenance, Pickleball, Pool, Sidewalks, Street Lights, Tennis Court(s), Trail(s)
- Interior Features
- Closet Cabinetry, Dual Sinks, Entrance Foyer, Eat-in Kitchen, High Ceilings, Living/Dining Room, Split Bedrooms, Separate Shower, Walk-In Closet(s)
- Exterior Features
- Outdoor Living Area, Porch, Room For Pool
- Taxes
- $6,386
- HOA Fee
- $325
- HOA Freqency
- Monthly
- Property Description
- Ranch
- Flooring
- Tile, Vinyl
- Appliances
- Dryer, Dishwasher, Electric Range, Electric Water Heater, Disposal, Microwave, Water Purifier Owned, Refrigerator, Water Heater, Water Purifier, Washer
- Heating
- Central, Electric
- Air Conditioning
- Attic Fan, Central Air, Ceiling Fan(s), Electric
- Exterior Construction
- Block, Concrete, Stucco
- Stories
- 1
- Levels
- One
- Roof
- Concrete, Tile
- Parking Features
- Attached, Driveway, Garage
- Garage Spaces
- 2
- Elementary School
- Hagen Road
- Middle School
- Carver Community
- High School
- Spanish River
- View
- Garden
Mortgage Calculator
Listing courtesy of LoKation. Contact:
 All listings featuring the BMLS logo are provided by Beaches MLS Inc. Copyright 2026 Beaches MLS. This information is not verified for authenticity or accuracy and is not guaranteed. © 2026 Beaches Multiple Listing Service, Inc. All rights reserved.
Agent: Ayumi Rodriguez, PA | Email: Ayumi.Rodriguez@gmail.com