111 Tresana Boulevard Unit 27, Jupiter, FL 33478
- $860,000
- 2
- BD
- 2
- BA
- 2,124
- SqFt






- List Price
- $860,000
- Status
- ACTIVE
- Days on Market
- 93
- Price Change
- ▼ $39,000 1787077701
- MLS#
- B26030264
- Subtype
- Residential
- Year Built
- 2014
- Bedrooms
- 2
- Bathrooms
- 2
- Full Baths
- 2
- Living Area
- 2,124
- Subdivision
- Jupiter Country Club
- Neighborhood
- PB31
- Building Name
- 20
- MLS Area Major
- 5040
Property Description
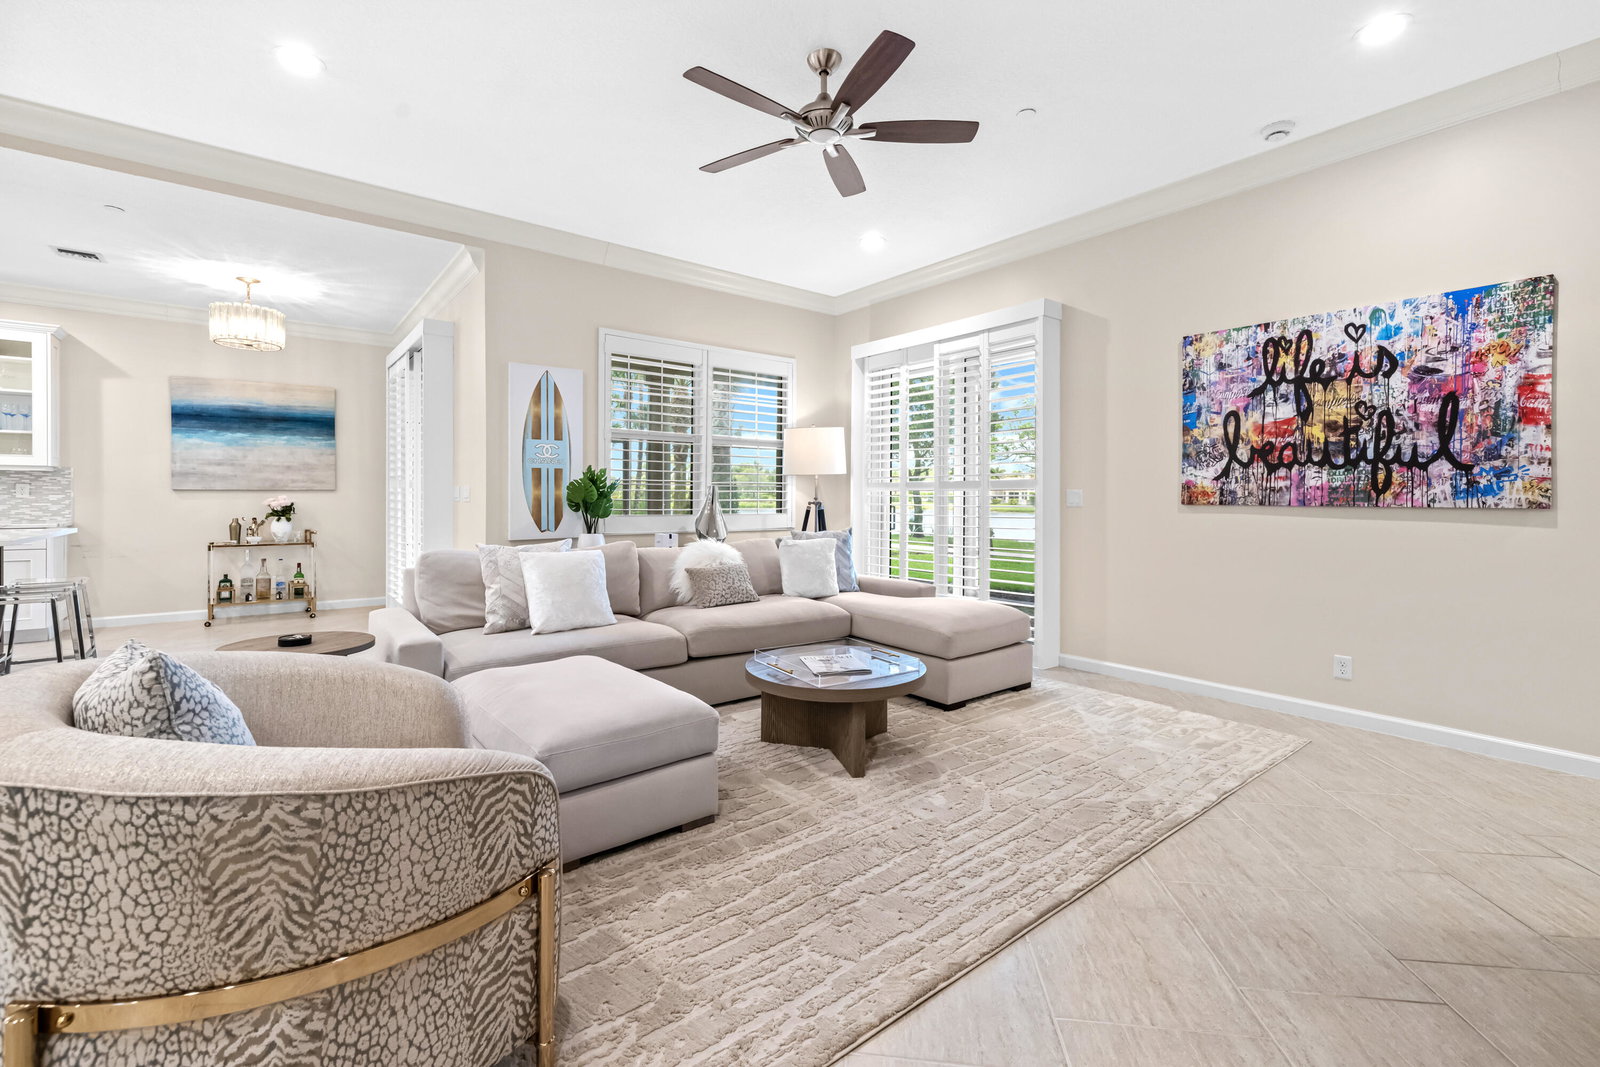
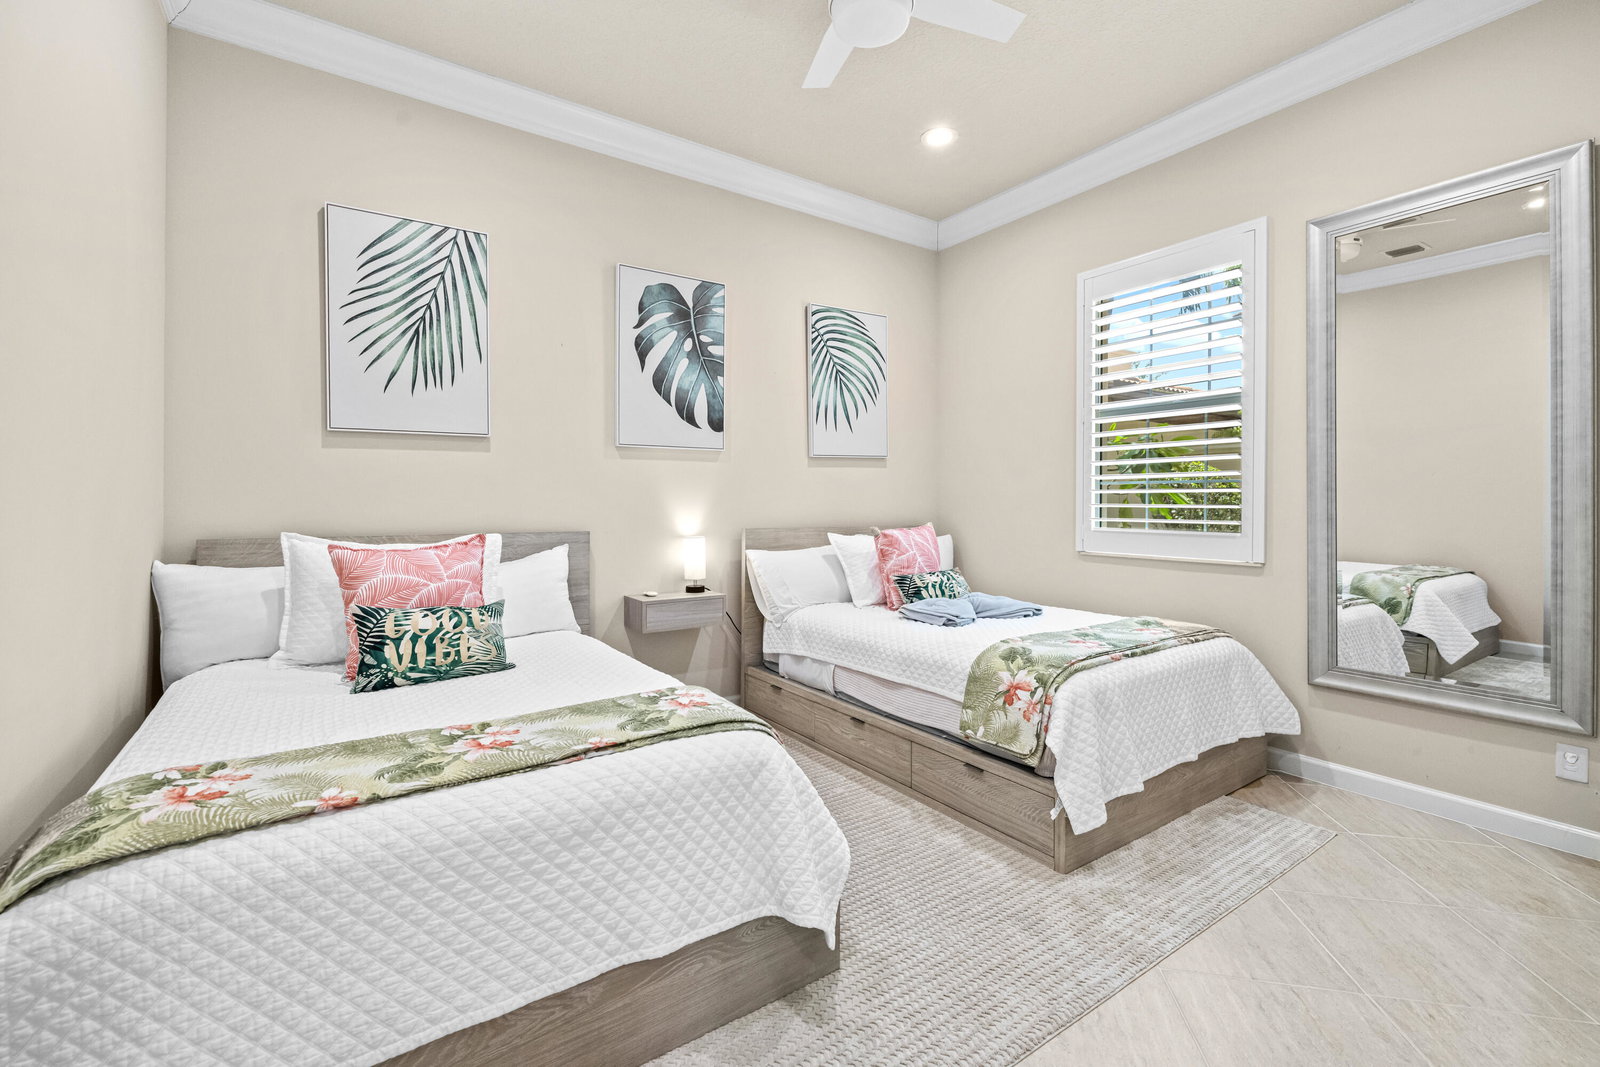
This stunning, updated, spacious ground floor corner unit offers 2 bedrooms plus a den/office, 2 bathrooms, and a 2 car garage. Perfect for someone who wants to enjoy the Florida lifestyle without elaborate maintenance. The home features ALL IMPACT WINDOWS AND SLIDERS, recessed lighting, elegant crown moldings, tray ceilings, plantation shutters, tile flooring, and hardwood in the primary bedroom. The open concept kitchen showcases a gorgeous oversized quartz island, a gas stove, stainless steel appliances, shaker cabinets, and a pantry. The primary suite offers a beautiful lake view and a large walk in closet. The en suite bathroom includes a corner tub, dual vanities, a separate shower, and a water closet. A separate laundry room includes a sink. Enjoy the spacious, covered, screened in patio overlooking the serene lake. HOA includes exterior building insurance, cable, and internet. Jupiter Country Club offers an exceptional lifestyle with a Greg Norman-designed 18 hole golf course, two pools, a fitness center, tennis and pickleball courts, a playground, and more. A rated schools. It's conveniently located near shopping, dining, major highways, and just seven miles from the peaceful beach and Carlin Park. All measurements approximate. Please view the 3D virtual walkthrough.
/u.realgeeks.media/jackandjillteam/e87a7d27bdb1-Jack_JillTeam_Logo_Final_Monogram_Vertical__Type_Black.png)
Additional Information
- Amenities
- Basketball Court, Bocce Court, Clubhouse, Fitness Center, Gated, Golf Course, Maintenance, Management, Pickleball, Playground, Pool, Property Manager On-Site, Restaurant, Security, Sidewalks, Street Lights, Tennis Court(s)
- Interior Features
- Built-in Features, Bedroom on Main Level, Bathtub, Dual Sinks, Eat-in Kitchen, Kitchen Island, Living/Dining Room, Main Level Primary, Pantry, Soaking Tub, Separate Shower, Walk-In Closet(s)
- Exterior Features
- Outdoor Living Area
- Taxes
- $13,053
- HOA Fee
- $3,168
- HOA Freqency
- Quarterly
- Pets Allowed
- Number Limit, Pet Restrictions, Yes
- Pets
- Yes
- Building Name
- 20
- Flooring
- Ceramic Tile, Wood
- Appliances
- Cooktop, Dryer, Dishwasher, Electric Water Heater, Gas Cooktop, Disposal, Microwave, Oven, Refrigerator, Water Heater, Wine Refrigerator, Washer
- Heating
- Central, Electric
- Air Conditioning
- Central Air, Ceiling Fan(s), Electric
- Exterior Construction
- Block
- Stories
- 1
- Levels
- One
- Roof
- Barrel, Tile
- Parking Features
- Attached, Driveway, Garage
- Garage Spaces
- 2
- Elementary School
- Jerry Thomas
- Middle School
- Independence
- High School
- Jupiter
- View
- Lake, Water
Mortgage Calculator
Listing courtesy of Redfin Corporation. Contact:
 All listings featuring the BMLS logo are provided by Beaches MLS Inc. Copyright 2026 Beaches MLS. This information is not verified for authenticity or accuracy and is not guaranteed. © 2026 Beaches Multiple Listing Service, Inc. All rights reserved.
Agent: Elena Gabriela Fleck | Email: westpalmrealty@gmail.com