17661 Scarsdale Way, Boca Raton, FL 33496
- $7,900,000
- 5
- BD
- 8
- BA
- 6,380
- SqFt




- List Price
- $7,900,000
- Status
- ACTIVE
- Days on Market
- 122
- Price Change
- ▼ $500,000 1788893016
- MLS#
- B26031007
- Subtype
- Residential
- Year Built
- 2019
- Bedrooms
- 5
- Bathrooms
- 8
- Full Baths
- 6
- Half Baths
- 2
- Living Area
- 6,380
- Acres
- 0.44
- Subdivision
- St Andrews Country Club
- Neighborhood
- PB03
- Building Name
- St Andrews Country Club
- MLS Area Major
- 4650
Property Description
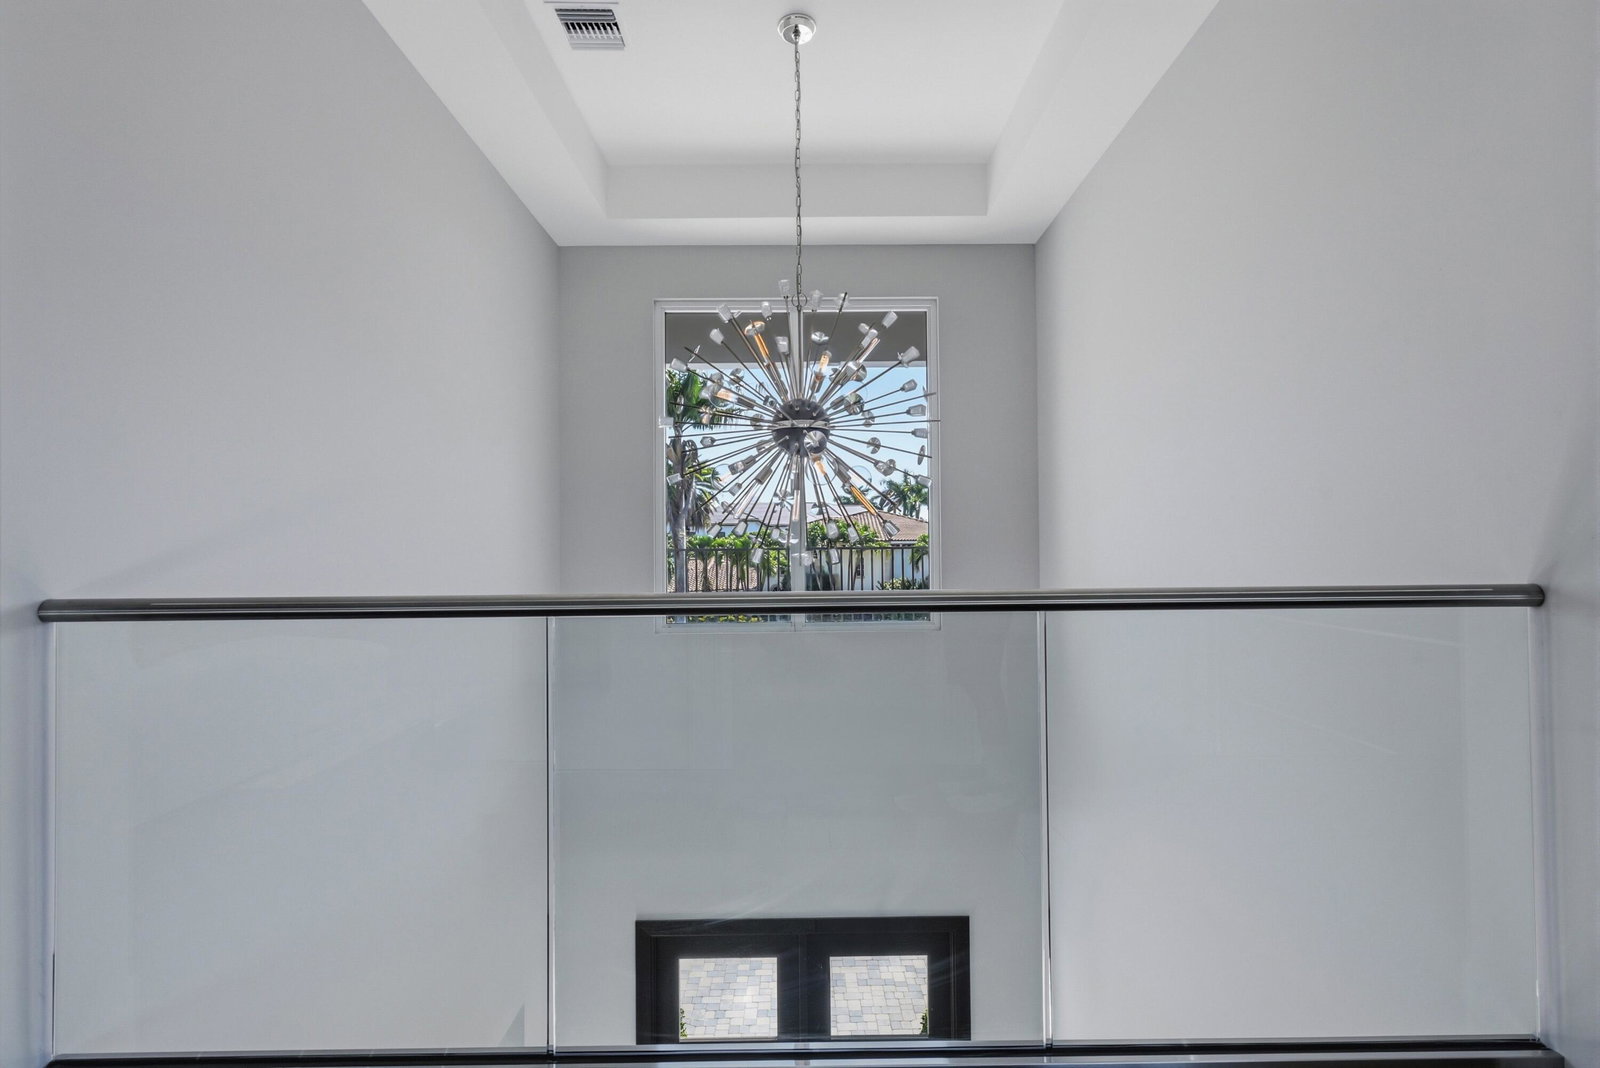
This magnificent approximately 6,400 sq. ft. estate home is located on a .44 acre home site with exceptional golf course view and features 5 spacious bedrooms, 6 full baths, 2 powder rooms, den/office, wet bar, elevator, open concept entertaining areas, plus a 2.5 car garage and a separate 1 car garage. The home is stylish and modern featuring an elegant and contemporary great room layout with soaring 26-foot coffered ceilings. The finest materials, finishes and craftsmanship showcase this home, including custom 24 x 48 white designer porcelain floors. The stunning, gourmet kitchen which opens to the great room features all high-end appliances, 3 ovens, microwave/convection oven, induction cooktop, four-foot galley sink workstation, 2 dishwashers, 100 bottle wine refrigerator and a hidden, oversized pantry. The dramatic and elegant great room with soaring 26 foot ceilings includes a 100 inch linear fireplace and custom two story designer finished entertainment wall. The luxurious primary suite includes separate his and her bathrooms, and a "her" closet measuring over 200 sq. ft. finished with all high-end details. The large office/den is cozy and comfortable with an exquisite built in, wall to wall entertainment center. The second level features wide-planked hardwood floors, 4 additional and very large en-suite bedrooms all with oversized walk-in closets and a loft area overlooking the great room below. Outdoors, the lushly landscaped property features a dramatic resort style pool with sun shelf and spa, covered loggia with summer kitchen and dramatic golf course views. ADDITIONAL FEATURES INCLUDE: Full House 48kw Generator, Control 4 Smart Home Automation System, Gas Pool Heater, Finished Closets Throughout, Hurricane Impact Glass Doors and Windows, Thermador Steam Oven, Thermador Induction Cooktop, Thermador Wine Refrigerator, 100" Linear Fireplace, Integrated Speaker System In Main Rooms And Primary Bedroom, 4 Zone High Efficiency Trane AC's, Electrolux Washer/Dryer Package, Central Vacuum Throughout, Large Utility Room with Extra Storage, Resort Style Pool With Sun Shelf and Heated Spa, Gas Pool Heater, Outdoor Lighting, Outdoor Barbecue and Summer Kitchen.
/u.realgeeks.media/jackandjillteam/e87a7d27bdb1-Jack_JillTeam_Logo_Final_Monogram_Vertical__Type_Black.png)
Additional Information
- Amenities
- Basketball Court, Billiard Room, Business Center, Clubhouse, Fitness Center, Gated, Golf Course, Home Owners Association, Maintenance, Management, Pickleball, Playground, Pool, Property Manager On-Site, Putting Green(s), Recreation Facilities, Restaurant, Sauna, Security, Sidewalks, Spa/Hot Tub, Street Lights, Tennis Court(s), Trail(s)
- Interior Features
- Wet Bar, Built-in Features, Breakfast Area, Bathtub, Closet Cabinetry, Central Vacuum, Dining Area, Separate/Formal Dining Room, Dual Sinks, Entrance Foyer, Elevator, Garden Tub/Roman Tub, High Ceilings, Kitchen Island, Main Level Primary, Multiple En Suite Bathrooms, Pantry, Sitting Area in Primary, Split Bedrooms, Soaking Tub, Separate Shower
- Exterior Features
- Built-in Barbecue, Balcony, Barbecue, Lighting, Outdoor Kitchen, Outdoor Living Area
- Taxes
- $53,395
- HOA Fee
- $8,208
- HOA Freqency
- Annually
- Flooring
- Carpet, Other, Tile, Wood
- Appliances
- Cooktop, Dryer, Dishwasher, Electric Cooktop, Electric Range, Electric Water Heater, Disposal, Microwave, Oven, Refrigerator, Water Heater, Wine Refrigerator, Washer
- Heating
- Central, Electric
- Air Conditioning
- Central Air, Ceiling Fan(s), Electric
- Exterior Construction
- Block
- Stories
- 2
- Levels
- Two
- Roof
- Flat, Tile
- Pool
- Yes
- Parking Features
- Attached, Driveway, Garage, Garage Door Opener
- Garage Spaces
- 3
- Elementary School
- Calusa (Palm Beach)
- Middle School
- Omni
- High School
- Spanish River
- View
- Golf Course
Mortgage Calculator
Listing courtesy of Luxury Partners Realty. Contact:
 All listings featuring the BMLS logo are provided by Beaches MLS Inc. Copyright 2026 Beaches MLS. This information is not verified for authenticity or accuracy and is not guaranteed. © 2026 Beaches Multiple Listing Service, Inc. All rights reserved.
Agent: Paul Stuart Fishman | Email: pfish3@aol.com