Share this with your friends


+15616602352
Jack And Jill Team eXp Realty LLC
626 SW Glen Crest Way, Stuart, FL 34997
- $415,000
- 2
- BD
- 3
- BA
- 1,708
- SqFt






- List Price
- $415,000
- Status
- ACTIVE
- Days on Market
- 154
- Price Change
- ▼ $7,000 1792088915
- MLS#
- B26031124
- Subtype
- Residential
- Style
- Other
- Year Built
- 2015
- Bedrooms
- 2
- Bathrooms
- 3
- Full Baths
- 2
- Half Baths
- 1
- Living Area
- 1,708
- Acres
- 0.04
- Subdivision
- River Glen
- Neighborhood
- MRTC - Martin County
- Building Name
- River Glen
- MLS Area Major
- 6070 - Stuart - South of Indian St
Property Description
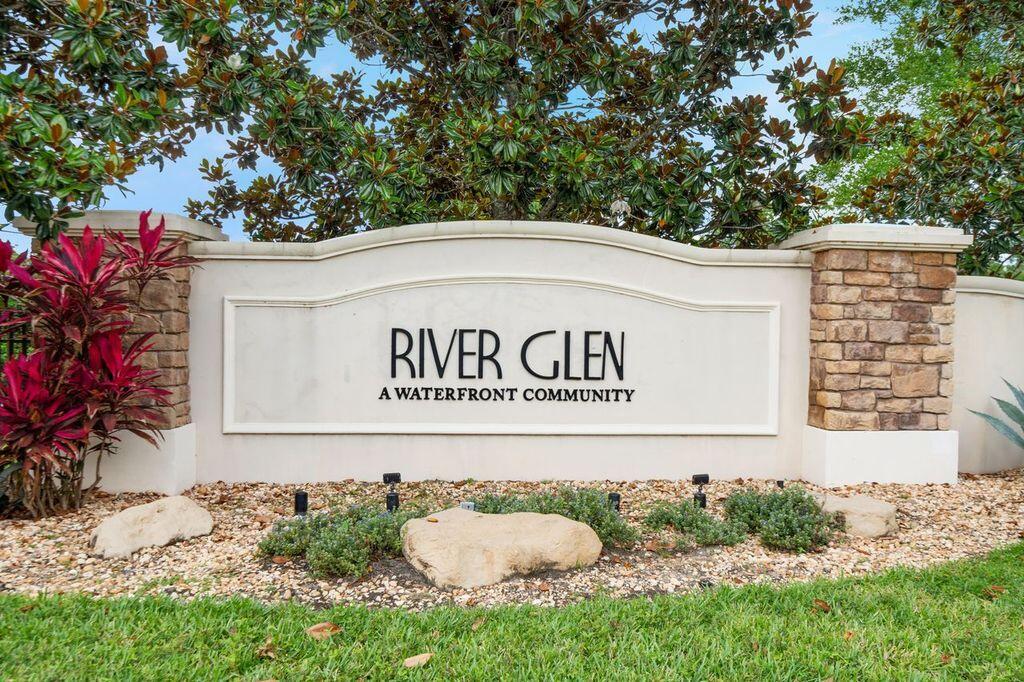
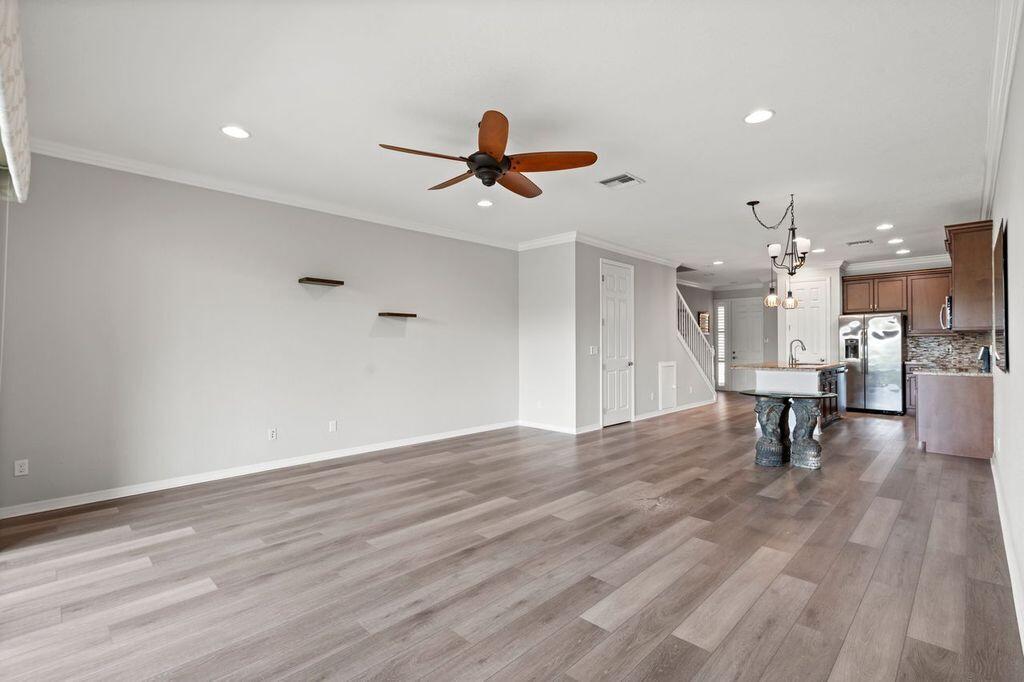
Welcome to River Glen! This beautiful lake & fountain view townhome has 2 huge master suite Bedrooms with large closets 2.5 spacious bathrooms with a one car garage. Deluxe screened lanai. New Luxury Vinyl first floor, kitchen has 3" granite countertops, 42" wood cabinets, electric shades, stainless steel appliances, center island and pantry. Enjoy your morning coffee or grilling on your private screened lanai over looking a tranquil lake and fountain. Other upgrades include, complete Impact glass for security, crown molding, plantation shutters, designer light fixtures and fans River Glen has Low HOA fees. Amenities include gated entry, community pool and..... launch your kayak or canoe from community dock! Great location close to 95, grocery stores and restaurants. "A rated schools Enjoy Florida living in this tranquil townhome community in the heart of wonderful Martin County!
/u.realgeeks.media/jackandjillteam/e87a7d27bdb1-Jack_JillTeam_Logo_Final_Monogram_Vertical__Type_Black.png)
Additional Information
- Amenities
- Boat Facilities, Boating, Gated, Home Owners Association, Pool
- Interior Features
- Kitchen Island, Multiple Primary Suites, Multiple En Suite Bathrooms, Upper Level Primary
- Exterior Features
- Outdoor Living Area
- Taxes
- $2,517
- HOA Fee
- $215
- HOA Freqency
- Monthly
- Property Description
- Other
- Zoning
- residential
- Flooring
- Carpet, Tile, Wood
- Appliances
- Cooktop, Dryer, Dishwasher, Electric Range, Disposal, Ice Maker, Microwave, Range, Refrigerator
- Heating
- Central
- Air Conditioning
- Central Air, Ceiling Fan(s)
- Exterior Construction
- Block, Stucco
- Stories
- 2
- Levels
- Two
- Roof
- Barrel
- Foundation
- Slab
- Parking Features
- Attached, Garage, Open
- Garage Spaces
- 1
- Elementary School
- Crystal Lake (Martin)
- Middle School
- Dr. David L. Anderson
- High School
- Martin County
- View
- Lake, Pond, Water
How much is your home worth?
...get instant property value now!
Mortgage Calculator
Listing courtesy of Real Estate of Florida. Contact:
 All listings featuring the BMLS logo are provided by Beaches MLS Inc. Copyright 2026 Beaches MLS. This information is not verified for authenticity or accuracy and is not guaranteed. © 2026 Beaches Multiple Listing Service, Inc. All rights reserved.
Agent: Paula B. Lee | Email: paulabellelee@gmail.com