12263 Sandy Run, Jupiter, FL 33478
- $1,495,000
- 5
- BD
- 4
- BA
- 3,229
- SqFt




- List Price
- $1,495,000
- Status
- ACTIVE
- Days on Market
- 69
- Price Change
- ▼ $53,000 1785180077
- MLS#
- B26031317
- Subtype
- Residential
- Style
- Contemporary, European
- Year Built
- 2014
- Bedrooms
- 5
- Bathrooms
- 4
- Full Baths
- 3
- Half Baths
- 1
- Living Area
- 3,229
- Acres
- 1.14
- Subdivision
- Jupiter Farms
- Building Name
- Jupiter Farms
- MLS Area Major
- 5040
Property Description
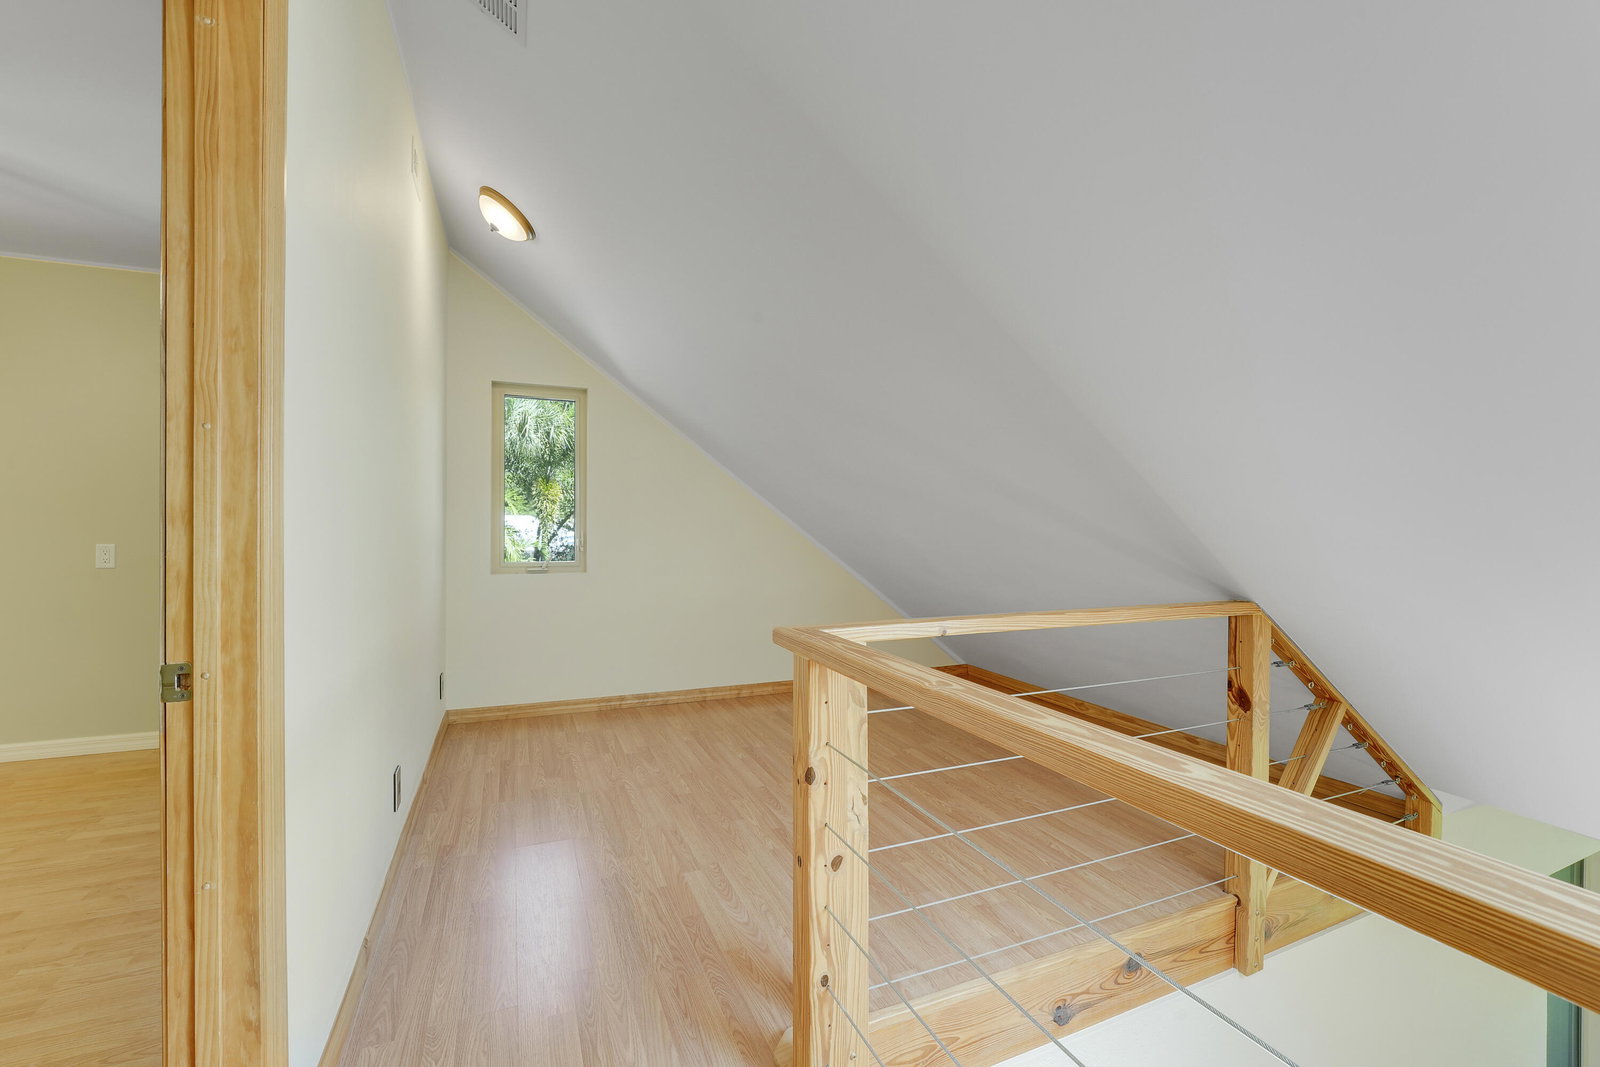
Rare fully renovated 2-building estate on a high and dry 1.14-acre fenced lot on a paved road in Jupiter Farms. Custom 2014 CBS-rebuilt fortress with concrete-filled, steel-reinforced walls, spray foam insulation, underground power, and full hurricane-impact protection. Main home offers 4BR/2.5BA, soaring ceilings, bamboo floors, oversized skylights, chef's kitchen with Italian marble, and luxury primary suite with granite shower. Detached 2023-built guest cottage/executive suite includes full bath and private sauna. 2024 AC units. Features include 400-amp service, covered patio, outdoor shower, oversized outdoor stainless steel spa, mature landscaping, fruit trees, and room for a pool or additional garage. Seller has survey, wind mitigation, and 4-point inspection available upon request. Detached guest cottage rebuilt in 2023. Main residence fully rebuilt in 2014 with reinforced CBS construction, impact glass/skylights, spray foam insulation, and underground utilities. Avg electric bill approx. $130-$140/month per seller. High elevation lot; property has 21' of elevation. Room for pool and additional garage structure. Buyer to verify all measurements, uses, zoning, and school information.
/u.realgeeks.media/jackandjillteam/e87a7d27bdb1-Jack_JillTeam_Logo_Final_Monogram_Vertical__Type_Black.png)
Additional Information
- Interior Features
- Bedroom on Main Level, Closet Cabinetry, Dining Area, Separate/Formal Dining Room, Dual Sinks, Garden Tub/Roman Tub, Main Level Primary, Pantry, Separate Shower, Vaulted Ceiling(s), Walk-In Closet(s)
- Exterior Features
- Garden, Lighting, Outdoor Living Area, Outdoor Shower, RV Hookup, Storage, Room For Pool
- Taxes
- $4,725
- Property Description
- Contemporary, European
- Flooring
- Carpet, Tile, Wood
- Appliances
- Dryer, Dishwasher, Electric Range, Freezer, Disposal, Gas Water Heater, Ice Maker, Microwave, Range, Refrigerator, Water Softener Owned, Water Softener, Vented Exhaust Fan, Water Heater, Washer
- Heating
- Central
- Air Conditioning
- Central Air, Ceiling Fan(s), Wall/Window Unit(s)
- Exterior Construction
- Block, Concrete, Stucco
- Stories
- 2
- Levels
- Two
- Roof
- Shingle
- Foundation
- Slab
- Parking Features
- Attached, Boat, Concrete, Covered, Carport, Detached Carport, Driveway, Detached, Garage, Garage Door Opener, Open, RV Access/Parking
- Garage Spaces
- 2
- Elementary School
- Jupiter Farms
- Middle School
- Watson B. Duncan
- High School
- Jupiter
- View
- Garden
Mortgage Calculator
Listing courtesy of Sutter & Nugent LLC. Contact:
 All listings featuring the BMLS logo are provided by Beaches MLS Inc. Copyright 2026 Beaches MLS. This information is not verified for authenticity or accuracy and is not guaranteed. © 2026 Beaches Multiple Listing Service, Inc. All rights reserved.
Agent: Evan Sluth | Email: esluth@sutterandnugent.com