Share this with your friends


+15616602352
Jack And Jill Team eXp Realty LLC
19 Abbey Lane Unit 204, Delray Beach, FL 33446
- $86,900
- 1
- BD
- 1
- BA
- 610
- SqFt




- List Price
- $86,900
- Status
- ACTIVE
- Days on Market
- 129
- MLS#
- B26032917
- Subtype
- Residential
- Style
- Other
- Year Built
- 1979
- Bedrooms
- 1
- Bathrooms
- 1
- Full Baths
- 1
- Living Area
- 610
- Subdivision
- Villages Of Oriole Abbey Condo
- Neighborhood
- PB09
- MLS Area Major
- 4630
Property Description
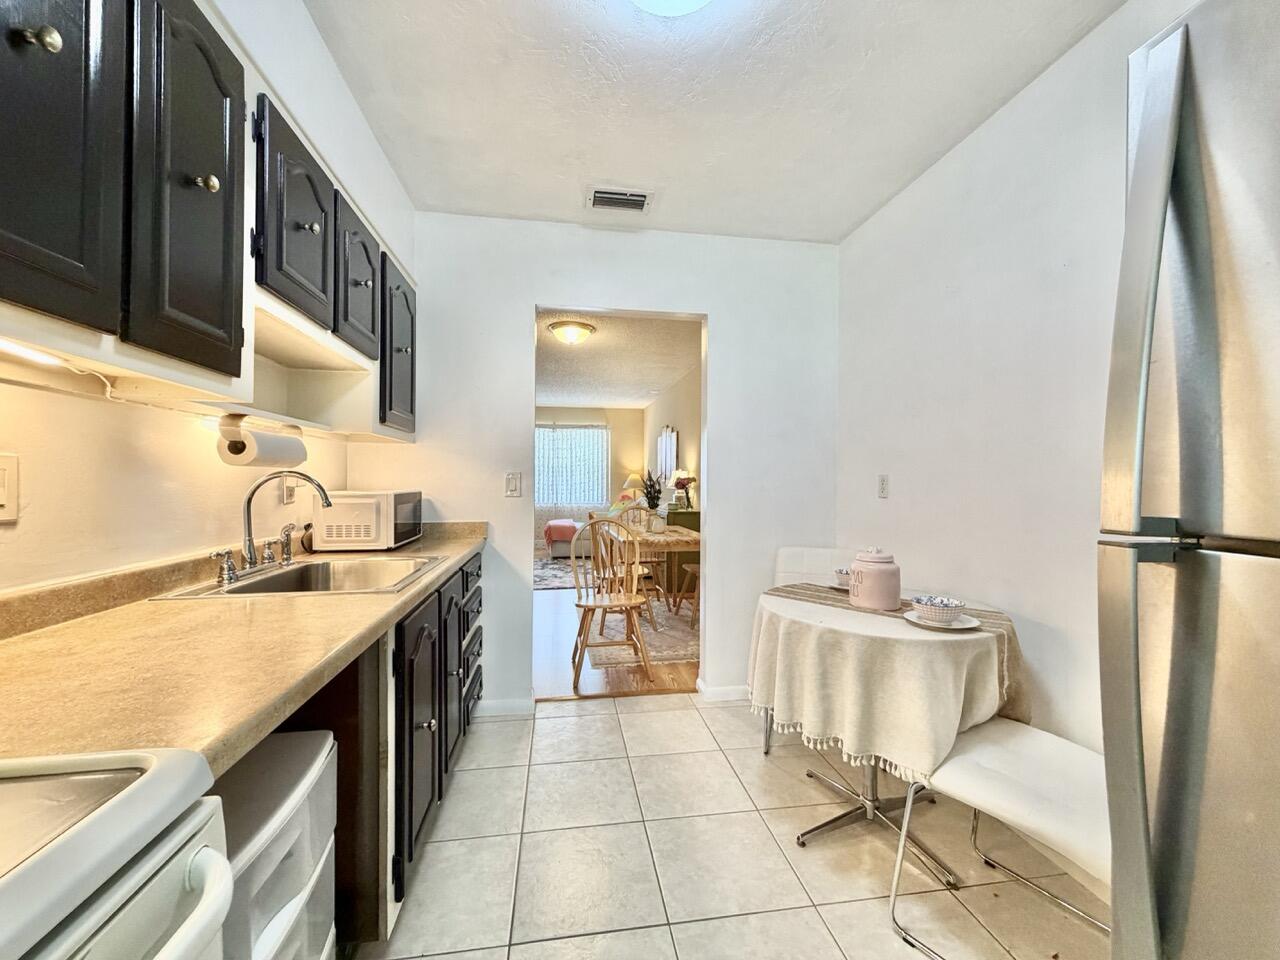
Welcome to tranquil 55+ living in the heart of West Delray Beach! This charming 1-bedroom, 1-bath residence is located on the 2nd floor of a peaceful 2-story building and features an enclosed balcony with sliding glass doors from both the kitchen and bedroom, creating the perfect space to relax and enjoy the serene surroundings. The beautifully maintained community offers resort-style amenities including 2 pools, clubhouse ballroom, gym, sauna, library, billiards and card rooms, clubhouse kitchen, and gathering spaces for social events and private parties. Enjoy scenic walking paths, lush landscaping, mature trees, and peaceful lake views throughout the community. Besides on-site management, grounds maintenance, common areas, pool service, building exterior insurance and so much more; cable tv, internet, water, trash and sewer is also included in the quarterly association payment and owner only pays for electricity! The roof on building 19 was redone within the last 3 years! Abbey Village is located approximately 8 miles to Delray Beach!
/u.realgeeks.media/jackandjillteam/e87a7d27bdb1-Jack_JillTeam_Logo_Final_Monogram_Vertical__Type_Black.png)
Additional Information
- Amenities
- Billiard Room, Clubhouse, Fitness Center, Laundry, Library, Maintenance, Management, Parking, Pool, Property Manager On-Site, Recreation Facilities, Sauna, Shuffleboard Court, Trail(s), Transportation Service
- Interior Features
- Bedroom on Main Level, Eat-in Kitchen, Living/Dining Room, None, Other, Storage, Tub Shower
- Exterior Features
- Balcony, None, Outdoor Living Area
- Taxes
- $597
- HOA Fee
- $1,507
- HOA Freqency
- Quarterly
- Pets Allowed
- No
- Property Description
- Other
- Zoning
- Res
- Flooring
- Laminate, Tile, Wood
- Appliances
- Electric Range, Electric Water Heater, Disposal, Microwave, Range, Refrigerator, Water Heater
- Heating
- Other
- Air Conditioning
- Central Air
- Exterior Construction
- CBSConcreteBlockStructure, Block, Concrete, Stucco
- Stories
- 1
- Levels
- One
- Roof
- Composition, Mansard, Shingle
- Foundation
- Slab
- Parking Features
- Assigned, Guest, Open
- Elementary School
- Hagen Road
- Middle School
- Carver Community
- High School
- Spanish River
- View
- Garden, Other
Mortgage Calculator
Listing courtesy of LoKation. Contact:
 All listings featuring the BMLS logo are provided by Beaches MLS Inc. Copyright 2026 Beaches MLS. This information is not verified for authenticity or accuracy and is not guaranteed. © 2026 Beaches Multiple Listing Service, Inc. All rights reserved.
Agent: Jose M Feliciano | Email: joefeliciano2@gmail.com