978 Greenwood Road, Weston, FL 33327
- $1,550,000
- 5
- BD
- 4
- BA
- 3,894
- SqFt




- List Price
- $1,550,000
- Status
- ACTIVE
- Days on Market
- 64
- Price Change
- ▼ $135,000 1781031798
- MLS#
- B26033607
- Subtype
- Residential
- Year Built
- 1996
- Bedrooms
- 5
- Bathrooms
- 4
- Full Baths
- 4
- Living Area
- 3,894
- Acres
- 0.23
- Subdivision
- The Meadows
- Building Name
- The Meadows
- MLS Area Major
- 3890
Property Description
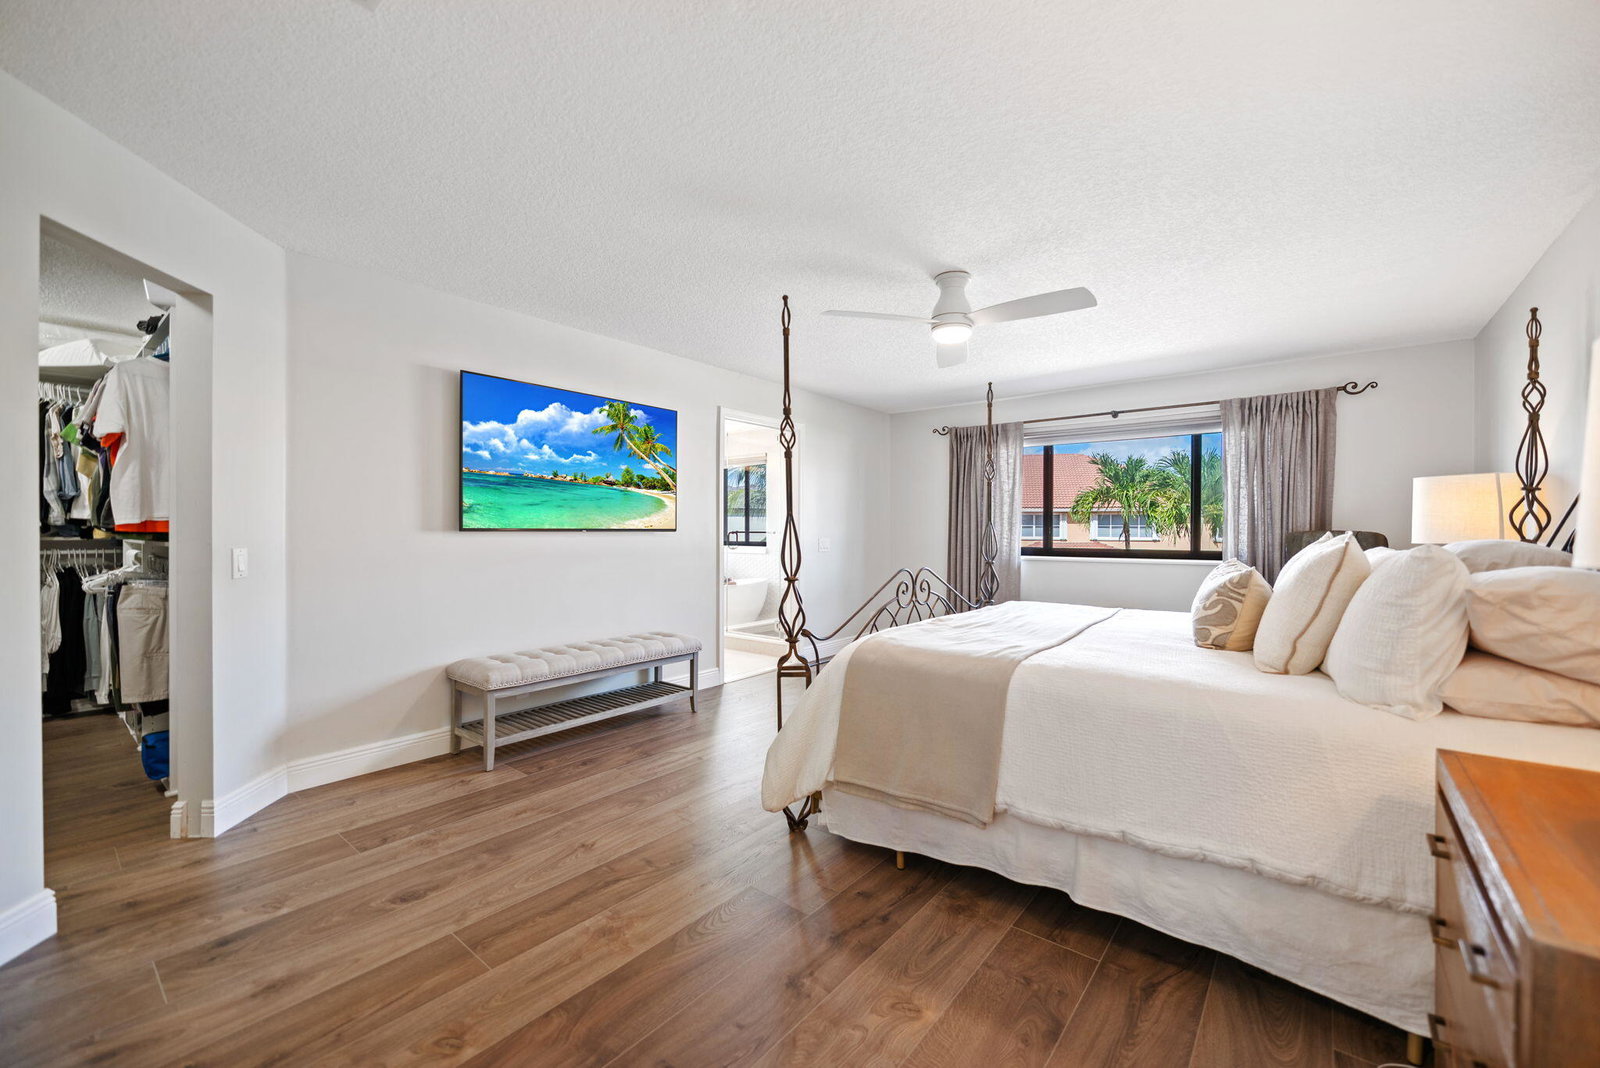
A completely & tastefully upgraded home on a culdesac does exist in Weston. From roof to the floors, driveway to the backyard, every detail inside & out has been renovated. This pristine, move-in-ready property requires absolutely zero post-closing investment. NEW ROOF: 2022. NEW A/C UNITS: 2024. IMPACT WINDOWS & DOOR: 2022. Impact Garage Door: 2020. 3-Car Garage + 6-Car Driveway. Flex Space Room (bedroom/office/nanny) on 1st floor adjacent to full bath (one of 4). Chef's conveniences in the upgraded quartz kitchen. Luxurious Owner's Suite w/upgraded free-standing tub & glass shower, huge walk-in closet. Total of 5 BR's & 3 baths on 2nd floor. Fenced backyard oasis w/roofed shady 300 sq ft patio, heated pool/overflow spa. Located on a culdesac street. 24/7 guard gated.
/u.realgeeks.media/jackandjillteam/e87a7d27bdb1-Jack_JillTeam_Logo_Final_Monogram_Vertical__Type_Black.png)
Additional Information
- Amenities
- Basketball Court, Gated, Home Owners Association, Maintenance, Pickleball, Picnic Area, Playground, Pool, Security, Sidewalks, Street Lights
- Interior Features
- Breakfast Area, Bathtub, Closet Cabinetry, Dining Area, Separate/Formal Dining Room, Dual Sinks, Entrance Foyer, High Ceilings, Kitchen Island, Pantry, Storage, Soaking Tub, Separate Shower, Upper Level Primary, Bar, Walk-In Closet(s)
- Exterior Features
- Lighting, Outdoor Living Area
- Taxes
- $9,576
- HOA Fee
- $195
- HOA Freqency
- Monthly
- Flooring
- Laminate, Tile
- Appliances
- Cooktop, Dryer, Dishwasher, ENERGY STAR Qualified Dishwasher, ENERGY STAR Qualified Refrigerator, ENERGY STAR Qualified Washer, Electric Cooktop, Electric Water Heater, Disposal, Ice Maker, Microwave, Oven, Refrigerator, Vented Exhaust Fan, Water Heater, Washer
- Heating
- Central, Electric
- Air Conditioning
- Central Air, Ceiling Fan(s), Electric
- Exterior Construction
- Concrete, Stucco
- Stories
- 2
- Levels
- Two
- Roof
- Tile
- Foundation
- Slab
- Pool
- Yes
- Parking Features
- Attached, Driveway, Garage, Garage Door Opener, Paver Block
- Garage Spaces
- 3
- Elementary School
- Gator Run
- Middle School
- Falcon Cove
- High School
- Cypress Bay
- View
- Pool
Mortgage Calculator
Listing courtesy of LoKation. Contact:
 All listings featuring the BMLS logo are provided by Beaches MLS Inc. Copyright 2026 Beaches MLS. This information is not verified for authenticity or accuracy and is not guaranteed. © 2026 Beaches Multiple Listing Service, Inc. All rights reserved.
Agent: Felix P Tristani | Email: felixtristani@gmail.com