2925 SE Dune Drive, Hutchinson Island, FL 34996
- $3,395,000
- 4
- BD
- 5
- BA
- 4,036
- SqFt




- List Price
- $3,395,000
- Status
- ACTIVE
- Days on Market
- 59
- MLS#
- B26034648
- Subtype
- Residential
- Style
- Contemporary
- Year Built
- 1994
- Bedrooms
- 4
- Bathrooms
- 5
- Full Baths
- 4
- Half Baths
- 1
- Living Area
- 4,036
- Acres
- 0.34
- Subdivision
- Sailfish Point
- Building Name
- Sailfish Point
- MLS Area Major
- 6010 - Hutchinson Island - Martin County
Property Description
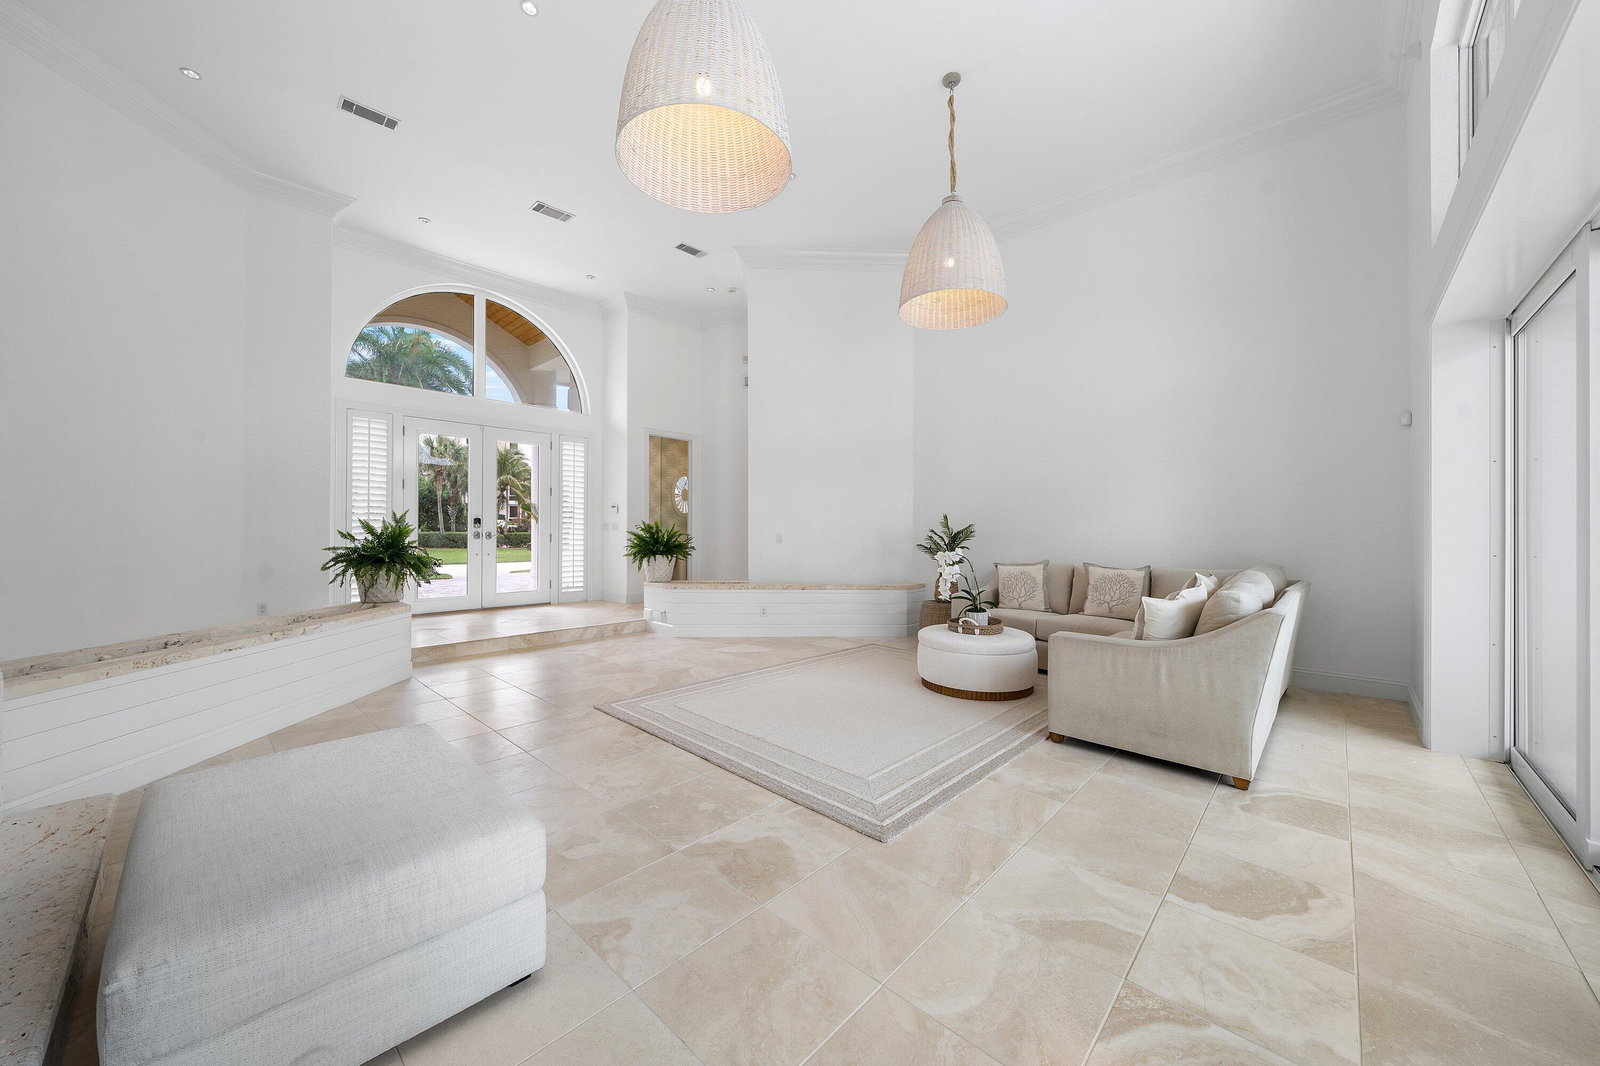
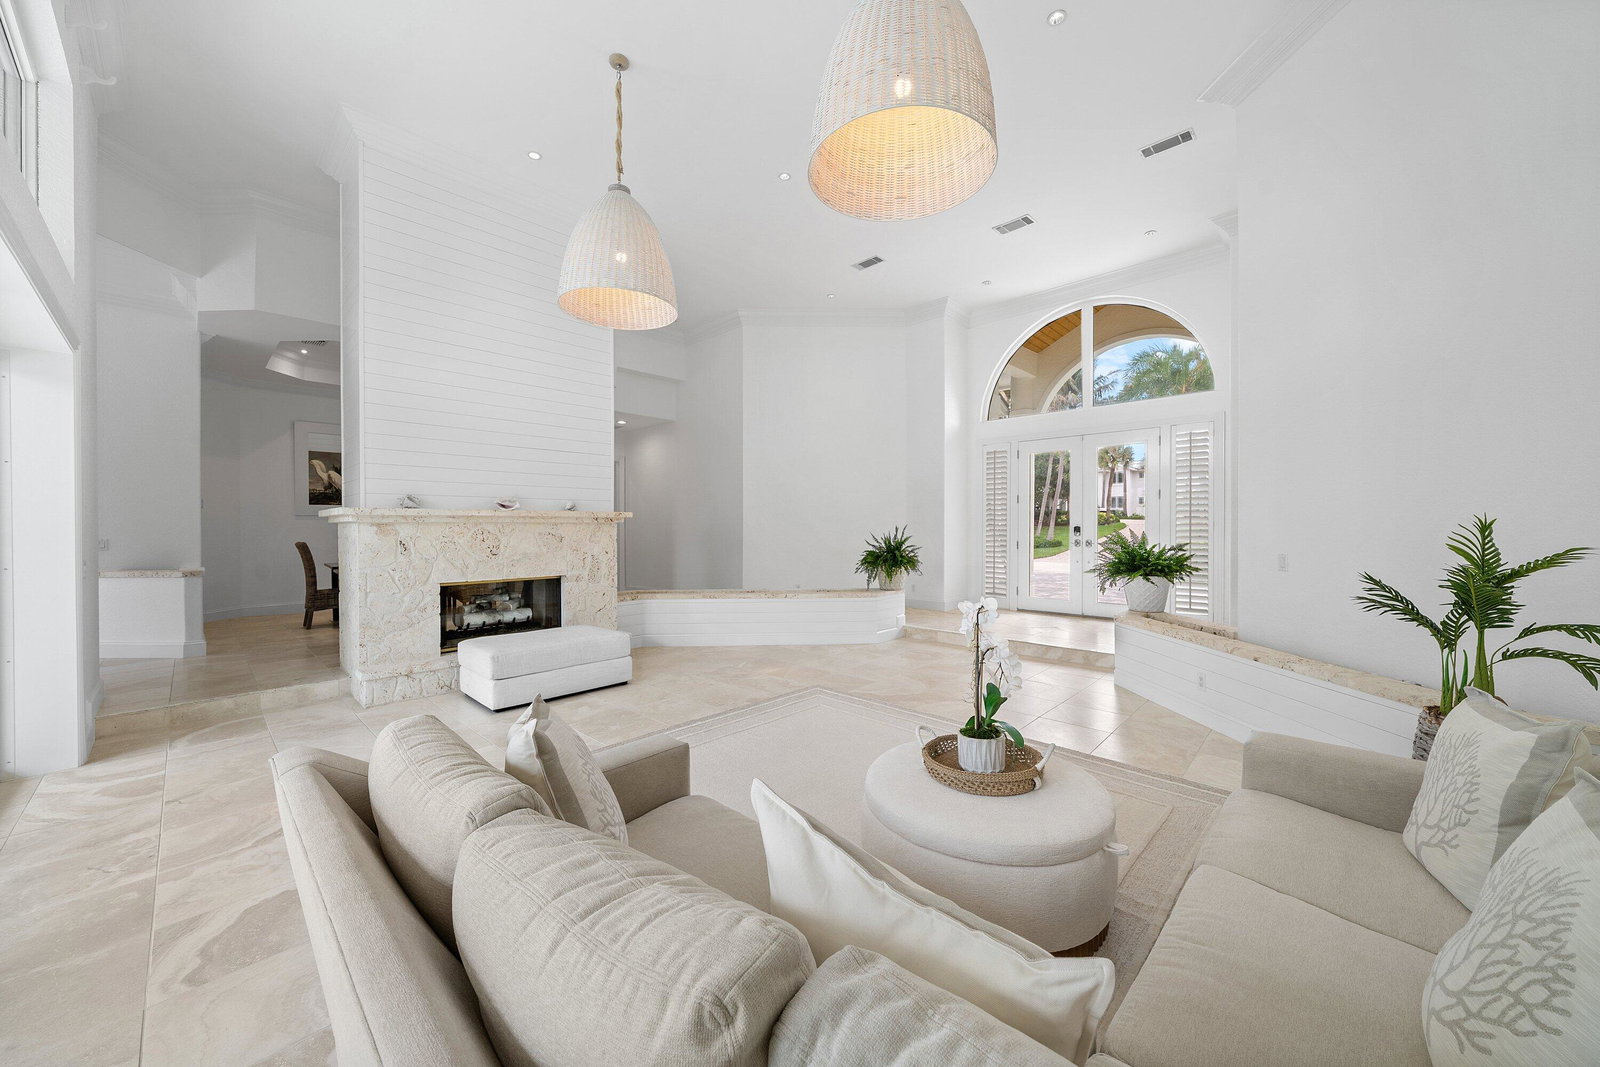
This elegantly designed 2 story home is just steps from the ocean, An expansive interior offers living & dining rooms divided by a stunning double fireplace, a center island kitchen which opens to a spacious family room & glass doors which pocket to enjoy the outdoor living areas including summer kitchen, pool & spa. Interior details include distinctive ceiling treatments, great expanses of glass topped w/ fan-shaped & clerestory windows, rich wood & stone floors throughout. New roof in 2016. Full impact windows and doors. Sailfish Point's unique location directly on the Atlantic Ocean & St. Lucie Inlet at the Southern tip of Hutchinson Island, makes it a community like no other. Sailfish Point offers the ultimate Florida resort lifestyle with its oceanfront country club, fine & casual dining, Har-Tru tennis courts, Jack Nicklaus "Signature" golf course, state-of-the-art fitness center & spa, helipad, 1.5 miles of gorgeous beach, and 24/7 guarded & patrolled security for peace of mind.
/u.realgeeks.media/jackandjillteam/e87a7d27bdb1-Jack_JillTeam_Logo_Final_Monogram_Vertical__Type_Black.png)
Additional Information
- Amenities
- Beach Access, Beach Rights, Bocce Court, Clubhouse, Fitness Center, Gated, Golf Course, Home Owners Association, Library, Management, Pickleball, Pool, Property Manager On-Site, Putting Green(s), Restaurant, Security, Sidewalks, Spa/Hot Tub, Tennis Court(s)
- Interior Features
- Wet Bar, Bidet, Built-in Features, Breakfast Area, Bathtub, Central Vacuum, Dining Area, Separate/Formal Dining Room, Dual Sinks, Eat-in Kitchen, Garden Tub/Roman Tub, High Ceilings, Jetted Tub, Kitchen Island, Main Level Primary, Pantry, Split Bedrooms, Soaking Tub, Separate Shower, Vaulted Ceiling(s), Bar
- Exterior Features
- Built-in Barbecue, Barbecue, Outdoor Kitchen, Outdoor Living Area, Propane Tank - Owned
- Taxes
- $15,197
- HOA Fee
- $2,988
- HOA Freqency
- Monthly
- Property Description
- Contemporary
- Flooring
- Marble, Tile, Wood
- Appliances
- Cooktop, Dryer, Dishwasher, Electric Cooktop, Electric Range, Electric Water Heater, Free-Standing Freezer, Disposal, Ice Maker, Microwave, Oven, Refrigerator, Water Heater, Wine Refrigerator, Washer
- Heating
- Central, Electric, Heat Strip, Zoned
- Air Conditioning
- Central Air, Ceiling Fan(s), Zoned
- Exterior Construction
- Block, Stucco
- Stories
- 2
- Levels
- One and One Half, Multi/Split, Two
- Roof
- Concrete, Tile
- Pool
- Yes
- Parking Features
- Attached, Circular Driveway, Driveway, Garage, Golf Cart Garage, Garage Door Opener
- Garage Spaces
- 2
- Elementary School
- Felix A. Williams
- Middle School
- Stuart
- High School
- Jensen Beach
- View
- Golf Course, Water
Mortgage Calculator
Listing courtesy of Sailfish Point Realty, LLC. Contact:
 All listings featuring the BMLS logo are provided by Beaches MLS Inc. Copyright 2026 Beaches MLS. This information is not verified for authenticity or accuracy and is not guaranteed. © 2026 Beaches Multiple Listing Service, Inc. All rights reserved.
Agent: Martin A. Conroy | Email: m.conroy@sailfishpoint.com