Share this with your friends


+15616602352
Jack And Jill Team eXp Realty LLC
7260 Kinghurst Drive Unit 406, Delray Beach, FL 33446
- $239,000
- 2
- BD
- 2
- BA
- 1,230
- SqFt




- List Price
- $239,000
- Status
- ACTIVE
- Days on Market
- 125
- Price Change
- ▼ $900 1787596749
- MLS#
- B26034689
- Subtype
- Residential
- Year Built
- 1988
- Bedrooms
- 2
- Bathrooms
- 2
- Full Baths
- 2
- Living Area
- 1,230
- Subdivision
- Huntington Lakes Sec Five Condos
- Neighborhood
- PB09
- Building Name
- Building 40
- MLS Area Major
- 4630
Property Description
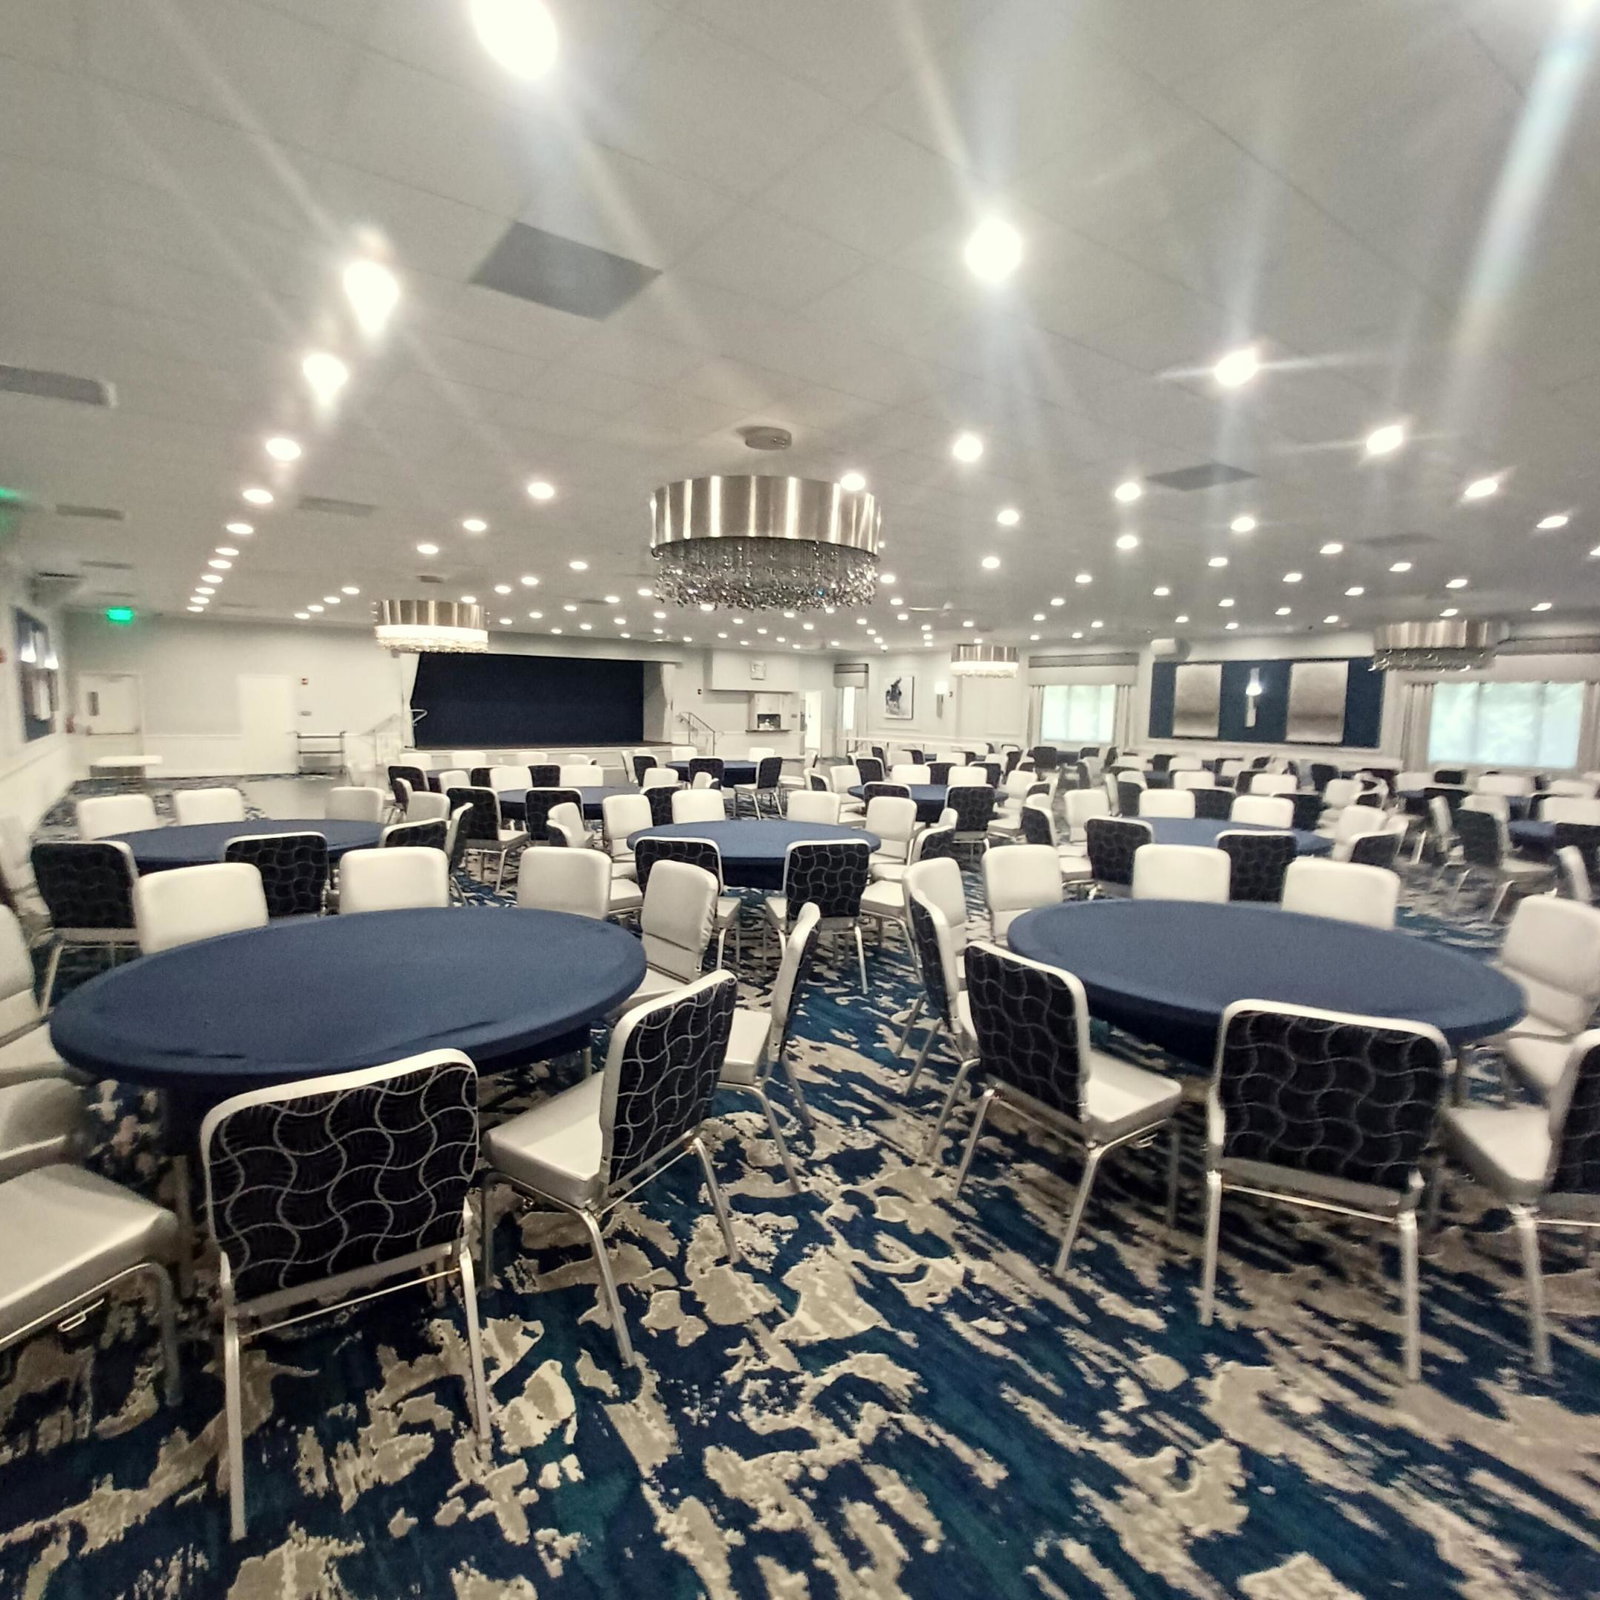
*Updated* Highly sought after Building 40, Lancaster Model, 2/2 Lake View. Light and bright, w/East exposure from enclosed Balcony. Kitchen wall opened and kitchen updated. All Appliances Updated in 2025, GE Stainless Steel. Large Master Bedroom w/ large sitting area w/two walk-in closets. Master and Guest Bathrooms Updated, Granite, Frameless Shower Door, New Light fixtures. 2022 CARRIER Air Conditioning w/Ultra Violet Light. Newer high end, Mohawk waterproof Laminate Flooring throughout w/Hi Baseboard Molding. Custom Vertical Blinds. New tile Flooring in Balcony and all new screening. This is a Designer Home in Immaculate condition. The Furniture, (turn-key) or select pieces can be included in the sale. A Must See, move-in ready property that is priced to sell! Huntington Lakes is a Guard Gated, Active Adult community in Delray Beach. The community is located approximate 15 minutes from the Ocean and 10 minutes from downtown Delray Beach. The community clubhouse was recently renovated. There is a full theater, in-door swimming pool, gym, spa, locker rooms, ball room, card rooms, poker and billiards. The renovation is a must see. There are no Special Assessments or Upcoming additional charges. The Seller has paid for all the renovation costs.
/u.realgeeks.media/jackandjillteam/e87a7d27bdb1-Jack_JillTeam_Logo_Final_Monogram_Vertical__Type_Black.png)
Additional Information
- Amenities
- Basketball Court, Billiard Room, Clubhouse, Fitness Center, Gated, Indoor Pool, Library, Maintenance, Management, Parking, Pickleball, Picnic Area, Pool, Property Manager On-Site, Recreation Facilities, Sauna, Security, Shuffleboard Court, Spa/Hot Tub, Storage, Tennis Court(s), Trail(s)
- Interior Features
- Bedroom on Main Level, Breakfast Area, Entrance Foyer, Eat-in Kitchen, Living/Dining Room, Custom Mirrors, Pantry, Sitting Area in Primary, Split Bedrooms, Storage, Separate Shower, Walk-In Closet(s)
- Exterior Features
- Balcony, Outdoor Living Area, Storage
- Taxes
- $2,972
- HOA Fee
- $870
- HOA Freqency
- Monthly
- Pets Allowed
- Pet Fee, Pet Restrictions, Yes
- Pets
- Yes
- Building Name
- Building 40
- Zoning
- Residential
- Flooring
- Concrete, Laminate, Wood
- Appliances
- Dryer, Dishwasher, Electric Range, Electric Water Heater, Disposal, Ice Maker, Microwave, Oven, Range, Refrigerator, Water Heater, Washer
- Heating
- Central, Electric
- Air Conditioning
- Central Air, Ceiling Fan(s), Electric
- Exterior Construction
- Block, Stucco
- Stories
- 1
- Levels
- One
- Roof
- Other
- Foundation
- Permanent, Slab
- Parking Features
- Assigned, Guest, Open, See Remarks
- Elementary School
- Hagen Road
- Middle School
- Carver Community
- High School
- Spanish River
- View
- Garden, Lake, Water
Mortgage Calculator
Listing courtesy of West Atlantic Real Estate, Inc. Contact:
 All listings featuring the BMLS logo are provided by Beaches MLS Inc. Copyright 2026 Beaches MLS. This information is not verified for authenticity or accuracy and is not guaranteed. © 2026 Beaches Multiple Listing Service, Inc. All rights reserved.
Agent: Michael Cohen | Email: mcoh1030@yahoo.com