7585 Lexington Club Boulevard Unit B, Delray Beach, FL 33446
- $389,000
- 2
- BD
- 2
- BA
- 1,415
- SqFt




- List Price
- $389,000
- Status
- ACTIVE
- Days on Market
- 59
- MLS#
- B26034856
- Subtype
- Residential
- Year Built
- 1989
- Bedrooms
- 2
- Bathrooms
- 2
- Full Baths
- 2
- Living Area
- 1,415
- Subdivision
- Lexington Club 2
- Building Name
- 7585 B
- MLS Area Major
- 4640
Property Description
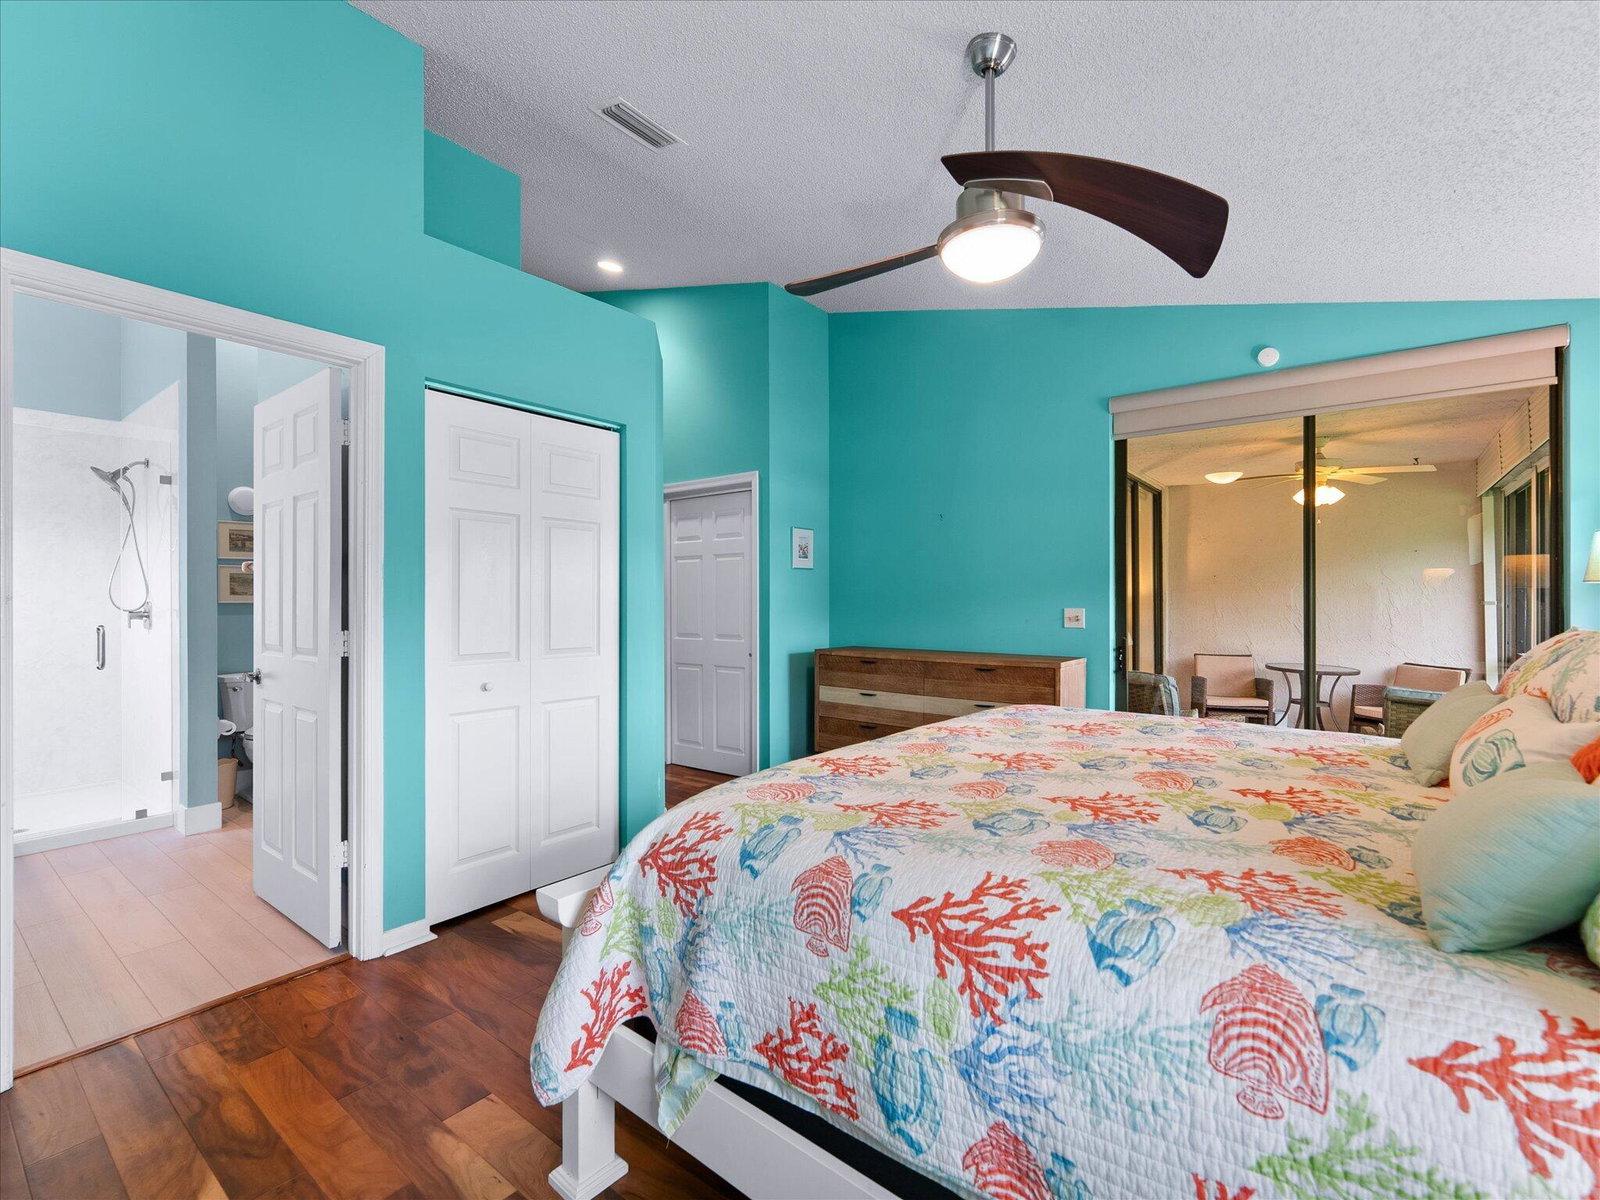
EXQUISITE WATERFRONT VILLA | FULLY REMODELED | IMPACT GLASS | NEW AC 2026 | NO UPCOMING ASSESSMENTS | Discover sophisticated living in the highly coveted Lexington Club. This immaculate residence with soaring cathedral ceilings and refined engineered hardwood floors frames a bright, open floor plan illuminated by LED accent lighting and tailored with custom electric shades. The gourmet eat-in kitchen features premium quartz countertops, custom cabinetry, and stainless-steel appliances. Seamlessly transition outdoors to a serene, covered and screened patio overlooking pristine water views. Enjoy a resort-caliber clubhouse, heated pool/spa, fitness center, and tennis/pickleball. All just minutes from pristine beaches and downtown Atlantic Avenue. | Roof 2016 | AC 2026 | WH 2022
/u.realgeeks.media/jackandjillteam/e87a7d27bdb1-Jack_JillTeam_Logo_Final_Monogram_Vertical__Type_Black.png)
Additional Information
- Amenities
- Billiard Room, Clubhouse, Fitness Center, Gated, Library, Management, Parking, Pickleball, Pool, Property Manager On-Site, Recreation Facilities, Sauna, Security, Shuffleboard Court, Spa/Hot Tub, Street Lights, Tennis Court(s)
- Interior Features
- Wet Bar, Breakfast Bar, Built-in Features, Breakfast Area, Cathedral Ceiling(s), Dual Sinks, Eat-in Kitchen, High Ceilings, Kitchen Island, Living/Dining Room, Main Level Primary, Separate Shower, Vaulted Ceiling(s)
- Exterior Features
- Outdoor Living Area
- Taxes
- $4,765
- HOA Fee
- $3,050
- HOA Freqency
- Quarterly
- Pets Allowed
- Number Limit, Size Limit, Yes
- Pets
- Yes
- Building Name
- 7585 B
- Flooring
- Engineered Hardwood, Tile
- Appliances
- Dryer, Dishwasher, Electric Range, Electric Water Heater, Disposal, Microwave, Oven, Range, Refrigerator, Water Heater, Wine Refrigerator, Washer
- Heating
- Central, Electric
- Air Conditioning
- Central Air, Ceiling Fan(s), Electric
- Exterior Construction
- Block
- Stories
- 1
- Levels
- One
- Roof
- Tile
- Parking Features
- Attached, Driveway, Garage, Garage Door Opener, Guest, Open
- Garage Spaces
- 1
- Elementary School
- Orchard View
- Middle School
- Carver Community
- High School
- Spanish River
- View
- Lake, Water
Mortgage Calculator
Listing courtesy of One Sotheby's International Realty. Contact:
 All listings featuring the BMLS logo are provided by Beaches MLS Inc. Copyright 2026 Beaches MLS. This information is not verified for authenticity or accuracy and is not guaranteed. © 2026 Beaches Multiple Listing Service, Inc. All rights reserved.
Agent: Amie Calia | Email: acalia@onesothebysrealty.com