114 N SEWALLS POINT Road, Sewalls Point, FL 34996
- $3,199,000
- 6
- BD
- 4
- BA
- 4,936
- SqFt










- List Price
- $3,199,000
- Status
- ACTIVE
- Days on Market
- 57
- MLS#
- B26035414
- Subtype
- Residential
- Style
- Florida, Georgian
- Year Built
- 1988
- Bedrooms
- 6
- Bathrooms
- 4
- Full Baths
- 4
- Living Area
- 4,936
- Acres
- 0.90
- Subdivision
- Twin Rivers
- MLS Area Major
- 6050 - Sewalls Point
Property Description
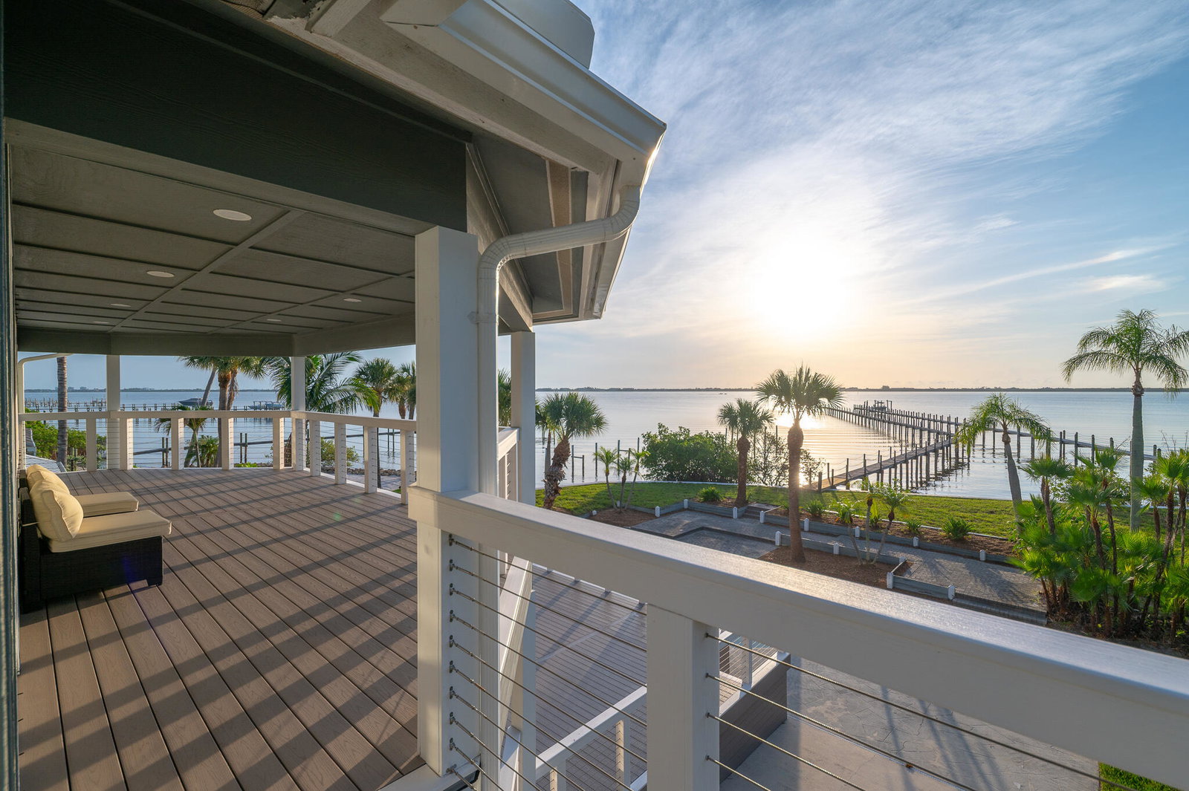
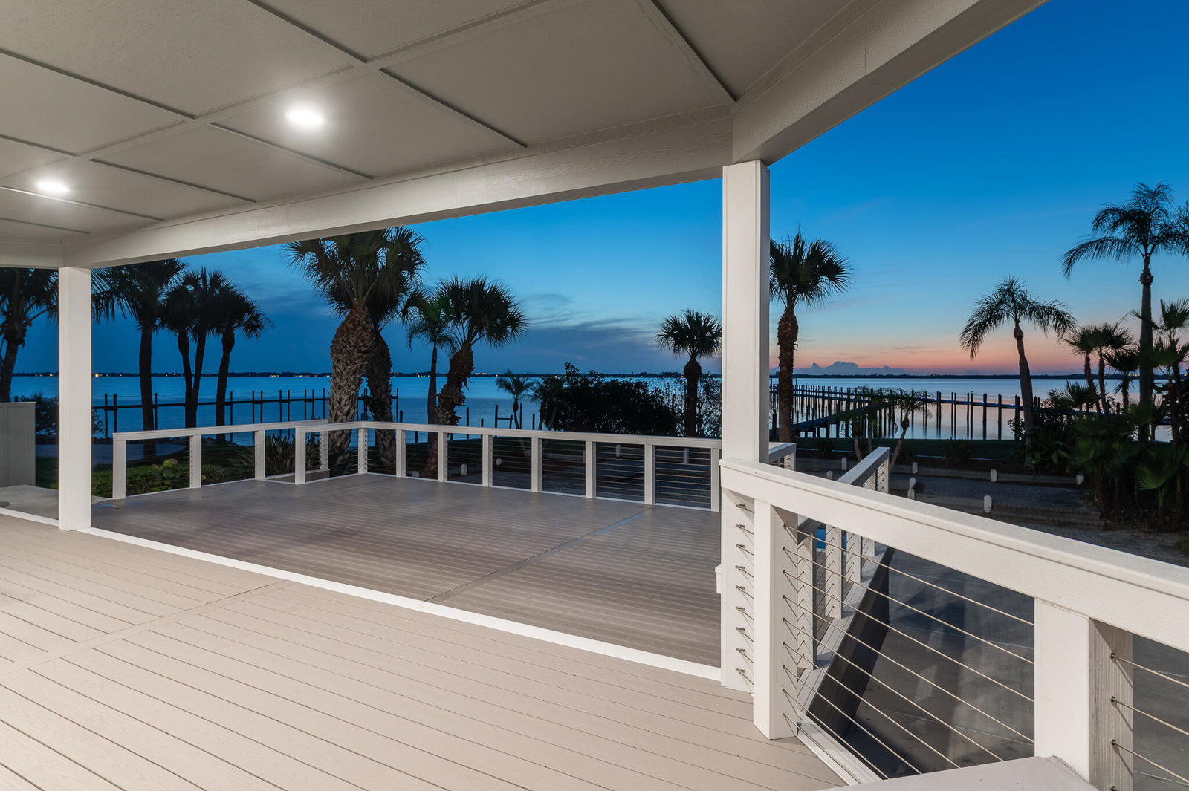
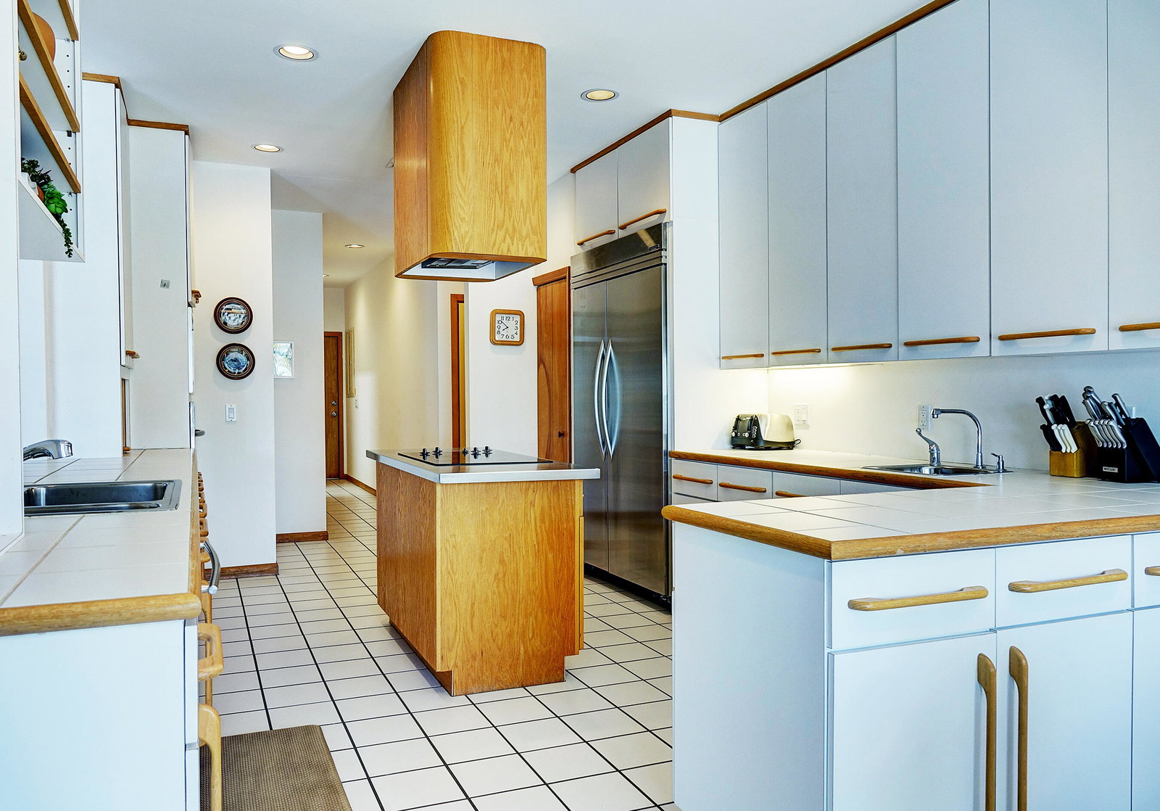
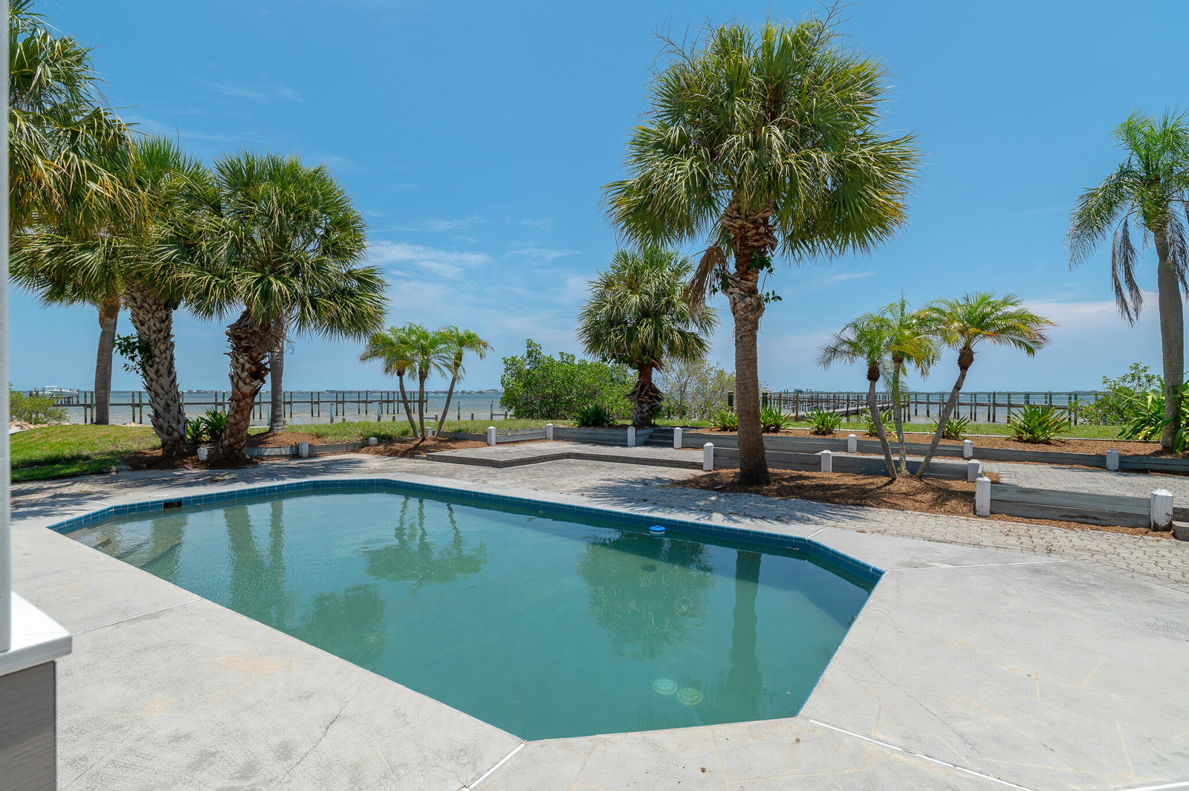
Rare opportunity to own nearly 1 acre (.9 acres) on the wide waters of the Indian River Lagoon/Intracoastal Waterway. This private waterfront estate offers endless possibilities to renovate, reimagine, or build your dream home on one of the area's most desirable waterfront homesites. A long driveway leads to this 2-story, 4936 sf under air, 6 BR, 4 BA residence and separate 3-car garage, while a walled front entry enhances privacy. Inside, soaring 20+ ft ceilings, a dramatic double-sided fireplace, wet bar, vaulted wood ceilings, French doors, and expansive water views create an impressive setting. The floor plan includes a first-floor primary suite with private waterfront deck and hot tub, spacious guest accommodations, loft/family room, multiple decks, (see supplement) and abundant storage. Enjoy a pool, NEW seawall, private dock, NEWER metal roof on main house, and breathtaking wide water views. An exceptional opportunity to create a spectacular waterfront estate in an irreplaceable Intracoastal location.
/u.realgeeks.media/jackandjillteam/e87a7d27bdb1-Jack_JillTeam_Logo_Final_Monogram_Vertical__Type_Black.png)
Additional Information
- Interior Features
- Wet Bar, Breakfast Area, Bathtub, Cathedral Ceiling(s), Entrance Foyer, Eat-in Kitchen, Garden Tub/Roman Tub, High Ceilings, Kitchen Island, Kitchen/Dining Combo, Living/Dining Room, Main Level Primary, Pantry, Split Bedrooms, Storage, Soaking Tub, Separate Shower, Vaulted Ceiling(s), Bar, Walk-In Closet(s)
- Exterior Features
- Balcony, Outdoor Living Area
- Taxes
- $24,723
- Property Description
- Florida, Georgian
- Flooring
- Carpet, Ceramic Tile, Wood
- Appliances
- Cooktop, Dryer, Dishwasher, Electric Cooktop, Electric Water Heater, Disposal, Microwave, Refrigerator, Vented Exhaust Fan, Water Heater, Washer
- Heating
- Central, Individual, Zoned
- Air Conditioning
- Central Air, Ceiling Fan(s), Zoned
- Exterior Construction
- Wood Siding, Wood Frame
- Stories
- 2
- Levels
- Two
- Roof
- Metal
- Foundation
- Block
- Pool
- Yes
- Parking Features
- Covered, Driveway, Detached, Garage, Garage Door Opener, Open
- Garage Spaces
- 3
- Elementary School
- Felix A. Williams
- Middle School
- Stuart
- High School
- Jensen Beach
- View
- Intercoastal, Lagoon, Pool, River, Water
Mortgage Calculator
Listing courtesy of One Sotheby's International Realty. Contact:
 All listings featuring the BMLS logo are provided by Beaches MLS Inc. Copyright 2026 Beaches MLS. This information is not verified for authenticity or accuracy and is not guaranteed. © 2026 Beaches Multiple Listing Service, Inc. All rights reserved.
Agent: Marilyn A. Griffin | Email: marilyn@premierrealtygroup.com