14701 Cumberland Drive Unit 2080, Delray Beach, FL 33446
- $110,000
- 2
- BD
- 2
- BA
- 1,044
- SqFt






- List Price
- $110,000
- Status
- ACTIVE
- Days on Market
- 100
- Price Change
- ▼ $15,000 1784137655
- MLS#
- B26036902
- Subtype
- Residential
- Year Built
- 1979
- Bedrooms
- 2
- Bathrooms
- 2
- Full Baths
- 2
- Living Area
- 1,044
- Subdivision
- Villages Of Oriole Deauville Condo
- Neighborhood
- PB09
- Building Name
- Deauville Village
- MLS Area Major
- 4630
Property Description
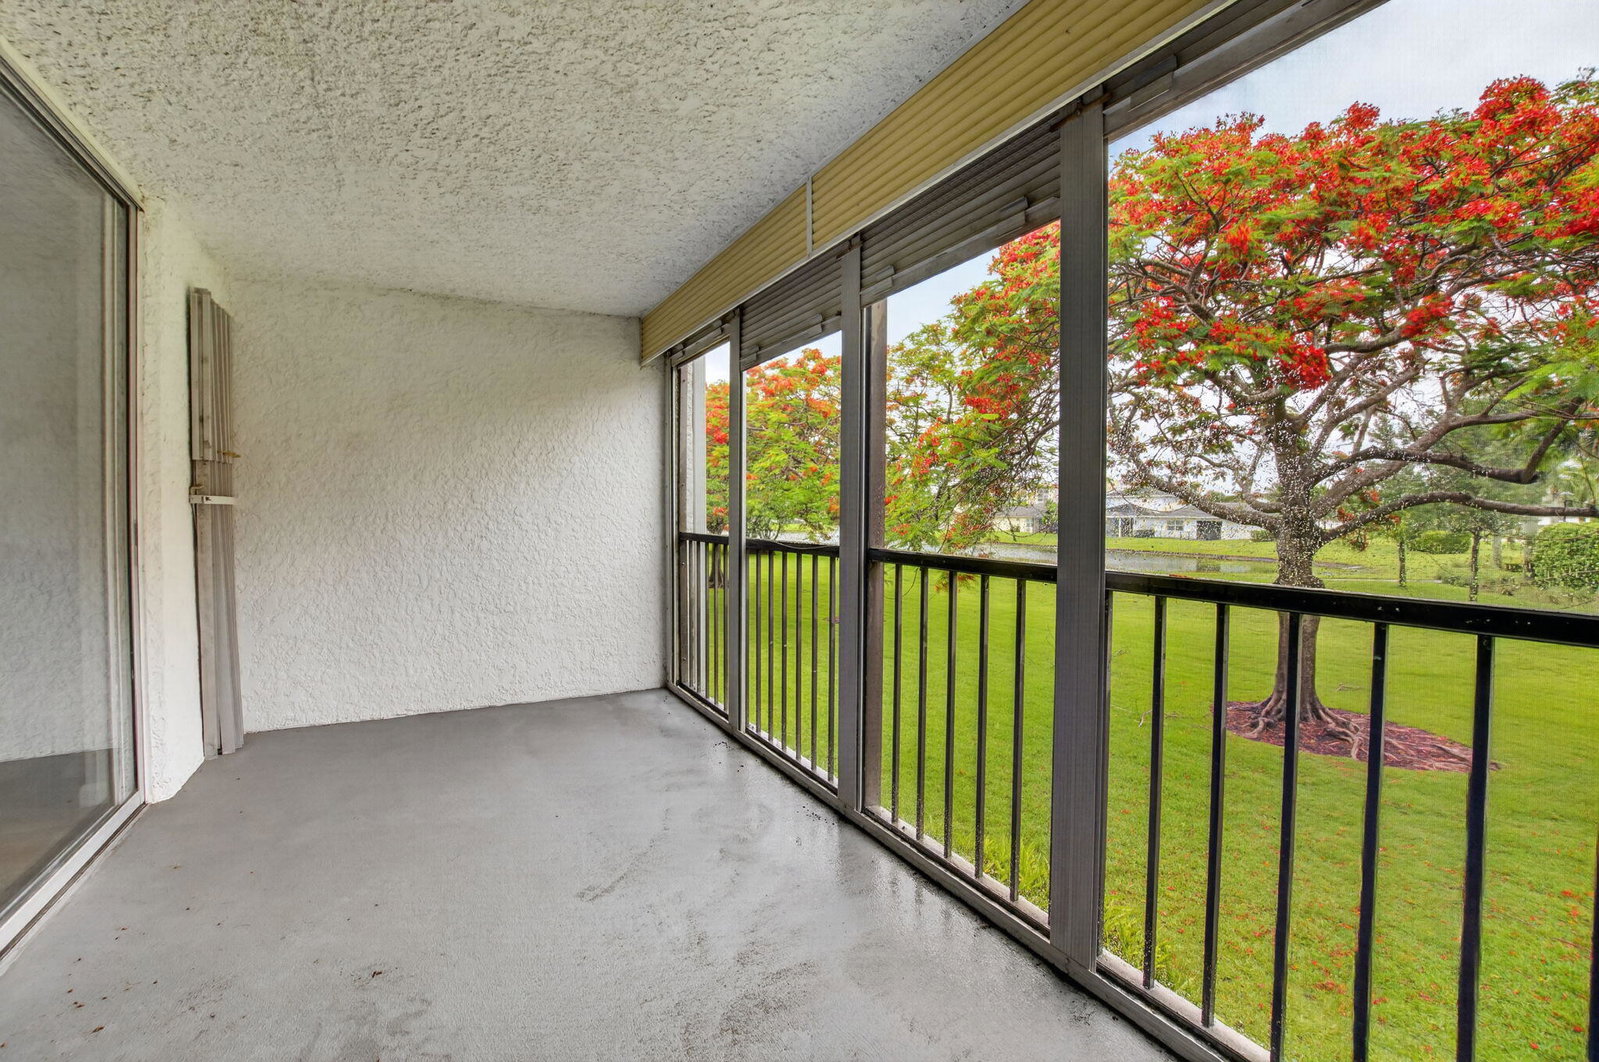
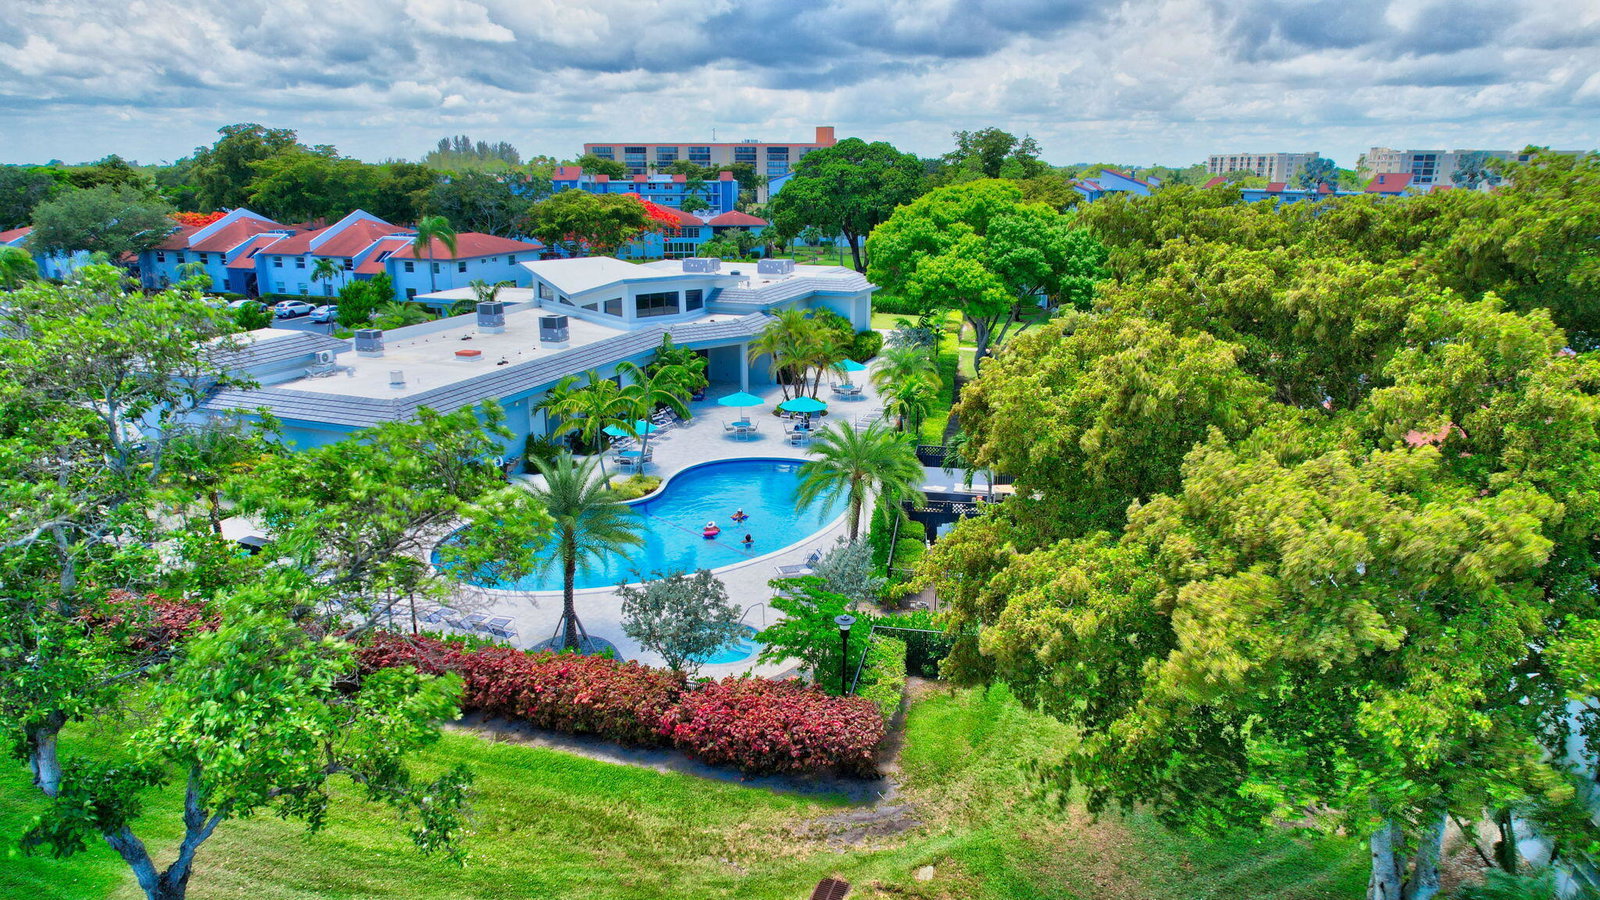
Welcome to this beautifully maintained 2-bedroom, 2-bathroom corner residence in the highly desirable 55+ gated community of Deauville Village in Delray Beach. Perfectly positioned within the community, this second-floor condo offers peaceful, tranquil views and an abundance of natural light thanks to its desirable corner location and additional windows. The spacious floor plan creates a bright and inviting atmosphere, ideal for both everyday living and entertaining. The thoughtfully designed layout features generously sized living and dining areas that flow seamlessly to a screened balcony, providing the perfect place to enjoy your morning coffee or unwind while taking in the serene surroundings. The oversized primary suite serves as a private retreat with ample closet space and a beautifully renovated private bathroom. A comfortable guest bedroom and full guest bath provide plenty of room for visiting friends and loved ones. Residents enjoy the convenience of assigned parking located nearby, ample guest parking, and a private storage locker on the same floor—perfect for seasonal items and extra belongings. Monthly HOA dues cover resort-style amenities, including water, cable, and building insurance, offering exceptional value and peace of mind. Rentals are permitted after one year of ownership, providing future flexibility for investors or seasonal residents. Deauville Village is renowned for its recently renovated clubhouse and impressive array of amenities. Residents enjoy access to a sparkling pool, state-of-the-art fitness center, billiards room, card rooms, library, social activities, and countless clubs and events that create an active and vibrant lifestyle. The gated community also offers security and beautifully maintained grounds. Ideally located in the heart of Delray Beach, this residence is just minutes from downtown Delray's renowned Atlantic Avenue, pristine beaches, world-class dining, shopping, entertainment, golf courses, and major highways including I-95 and the Florida Turnpike. Whether you're seeking a year-round residence or a seasonal retreat, this exceptional condo offers the perfect combination of comfort, convenience, and resort-style living in one of South Florida's most sought-after active adult communities.
/u.realgeeks.media/jackandjillteam/e87a7d27bdb1-Jack_JillTeam_Logo_Final_Monogram_Vertical__Type_Black.png)
Additional Information
- Amenities
- Billiard Room, Clubhouse, Elevator(s), Fitness Center, Gated, Library, Pool, Storage
- Interior Features
- Living/Dining Room, Separate Shower, Walk-In Closet(s)
- Exterior Features
- Balcony, Outdoor Living Area
- Taxes
- $2,054
- HOA Fee
- $1,067
- HOA Freqency
- Monthly
- Pets Allowed
- Cats OK, Number Limit, Pet Restrictions, Yes
- Pets
- Yes
- Building Name
- Deauville Village
- Flooring
- Ceramic Tile, Laminate
- Appliances
- Dryer, Dishwasher, Electric Range, Electric Water Heater, Refrigerator, Water Heater, Washer
- Heating
- Central, Electric
- Air Conditioning
- Central Air, Ceiling Fan(s), Electric
- Exterior Construction
- Block
- Stories
- 1
- Levels
- One
- Roof
- Other
- Parking Features
- Assigned, Guest
- Elementary School
- Hagen Road
- Middle School
- Carver Community
- High School
- Spanish River
- View
- Garden, Lake, Water
Mortgage Calculator
Listing courtesy of RE/MAX Services. Contact:
 All listings featuring the BMLS logo are provided by Beaches MLS Inc. Copyright 2026 Beaches MLS. This information is not verified for authenticity or accuracy and is not guaranteed. © 2026 Beaches Multiple Listing Service, Inc. All rights reserved.
Agent: Brian Clark C Boles | Email: brian@bolessellshomes.com