6786 SE Yorktown Drive, Hobe Sound, FL 33455
- $325,000
- 2
- BD
- 2
- BA
- 1,309
- SqFt






- Sold Price
- $325,000
- List Price
- $334,000
- Status
- CLOSED
- Days on Market
- 57
- Closing Date
- Aug 26, 2026
- MLS#
- B26037584
- Subtype
- Residential
- Style
- Traditional
- Year Built
- 1984
- Bedrooms
- 2
- Bathrooms
- 2
- Full Baths
- 2
- Living Area
- 1,309
- Acres
- 0.10
- Subdivision
- Yorktown At Heritage Ridge
- Neighborhood
- MRTC - Martin County
- Building Name
- Yorktown At Heritage Ridge North
- MLS Area Major
- 6140 - Hobe Sound/Stuart - South of Cove Rd
Property Description
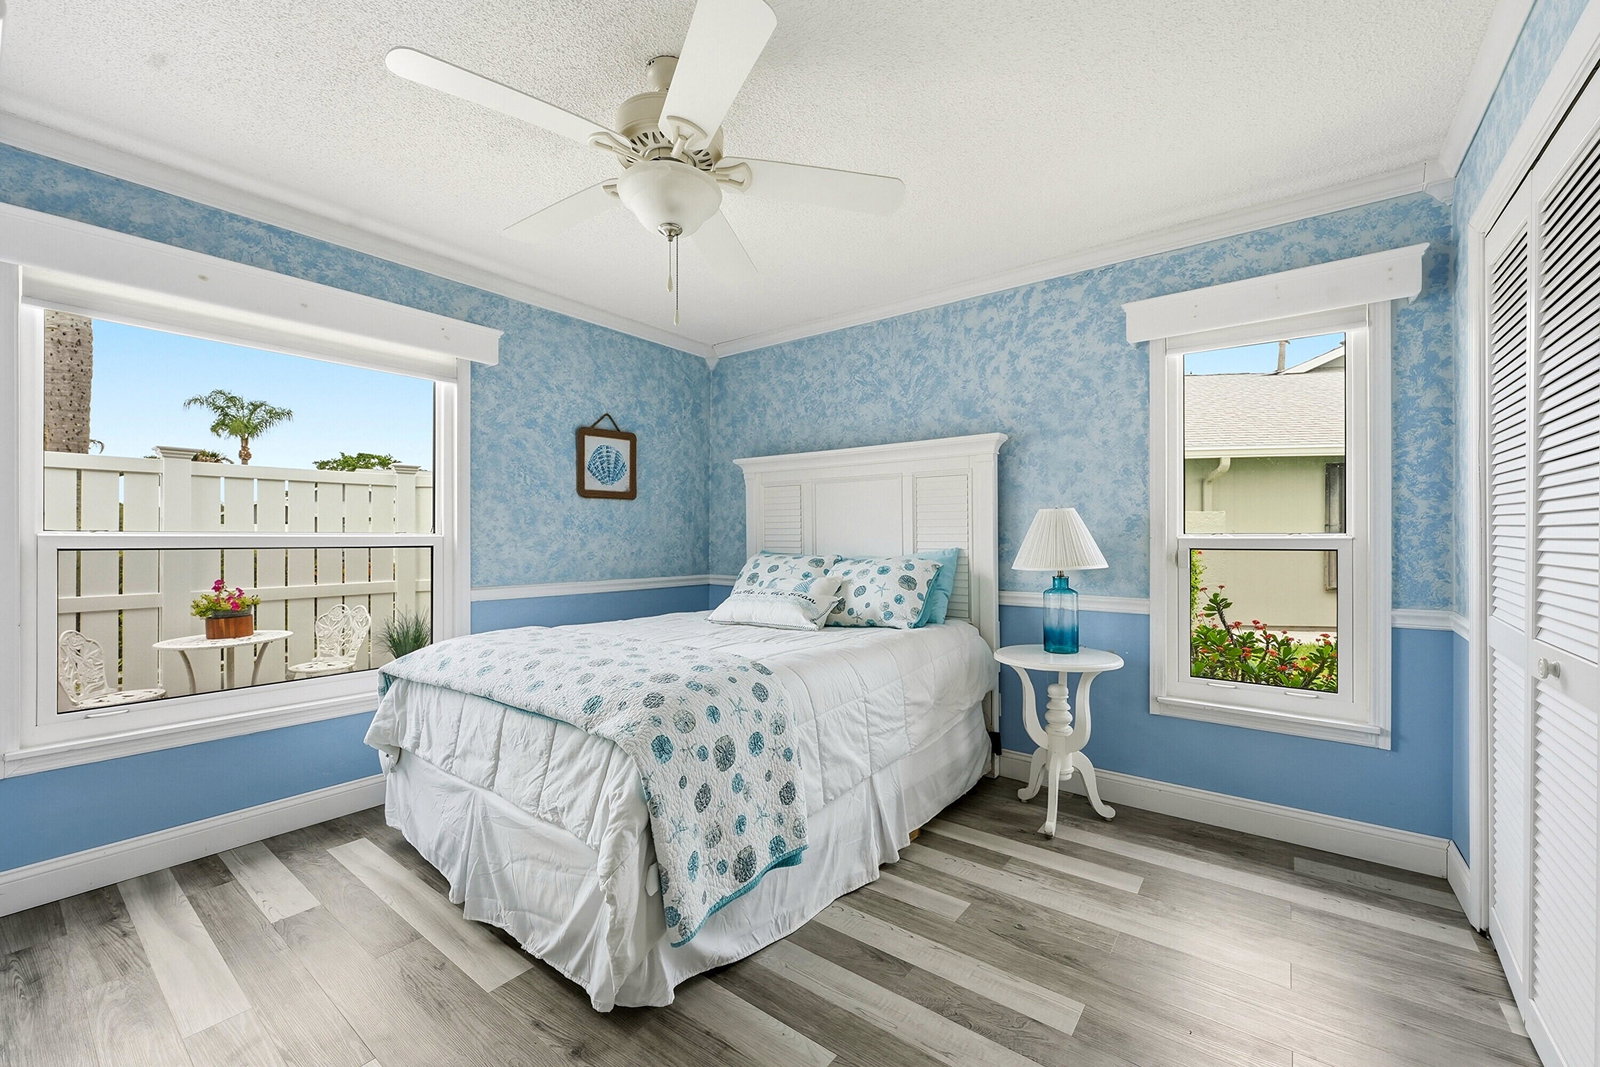
Back on market! Buyer's financing fell through, Their loss is your opportunity to own this move in ready home! Features include impact windows, accordion shutters on sliders, crown and picture molding, wainscoting, LVP flooring, and cellular blinds. The updated kitchen offers white cabinetry, quartz countertops, stainless steel appliances, and built-in storage. The primary suite features French doors, tray ceilings, and an updated bath with skylight and sea-glass pebble shower accents. Enjoy peace of mind with a 2022 roof and 2019 A/C. HOA includes exterior insurance, roof maintenance, exterior painting, lawn care, irrigation, basic cable, resort style pool, jacuzzi, pickle ball / tennis courts, and maintained grounds. Public golf course available with no membership required.
/u.realgeeks.media/jackandjillteam/e87a7d27bdb1-Jack_JillTeam_Logo_Final_Monogram_Vertical__Type_Black.png)
Additional Information
- Amenities
- Cabana, Home Owners Association, Maintenance, Pickleball, Pool, Sidewalks, Spa/Hot Tub, Street Lights, Tennis Court(s)
- Interior Features
- Attic, Dual Sinks, Entrance Foyer, Eat-in Kitchen, High Ceilings, Living/Dining Room, Main Level Primary, Pull Down Attic Stairs, Split Bedrooms, Vaulted Ceiling(s), Walk-In Closet(s)
- Exterior Features
- Garden, Outdoor Living Area
- Taxes
- $4,355
- HOA Fee
- $665
- HOA Freqency
- Monthly
- Pets Allowed
- Number Limit, Pet Restrictions, Yes
- Pets
- Yes
- Building Name
- Yorktown At Heritage Ridge North
- Property Description
- Traditional
- Flooring
- Ceramic Tile, Laminate
- Appliances
- Dryer, Dishwasher, Electric Range, Electric Water Heater, Disposal, Ice Maker, Microwave, Refrigerator, Water Heater, Washer
- Heating
- Central, Electric
- Air Conditioning
- Central Air, Ceiling Fan(s), Electric
- Exterior Construction
- Frame, Stucco
- Stories
- 1
- Levels
- One
- Roof
- Composition, Shingle
- Foundation
- Slab
- Parking Features
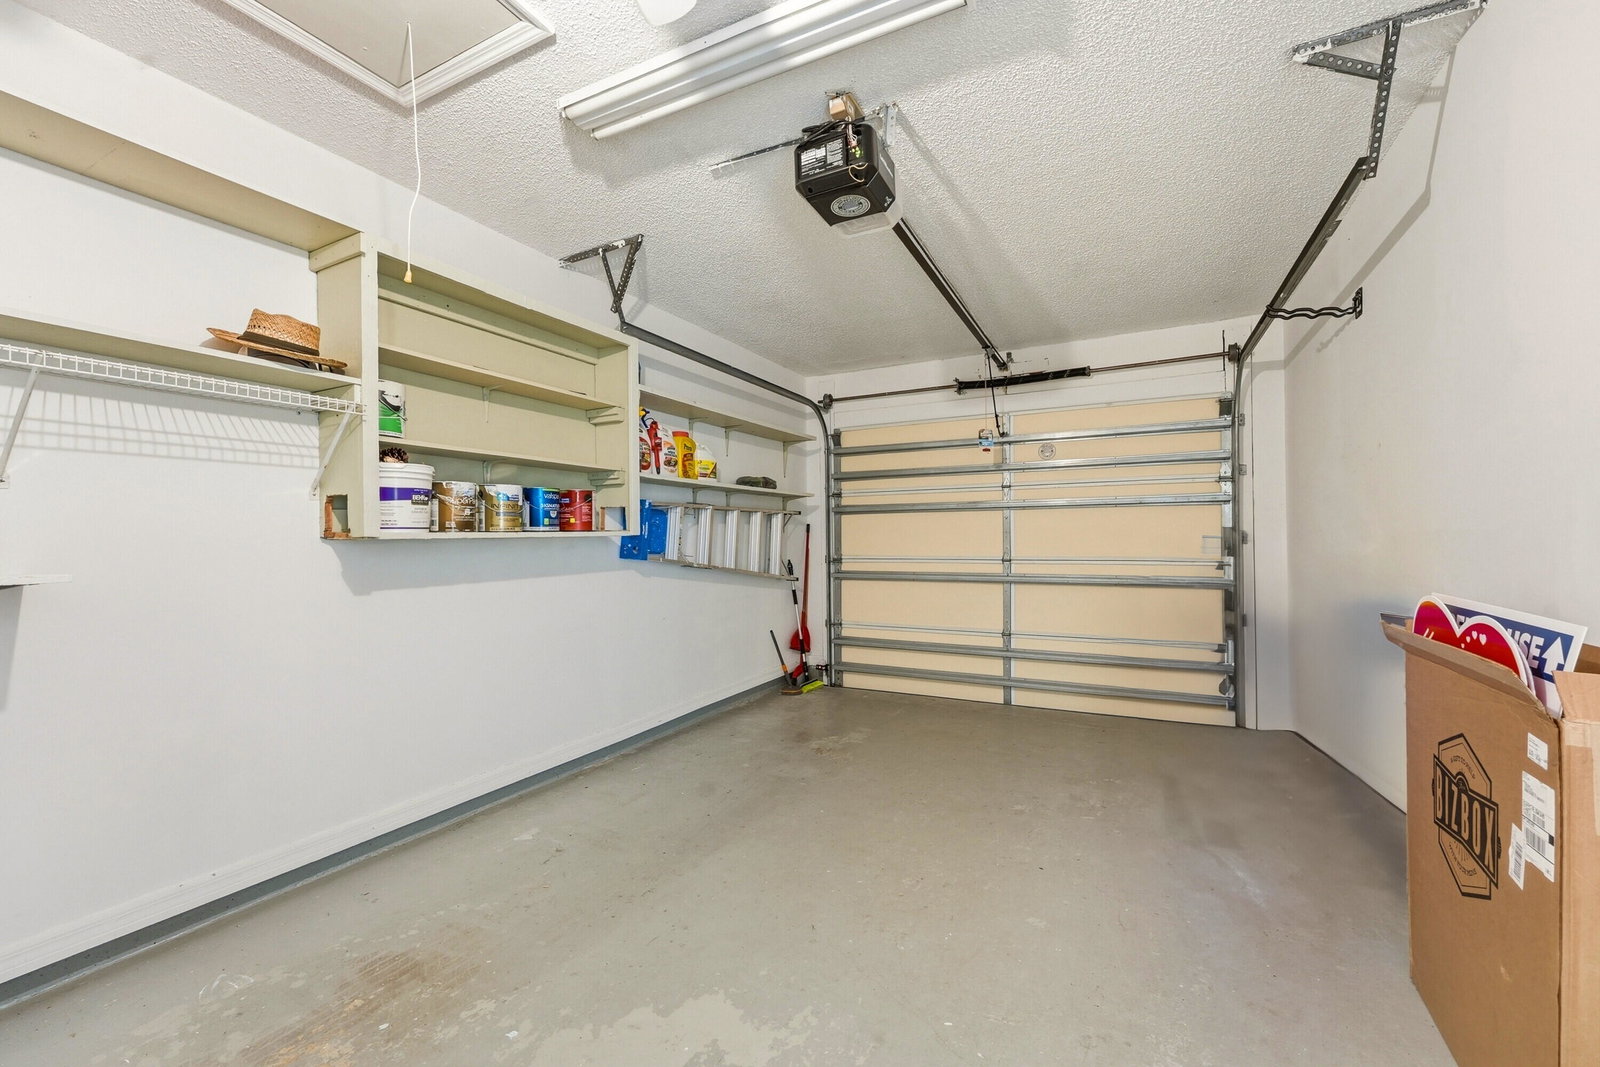
- Attached, Driveway, Garage, Garage Door Opener
- Garage Spaces
- 1
- Elementary School
- SeaWind
- Middle School
- Murray
- High School
- South Fork
- View
- Garden
Mortgage Calculator
Listing courtesy of Paradise Realty Fla. Contact:
Selling Office: Paradise Realty Fla. All listings featuring the BMLS logo are provided by Beaches MLS Inc. Copyright 2026 Beaches MLS. This information is not verified for authenticity or accuracy and is not guaranteed. © 2026 Beaches Multiple Listing Service, Inc. All rights reserved.
Agent: Karen Griffin | Email: kgriffincpg@gmail.com