13418 Artisan Circle, Palm Beach Gardens, FL 33418
- $2,299,000
- 4
- BD
- 4
- BA
- 3,600
- SqFt






- List Price
- $2,299,000
- Status
- ACTIVE
- Days on Market
- 98
- Price Change
- ▼ $51,000 1785991747
- MLS#
- B26037734
- Subtype
- Residential
- Year Built
- 2023
- Bedrooms
- 4
- Bathrooms
- 4
- Full Baths
- 3
- Half Baths
- 1
- Living Area
- 3,600
- Acres
- 0.14
- Subdivision
- Artistry
- Neighborhood
- PB29
- Building Name
- Artistry
- MLS Area Major
- 5320
Property Description
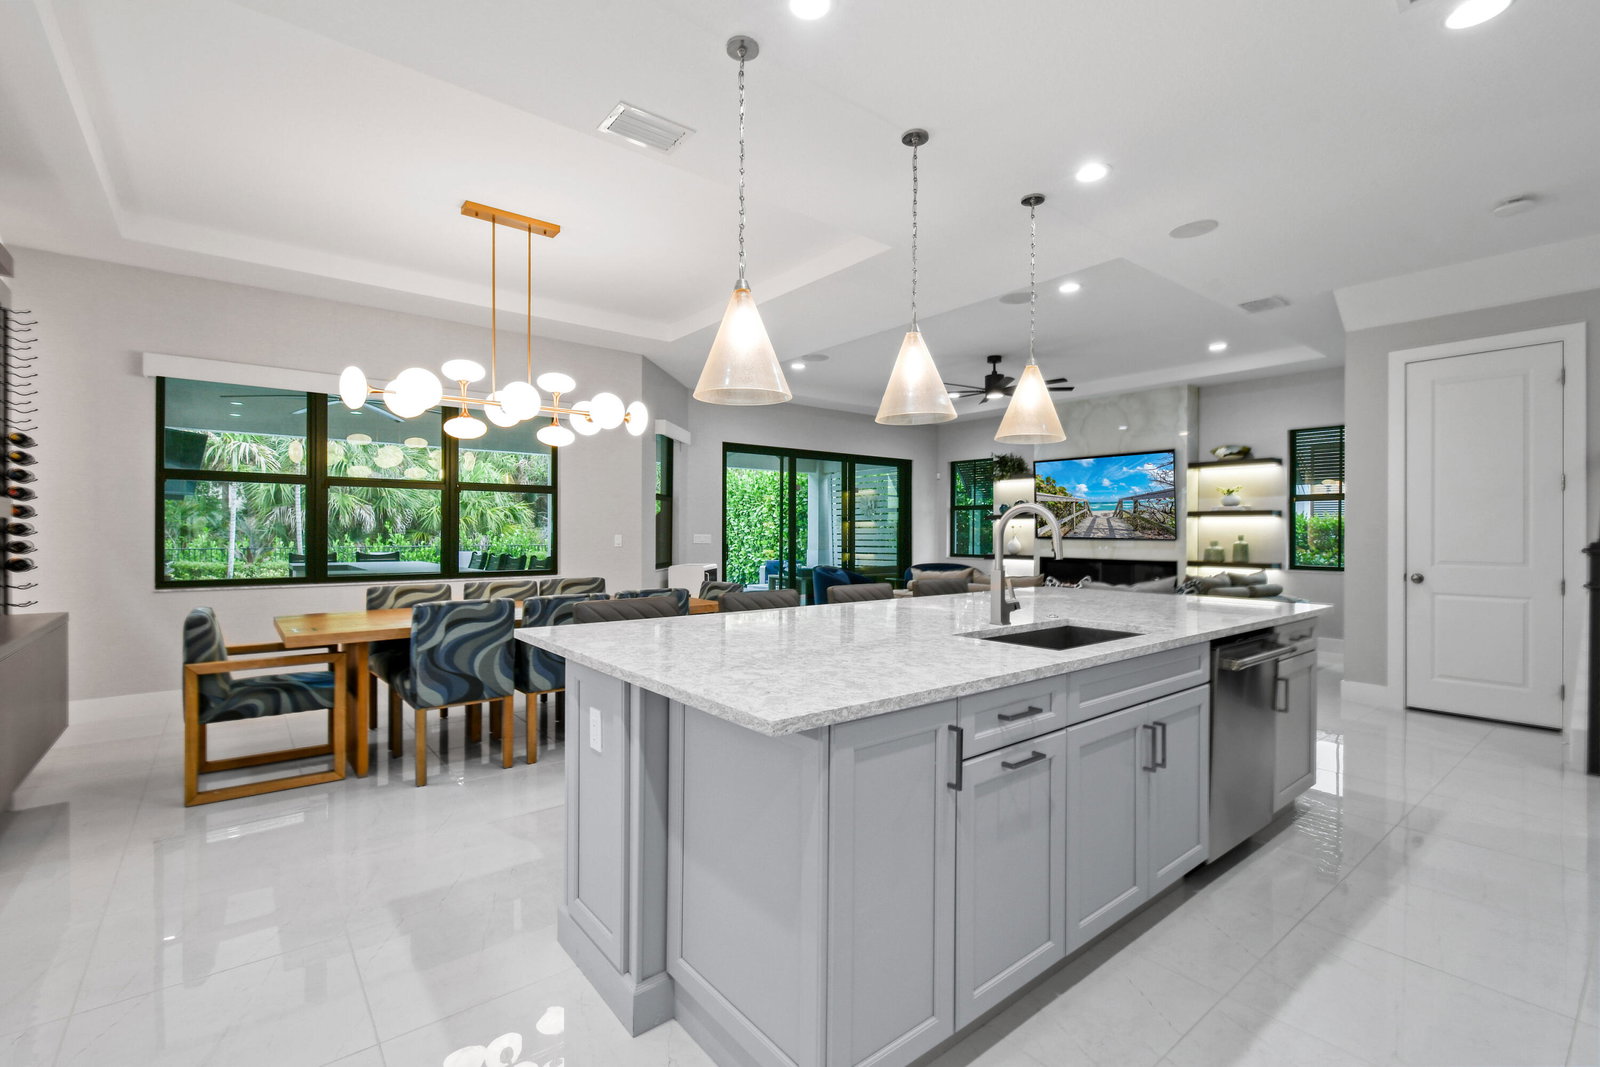
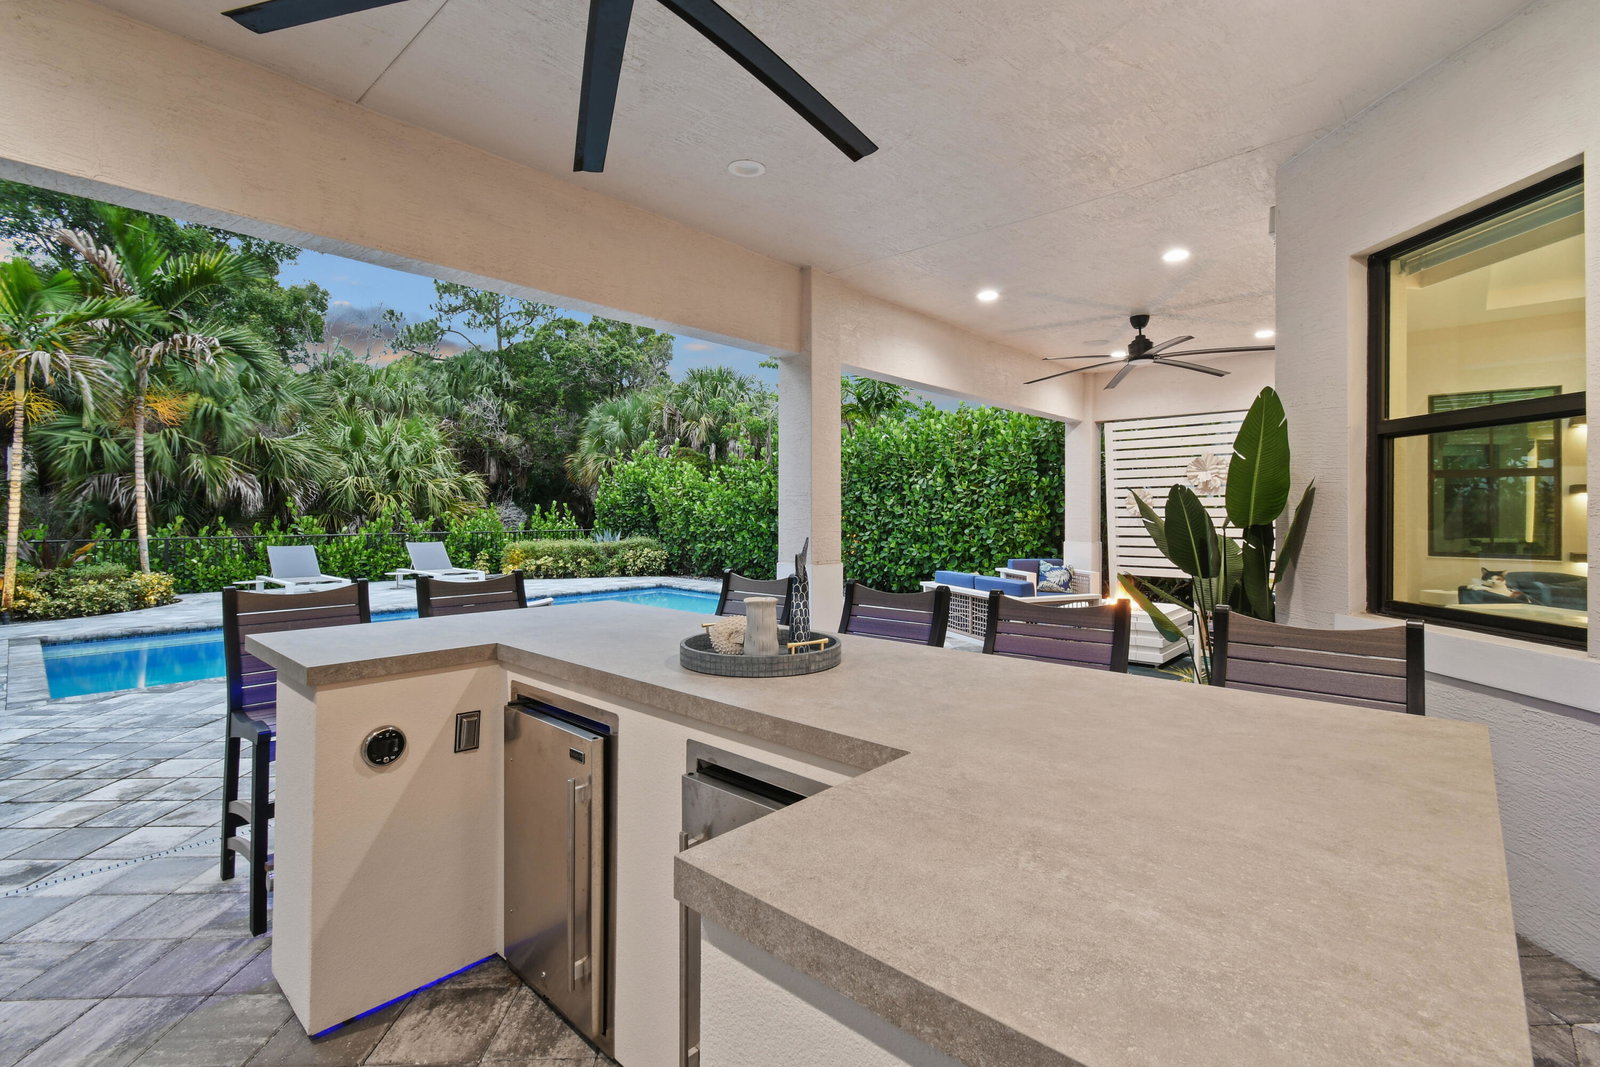
Bask in your private backyard oasis in this 2022-built Hudson model in one of Palm Beach Gardens' best locations! This home at Artistry Palm Beach sits on a desirable oversized lot with a nature trail behind it. Spanning 3600 SQ FT, it offers 4 bedrooms plus a versatile den, 3.5 bathrooms, a spacious loft, and 2.5-car garage with custom organization. The expansive driveway fits at least six cars. Inside, meaningful upgrades stand out. The chef's kitchen includes cabinets extended to the ceiling, a large quartz island, a walk-in pantry with wood shelving, and GE Monogram appliances with a 48" range and refrigerator. It opens to living and dining areas with a custom fireplace and TV feature wall, plus a built-in wine display with lighting and electric blinds. The primary (see more)... suite provides a private retreat with his-and-hers custom closets, entertainment features, and upgraded vanity lighting. Guest bedrooms have plantation shutters. Outside, the covered lanai with ceiling fans overlooks a spectacular pool and spa with automated iAqua system. A fully equipped outdoor kitchen with bar seating, fire pit lounge, paver deck and lush landscaping create the perfect low-maintenance entertaining space. Artistry Palm Beach offers resort-style amenities including a manned gate, clubhouse, fitness center, pool, sports courts, and trails — all minutes from The Gardens Mall, beaches, and dining. Schedule your private showing today.
/u.realgeeks.media/jackandjillteam/e87a7d27bdb1-Jack_JillTeam_Logo_Final_Monogram_Vertical__Type_Black.png)
Additional Information
- Amenities
- Basketball Court, Bocce Court, Clubhouse, Fitness Center, Gated, Home Owners Association, Playground, Pool, Security, Spa/Hot Tub, Street Lights
- Interior Features
- Built-in Features, Closet Cabinetry, Family/Dining Room, Kitchen/Dining Combo, Custom Mirrors, Separate Shower, Upper Level Primary, Walk-In Closet(s)
- Exterior Features
- Outdoor Kitchen, Outdoor Living Area
- Taxes
- $27,727
- HOA Fee
- $546
- HOA Freqency
- Monthly
- Flooring
- Ceramic Tile, Laminate
- Appliances
- Dryer, Dishwasher, Gas Range, Gas Water Heater, Microwave, Oven, Refrigerator, Water Heater, Washer
- Heating
- Central
- Air Conditioning
- Central Air
- Exterior Construction
- Block, Concrete
- Stories
- 2
- Levels
- Two
- Roof
- Concrete
- Pool
- Yes
- Parking Features
- Attached, Driveway, Garage, Garage Door Opener
- Garage Spaces
- 2
- Elementary School
- Marsh Pointe
- Middle School
- Watson B. Duncan
- High School
- William T. Dwyer
- View
- Preserve
Mortgage Calculator
Listing courtesy of William Raveis Florida, LLC. Contact:
 All listings featuring the BMLS logo are provided by Beaches MLS Inc. Copyright 2026 Beaches MLS. This information is not verified for authenticity or accuracy and is not guaranteed. © 2026 Beaches Multiple Listing Service, Inc. All rights reserved.
Agent: Bryan Garces | Email: bryan.garces@raveis.com