712 Bay Colony Drive S, Juno Beach, FL 33408
- $975,000
- 3
- BD
- 3
- BA
- 1,792
- SqFt








- List Price
- $975,000
- Status
- ACTIVE
- Days on Market
- 99
- Price Change
- ▼ $150,000 1784682330
- MLS#
- B26037837
- Subtype
- Residential
- Style
- Florida, Georgian
- Year Built
- 2015
- Bedrooms
- 3
- Bathrooms
- 3
- Full Baths
- 3
- Living Area
- 1,792
- Subdivision
- Juno Bay Colony Condo
- Neighborhood
- PB28
- Building Name
- 700
- MLS Area Major
- 5220
Property Description
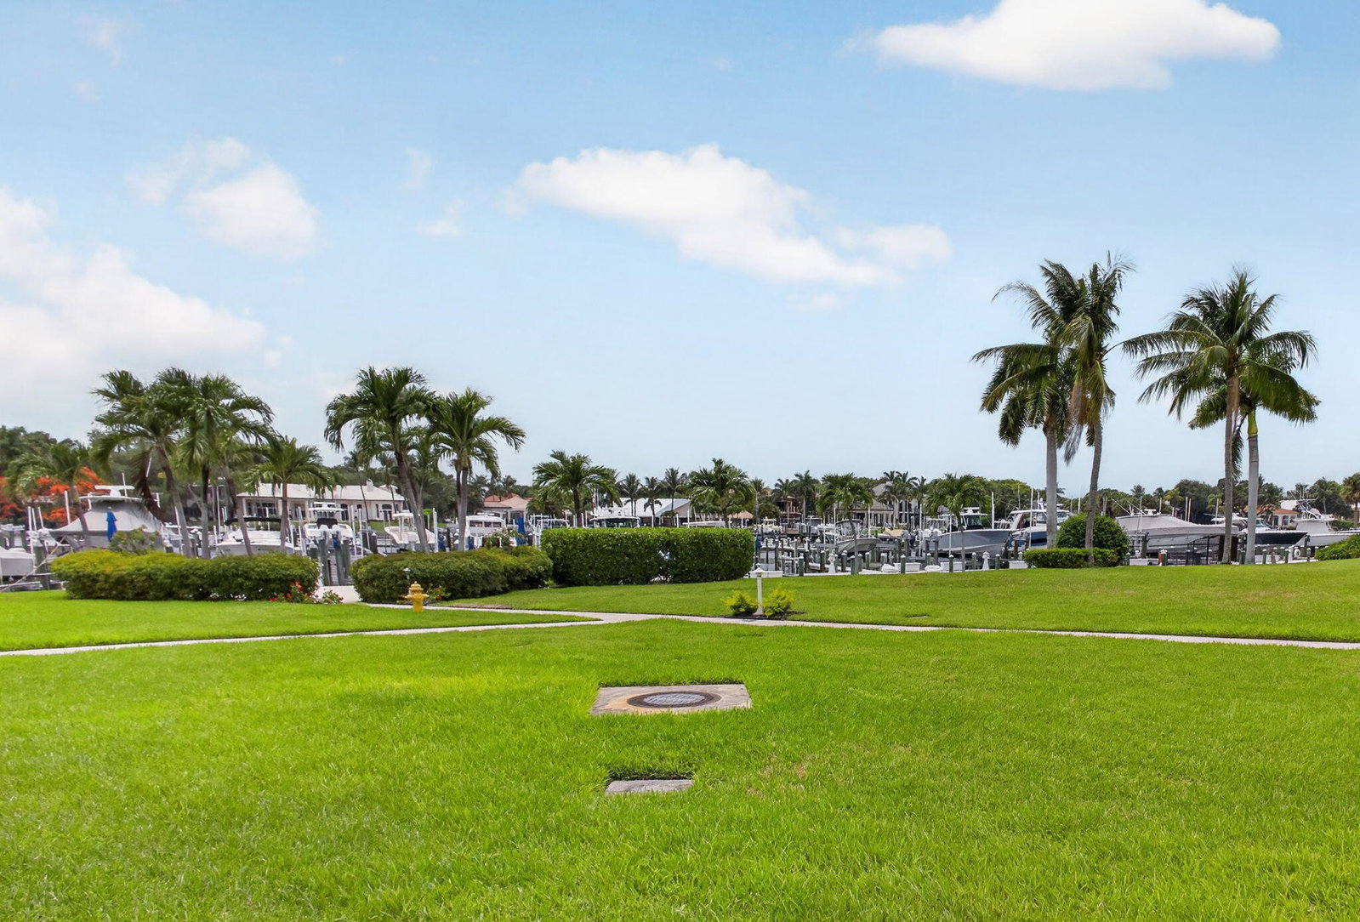
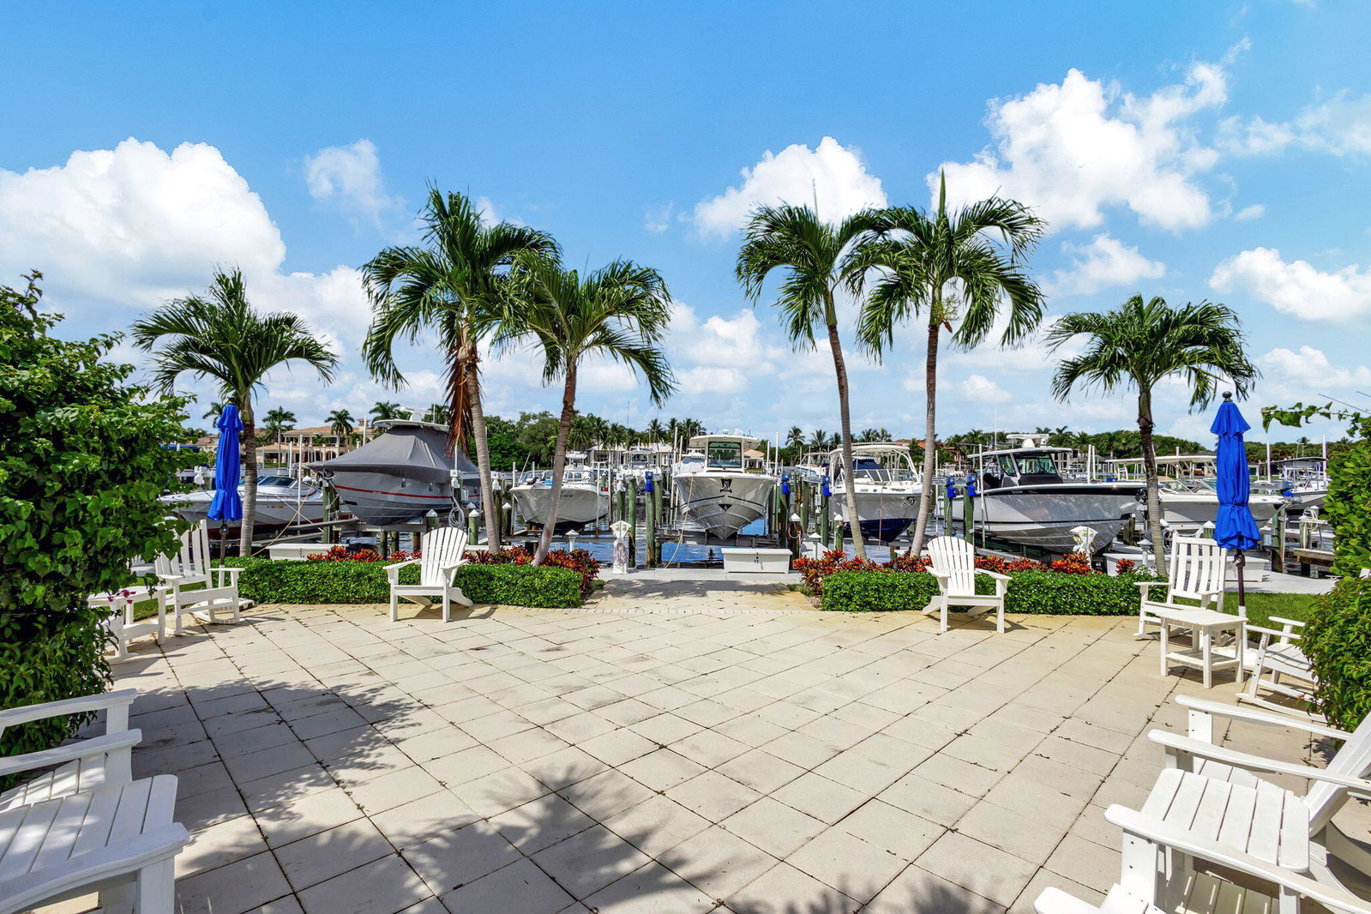
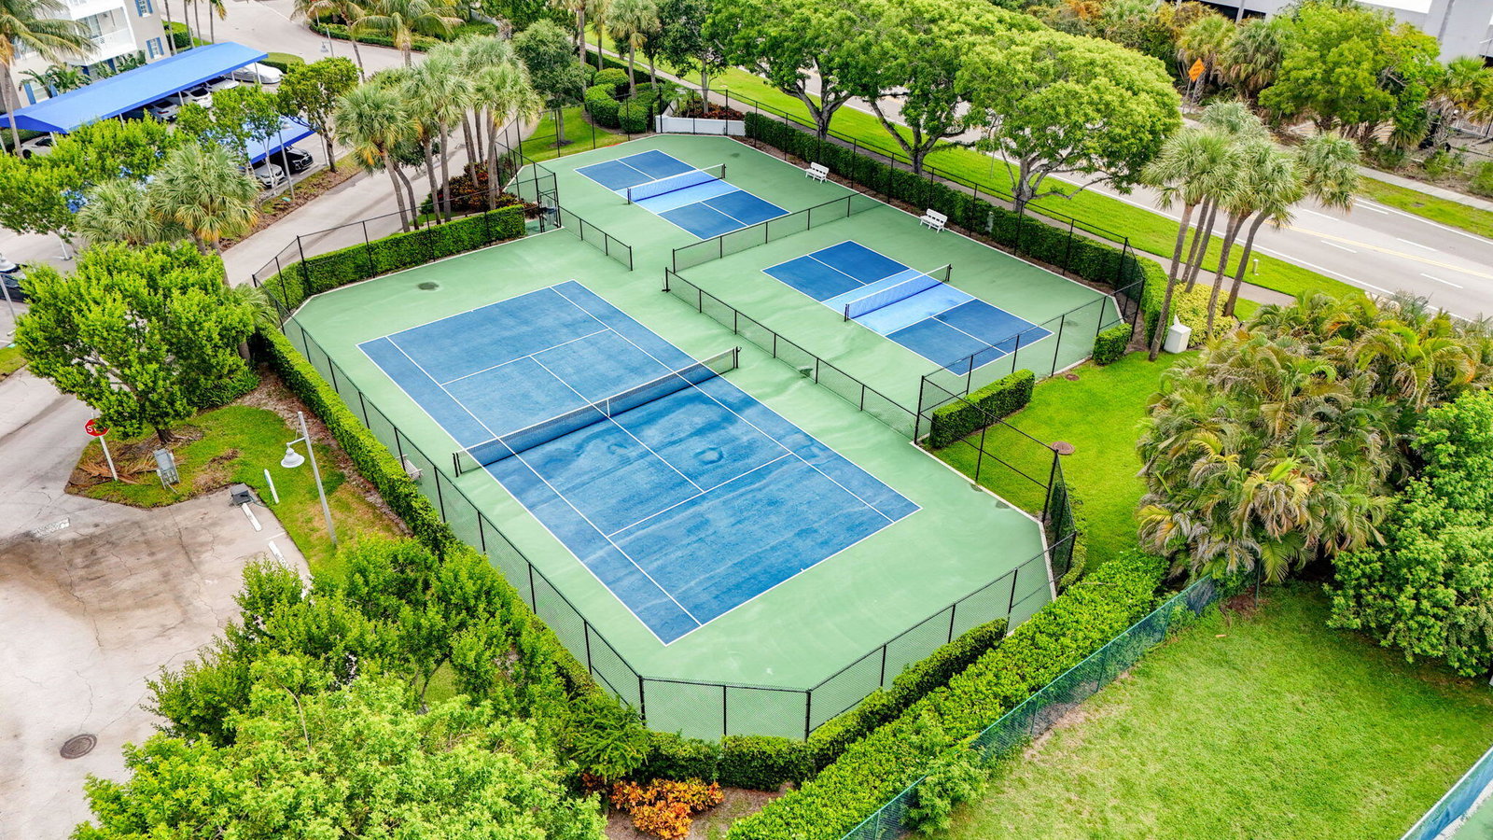
Along the Intracoastal Waterway is the beautiful community of Bay Colony in Juno Beach. Step inside this well maintained and thoughtfully designed first floor, 3 bedroom, 3 bath residence. Impact glass throughout. Two covered patios overlooking a large green space and the private Marina. Open floor plan with SS appliances and granite countertops with a breakfast bar. Third bedroom is opened as a den/office. Spacious primary with a large bathroom and a walk-in closet. Resort style Pool and Spa Area with a beach chic Community Room and a Fitness center. Large seating area with fire pit. Tennis, Pickle ball and bocce ball courts. Kayak/paddleboard storage and launch. Wake up every morning to the amazing views this unit affords. Luxury Waterfront living in Juno.
/u.realgeeks.media/jackandjillteam/e87a7d27bdb1-Jack_JillTeam_Logo_Final_Monogram_Vertical__Type_Black.png)
Additional Information
- Amenities
- Boat Facilities, Boating, Bocce Court, Clubhouse, Community Kitchen, Elevator(s), Fitness Center, Maintenance, Management, Marina, Pickleball, Pool, Property Manager On-Site, Sidewalks, Spa/Hot Tub, Storage, Street Lights, Tennis Court(s), Trash
- Interior Features
- Breakfast Bar, Bedroom on Main Level, Dual Sinks, Entrance Foyer, Living/Dining Room, Main Level Primary, Pantry, Storage, Separate Shower, Walk-In Closet(s)
- Exterior Features
- Outdoor Living Area
- Taxes
- $9,922
- HOA Fee
- $1,557
- HOA Freqency
- Monthly
- Pets Allowed
- Number Limit, Yes
- Pets
- Yes
- Building Name
- 700
- Property Description
- Florida, Georgian
- Flooring
- Carpet, Ceramic Tile, Engineered Hardwood
- Appliances
- Cooktop, Dryer, Dishwasher, Electric Cooktop, Electric Range, Electric Water Heater, Disposal, Ice Maker, Microwave, Refrigerator, Water Heater, Wine Refrigerator, Washer
- Heating
- Central, Electric, Individual
- Air Conditioning
- Central Air, Electric
- Exterior Construction
- Block, Concrete
- Stories
- 1
- Levels
- One
- Roof
- Flat, Metal
- Parking Features
- Assigned, Covered, Carport, Detached Carport, Guest
- Elementary School
- The Conservatory School at North Palm Beach
- Middle School
- Howell L. Watkins
- High School
- William T. Dwyer
- View
- Garden, Intercoastal, Marina, Other, Water
Mortgage Calculator
Listing courtesy of Keyes Platinum Group. Contact:
 All listings featuring the BMLS logo are provided by Beaches MLS Inc. Copyright 2026 Beaches MLS. This information is not verified for authenticity or accuracy and is not guaranteed. © 2026 Beaches Multiple Listing Service, Inc. All rights reserved.
Agent: Juliette M Miller | Email: juliettemiller1@gmail.com