8346 Sawpine Road, Delray Beach, FL 33446
- $1,795,000
- 6
- BD
- 4
- BA
- 4,190
- SqFt










- List Price
- $1,795,000
- Status
- ACTIVE
- Days on Market
- 53
- Price Change
- ▼ $30,000 1783127852
- MLS#
- B26037997
- Subtype
- Residential
- Style
- Other, Traditional
- Year Built
- 2002
- Bedrooms
- 6
- Bathrooms
- 4
- Full Baths
- 3
- Half Baths
- 1
- Living Area
- 4,190
- Acres
- 1.01
- Subdivision
- Delray Lakes Estates
- MLS Area Major
- 4740
Property Description
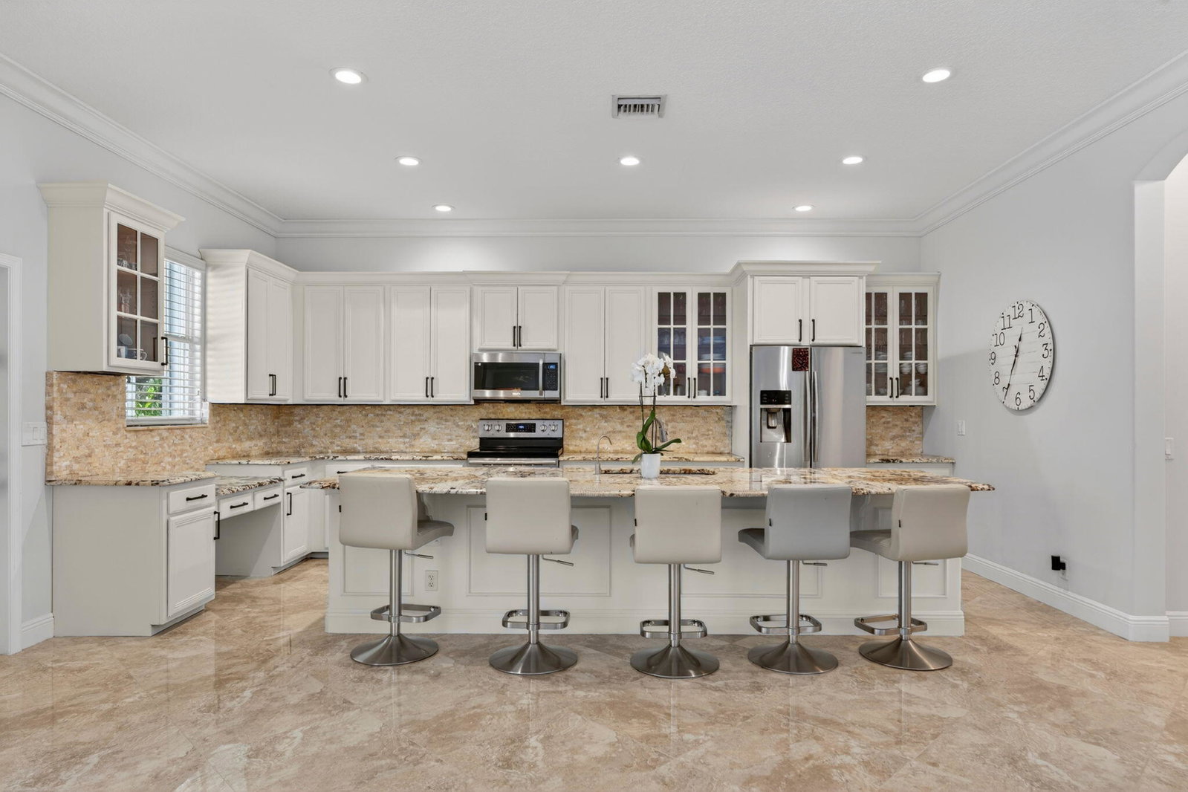
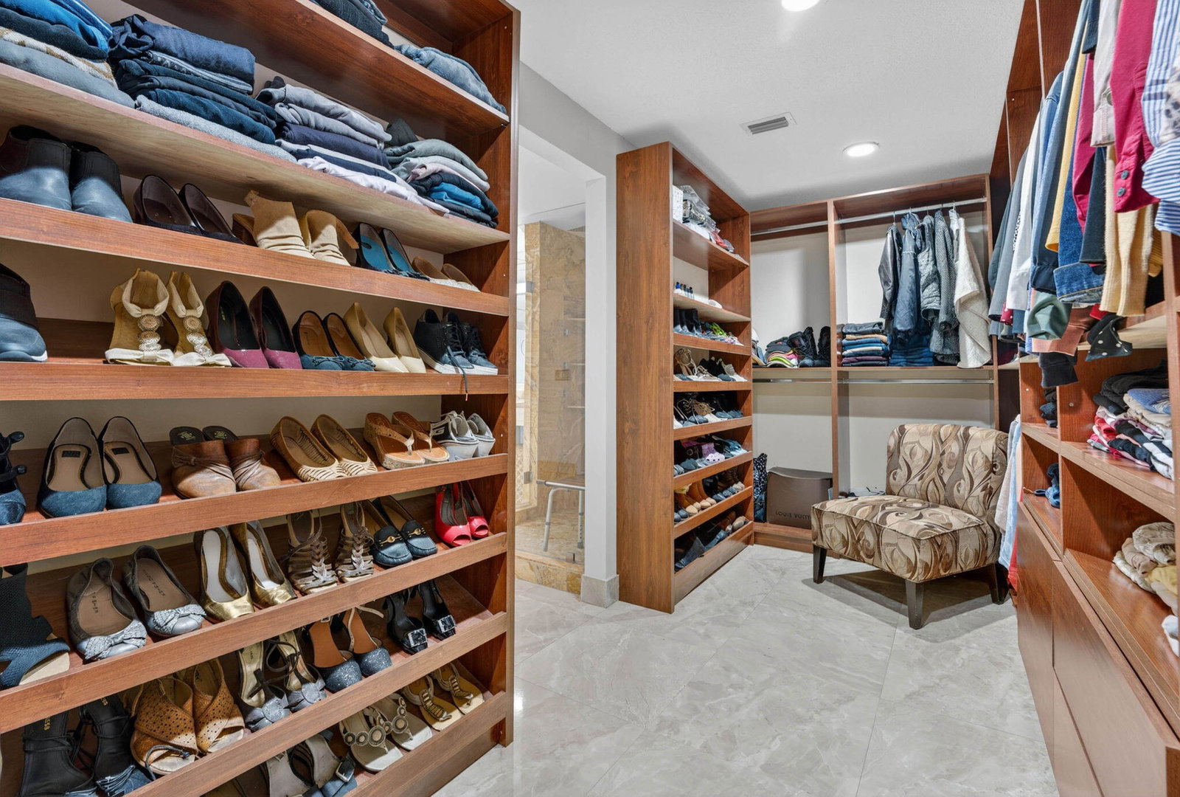
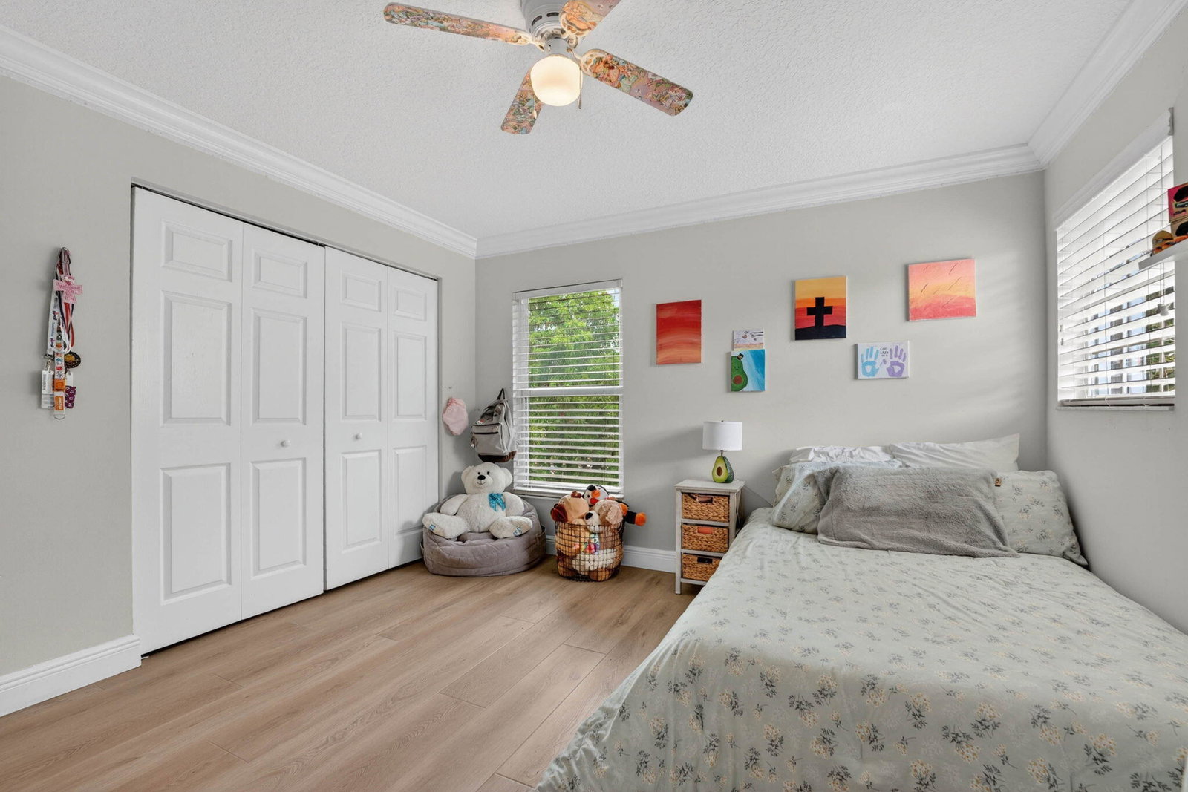
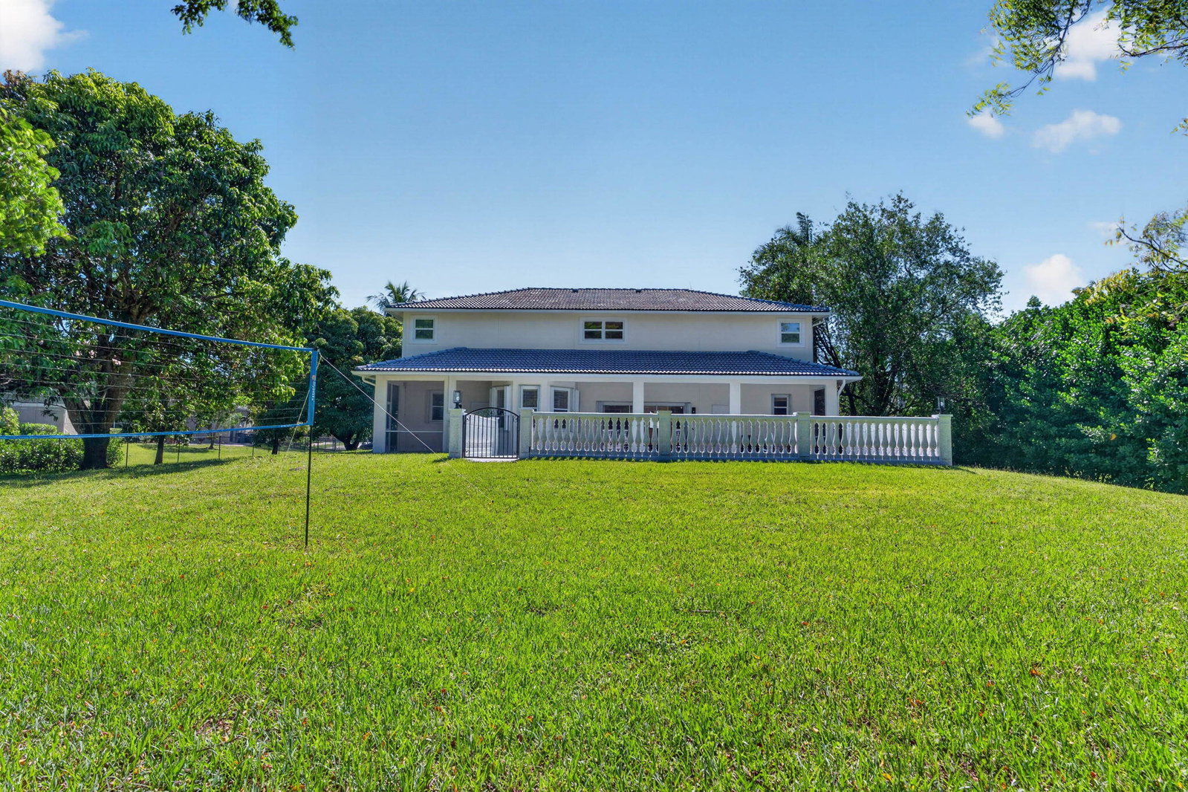
Perfectly positioned on an exceptional one-acre-plus homesite, this remarkable custom estate offers the rare combination of privacy, luxury, and convenience. Located just moments from vibrant Atlantic Avenue, residents enjoy effortless access to Delray Beach's renowned dining, boutique shopping, entertainment, private clubs, marinas, and pristine Atlantic Ocean beaches, while still enjoying the tranquility and exclusivity of one of the area's most sought-after gated communities. A long private driveway accommodating more than ten vehicles leads to a three-car garage surrounded by lush tropical landscaping, creating a grand sense of arrival. Beyond the entry, beautifully curated interiors reveal extensive renovations completed in 2018 and 2026, showcasing imported porcelain flooring, luxury vinyl plank flooring, custom soft-close cabinetry, premium granite and onyx finishes, intricate crown molding, designer lighting, and refined architectural details throughout. Designed for both sophisticated entertaining and comfortable everyday living, the expansive floor plan offers remarkable versatility. Multiple gathering spaces flow seamlessly throughout the home, while grand sliding glass doors create a seamless connection between indoor and outdoor living. A private first-floor guest or in-law suite features its own spacious living room, bedroom, and ensuite bath, offering exceptional accommodations for extended family or guests. The in-law suite living room is also ideal as a home office, media room or den. The first-floor dedicated fitness room can easily serve as an additional bedroom. At the center of the home, the recently redesigned chef's kitchen is both elegant and functional, featuring stainless steel appliances, custom cabinetry, a dramatic backlit mosaic onyx backsplash, and an expansive island with seating for five or more. Upstairs, the luxurious primary suite and three additional generously sized bedrooms provide comfort and privacy for family and guests alike. Multiple walk-in closets offer boutique-style storage, while upgraded wood floor staircases, custom baseboards, and luxury vinyl plank flooring further enhance the home's refined aesthetic. The primary suite serves as a private sanctuary featuring a lavish spa-inspired bath with exquisite onyx countertops, a hydrotherapy Micro Silk and jetted soaking tub, marble-clad walk-in shower, oversized rain shower, waterfall feature, multiple body sprays, designer fixtures, and a dedicated wine refrigerator. A spacious walk-in closet completes the retreat. Outdoors, a resort-inspired oasis awaits. A sparkling swimming pool is surrounded by mature tropical landscaping, creating an atmosphere of complete privacy and relaxation. The exceptionally deep backyard, approaching 100 feet in depth, provides an expansive outdoor environment rarely found in Delray Beach and offers endless possibilities for entertaining, recreation, or future enhancements. Combining architectural presence, extensive luxury upgrades, exceptional privacy, and an unrivaled location just minutes from Atlantic Avenue, premier shopping destinations, fine dining, and South Florida's world-class beaches, this extraordinary estate represents a rare opportunity to acquire a truly one-of-a-kind residence in one of Delray Beach's most desirable gated communities. All facts and figures are approximate buyer and agents verify MLS information.
/u.realgeeks.media/jackandjillteam/e87a7d27bdb1-Jack_JillTeam_Logo_Final_Monogram_Vertical__Type_Black.png)
Additional Information
- Amenities
- Gated, Home Owners Association, None, Picnic Area, Street Lights
- Interior Features
- Breakfast Bar, Breakfast Area, Bathtub, Dining Area, Separate/Formal Dining Room, Entrance Foyer, Eat-in Kitchen, Garden Tub/Roman Tub, High Ceilings, Jetted Tub, Kitchen Island, Kitchen/Dining Combo, Living/Dining Room, Other, Pantry, Split Bedrooms, Soaking Tub, Separate Shower, Upper Level Primary, Walk-In Closet(s)
- Exterior Features
- Balcony, Outdoor Living Area, Other
- Taxes
- $9,815
- HOA Fee
- $283
- HOA Freqency
- Monthly
- Property Description
- Other, Traditional
- Flooring
- Ceramic Tile, Marble, Other, Vinyl, Wood
- Appliances
- Dryer, Dishwasher, Electric Range, Disposal, Gas Water Heater, Ice Maker, Microwave, Oven, Range, Refrigerator, Vented Exhaust Fan, Water Heater, Wine Refrigerator, Washer
- Heating
- Central
- Air Conditioning
- Central Air, Ceiling Fan(s)
- Exterior Construction
- Block, Concrete, Stucco
- Stories
- 2
- Levels
- Two
- Roof
- Tile
- Foundation
- See Remarks
- Pool
- Yes
- Parking Features
- Attached, Driveway, Garage, Garage Door Opener
- Garage Spaces
- 3
- Elementary School
- Sunrise Park
- Middle School
- Eagles Landing
- High School
- Olympic Heights
- View
- Other
Mortgage Calculator
Listing courtesy of One Sotheby's International Realty. Contact:
 All listings featuring the BMLS logo are provided by Beaches MLS Inc. Copyright 2026 Beaches MLS. This information is not verified for authenticity or accuracy and is not guaranteed. © 2026 Beaches Multiple Listing Service, Inc. All rights reserved.
Agent: Sophia J Willets | Email: sophia@gracecre.com