13461 Barcelona Lake Circle, Delray Beach, FL 33446
- $900,000
- 3
- BD
- 3
- BA
- 2,398
- SqFt










- List Price
- $900,000
- Status
- ACTIVE
- Days on Market
- 51
- MLS#
- B26038268
- Subtype
- Residential
- Style
- Ranch
- Year Built
- 2001
- Bedrooms
- 3
- Bathrooms
- 3
- Full Baths
- 2
- Half Baths
- 1
- Living Area
- 2,398
- Acres
- 0.22
- Subdivision
- Valencia Falls
- Building Name
- Palma
- MLS Area Major
- 4630
Property Description
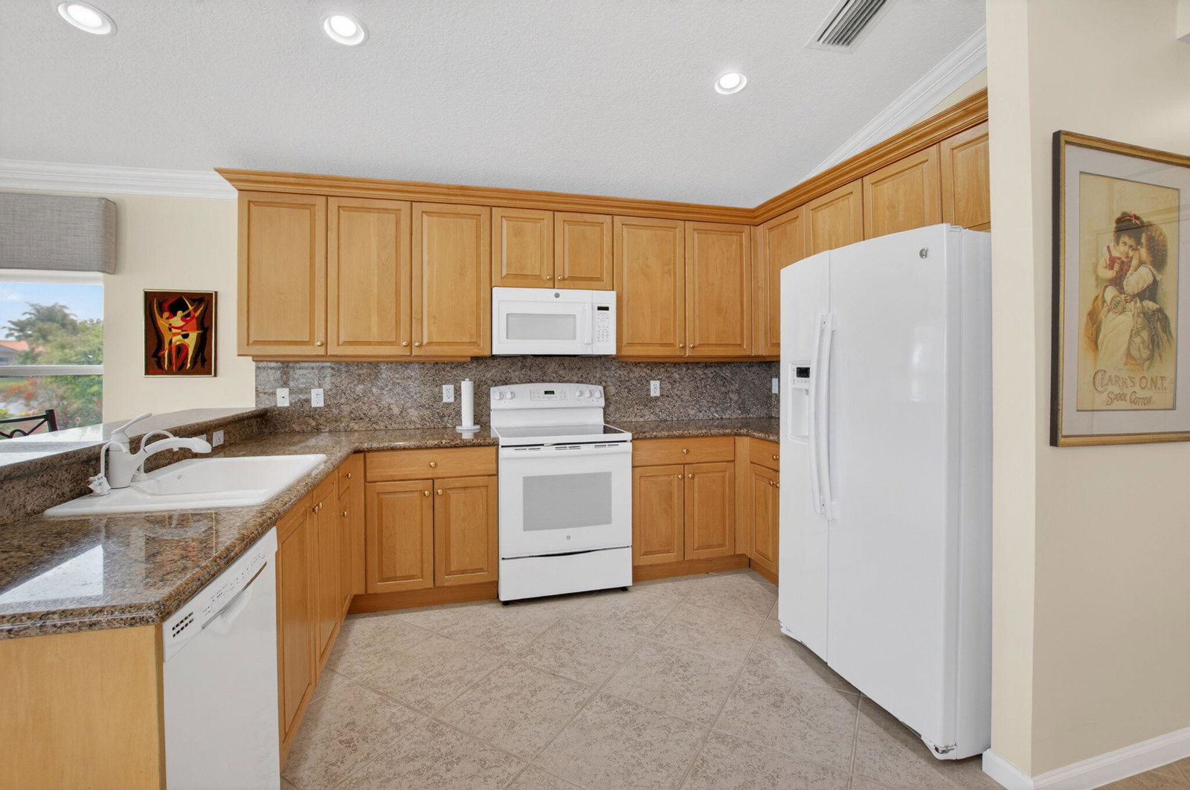
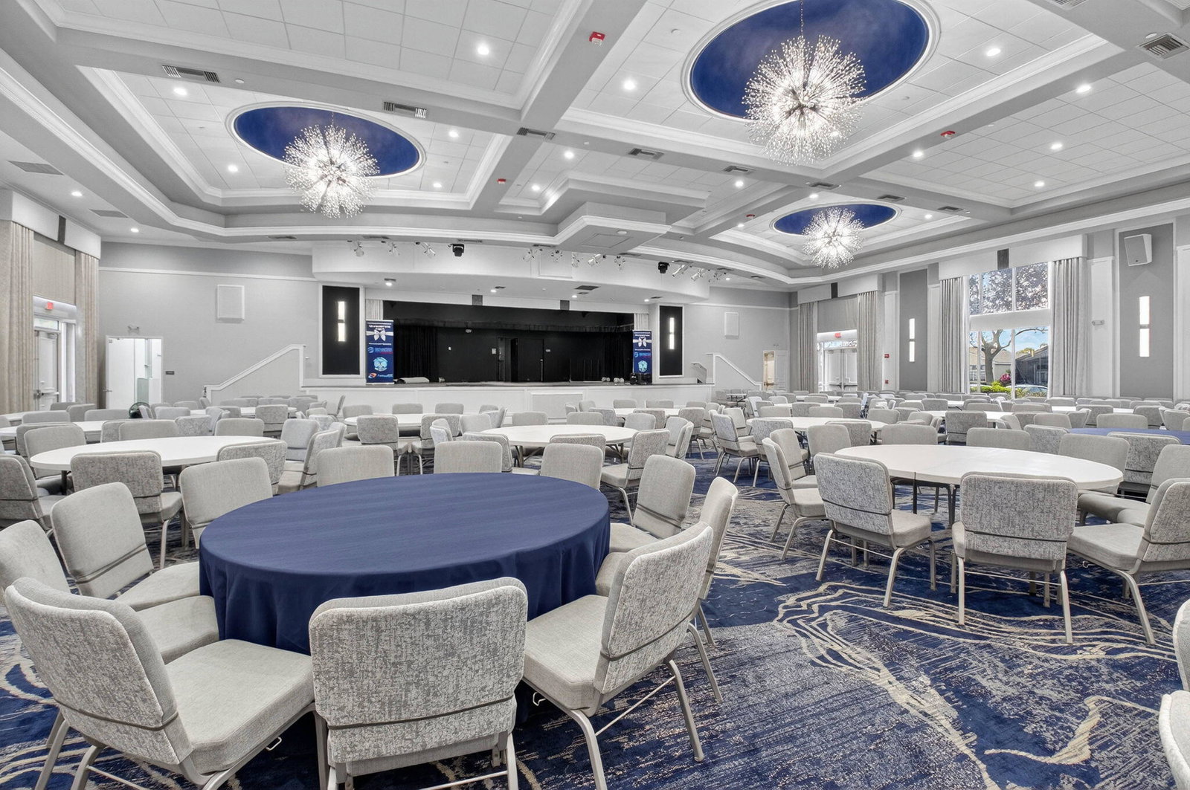
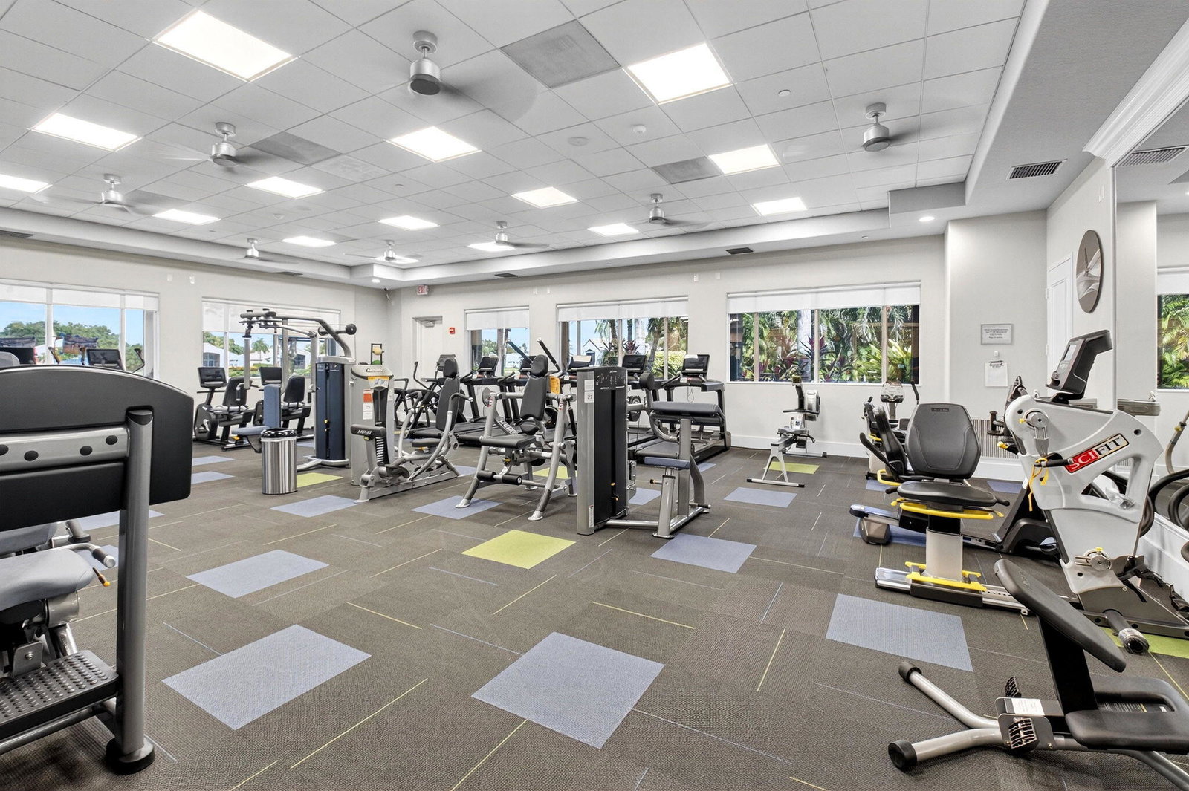
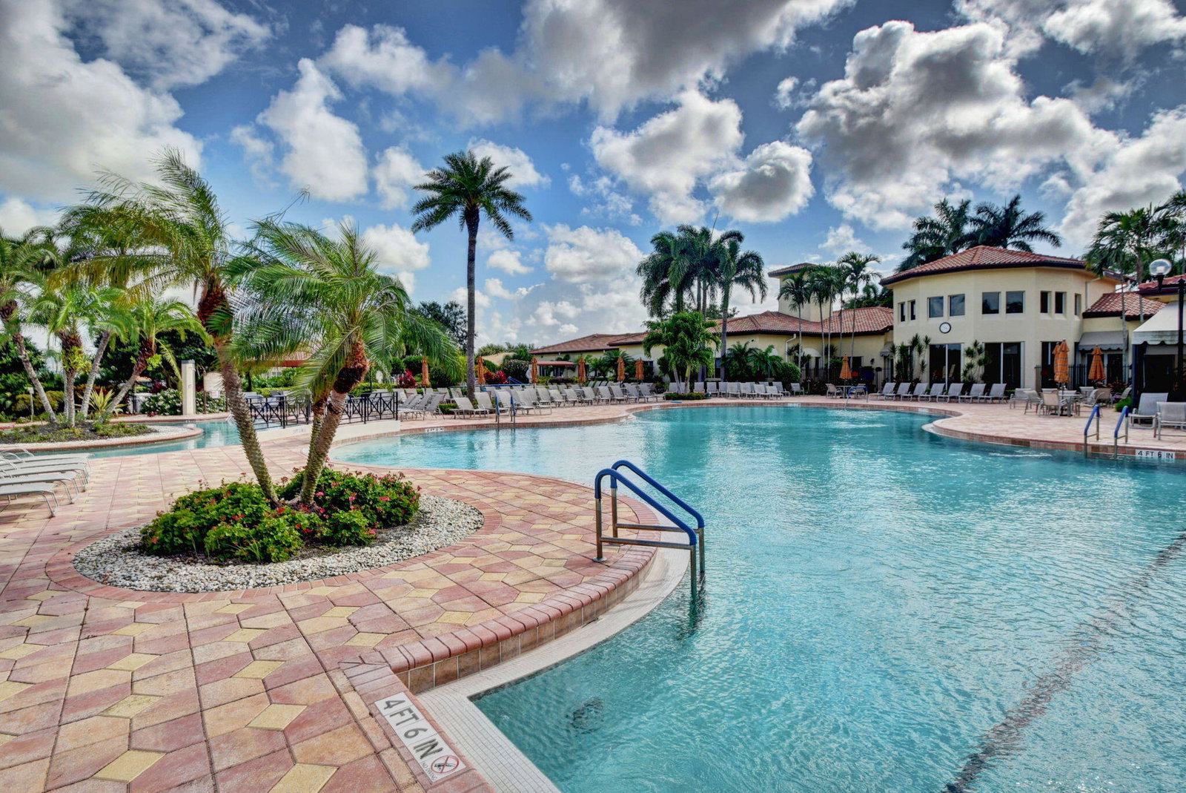
This is a SPECTACULAR POINT LOT with a pool/spa, whole house generator & accordion shutters overlooking the big lake. This is one of the best premium lots in Valencia Falls! There are gorgeous lake views from all entertaining areas & the primary bedroom. This is an impeccably maintained Palma model with the third bedroom used as an office/den. Formal living room has library shelving w/ storage for many books. Entertain in the open formal dining area. Kitchen is open to family room w/doors leading to the covered lanai & pool/spa area. Primary bedroom has 2 large walk-in fitted closets & large linen closet. Primary bath has dual sinks, large shower with bench seat & a separate water closet. Guest bedroom has walk-in closet & shares a Jack-N-Jill bathroom with Office/Den/3rd bedroom. Come live the Valencia lifestyle with a newly renovated clubhouse and fitness center. Six pickleball courts and 6 tennis courts, newly renovated and expanded cafe and fitness center. Resort style swimming pool heated in the winter and cooled in the summer. Other amenities include Bocce, cards, art, billiards, shows and many more activities. All measurements and information deemed accurate and should be independently verified. Valencia Falls is a 55+ community.
/u.realgeeks.media/jackandjillteam/e87a7d27bdb1-Jack_JillTeam_Logo_Final_Monogram_Vertical__Type_Black.png)
Additional Information
- Amenities
- Basketball Court, Billiard Room, Bocce Court, Clubhouse, Fitness Center, Gated, Home Owners Association, Management, Pickleball, Playground, Pool, Property Manager On-Site, Putting Green(s), Restaurant, Sauna, Security, Shuffleboard Court, Sidewalks, Spa/Hot Tub, Tennis Court(s)
- Interior Features
- Bathtub, Cathedral Ceiling(s), Dining Area, Separate/Formal Dining Room, Dual Sinks, Eat-in Kitchen, High Ceilings, Main Level Primary, Pantry, Soaking Tub, Separate Shower, Stacked Bedrooms, Vaulted Ceiling(s), Walk-In Closet(s)
- Exterior Features
- Outdoor Living Area
- Taxes
- $6,904
- HOA Fee
- $2,452
- HOA Freqency
- Quarterly
- Property Description
- Ranch
- Flooring
- Ceramic Tile, Tile, Wood
- Appliances
- Dryer, Dishwasher, Electric Range, Electric Water Heater, Disposal, Ice Maker, Microwave, Oven, Range, Refrigerator, Water Heater, Washer
- Heating
- Electric
- Air Conditioning
- Central Air
- Exterior Construction
- Block, Stucco
- Stories
- 1
- Levels
- One
- Roof
- Barrel, Tile
- Pool
- Yes
- Parking Features
- Attached, Driveway, Garage, Garage Door Opener
- Garage Spaces
- 2
- Elementary School
- Hagen Road
- Middle School
- Carver Community
- High School
- Spanish River
- View
- Clubhouse, Garden, Lake, Pond, Pool, Water
Mortgage Calculator
Listing courtesy of RE/MAX Select Group. Contact:
 All listings featuring the BMLS logo are provided by Beaches MLS Inc. Copyright 2026 Beaches MLS. This information is not verified for authenticity or accuracy and is not guaranteed. © 2026 Beaches Multiple Listing Service, Inc. All rights reserved.
Agent: Maura Slaughter | Email: masmks@aol.com