13368 Via Vesta Unit B, Delray Beach, FL 33484
- $289,000
- 2
- BD
- 2
- BA
- 1,255
- SqFt




- List Price
- $289,000
- Status
- ACTIVE
- Days on Market
- 50
- Price Change
- ▼ $10,000 1784409418
- MLS#
- B26038973
- Subtype
- Residential
- Style
- Ranch
- Year Built
- 1979
- Bedrooms
- 2
- Bathrooms
- 2
- Full Baths
- 2
- Living Area
- 1,255
- Acres
- 0.11
- Subdivision
- Delray Villas 2
- Building Name
- Delray Villas North
- MLS Area Major
- 4630
Property Description
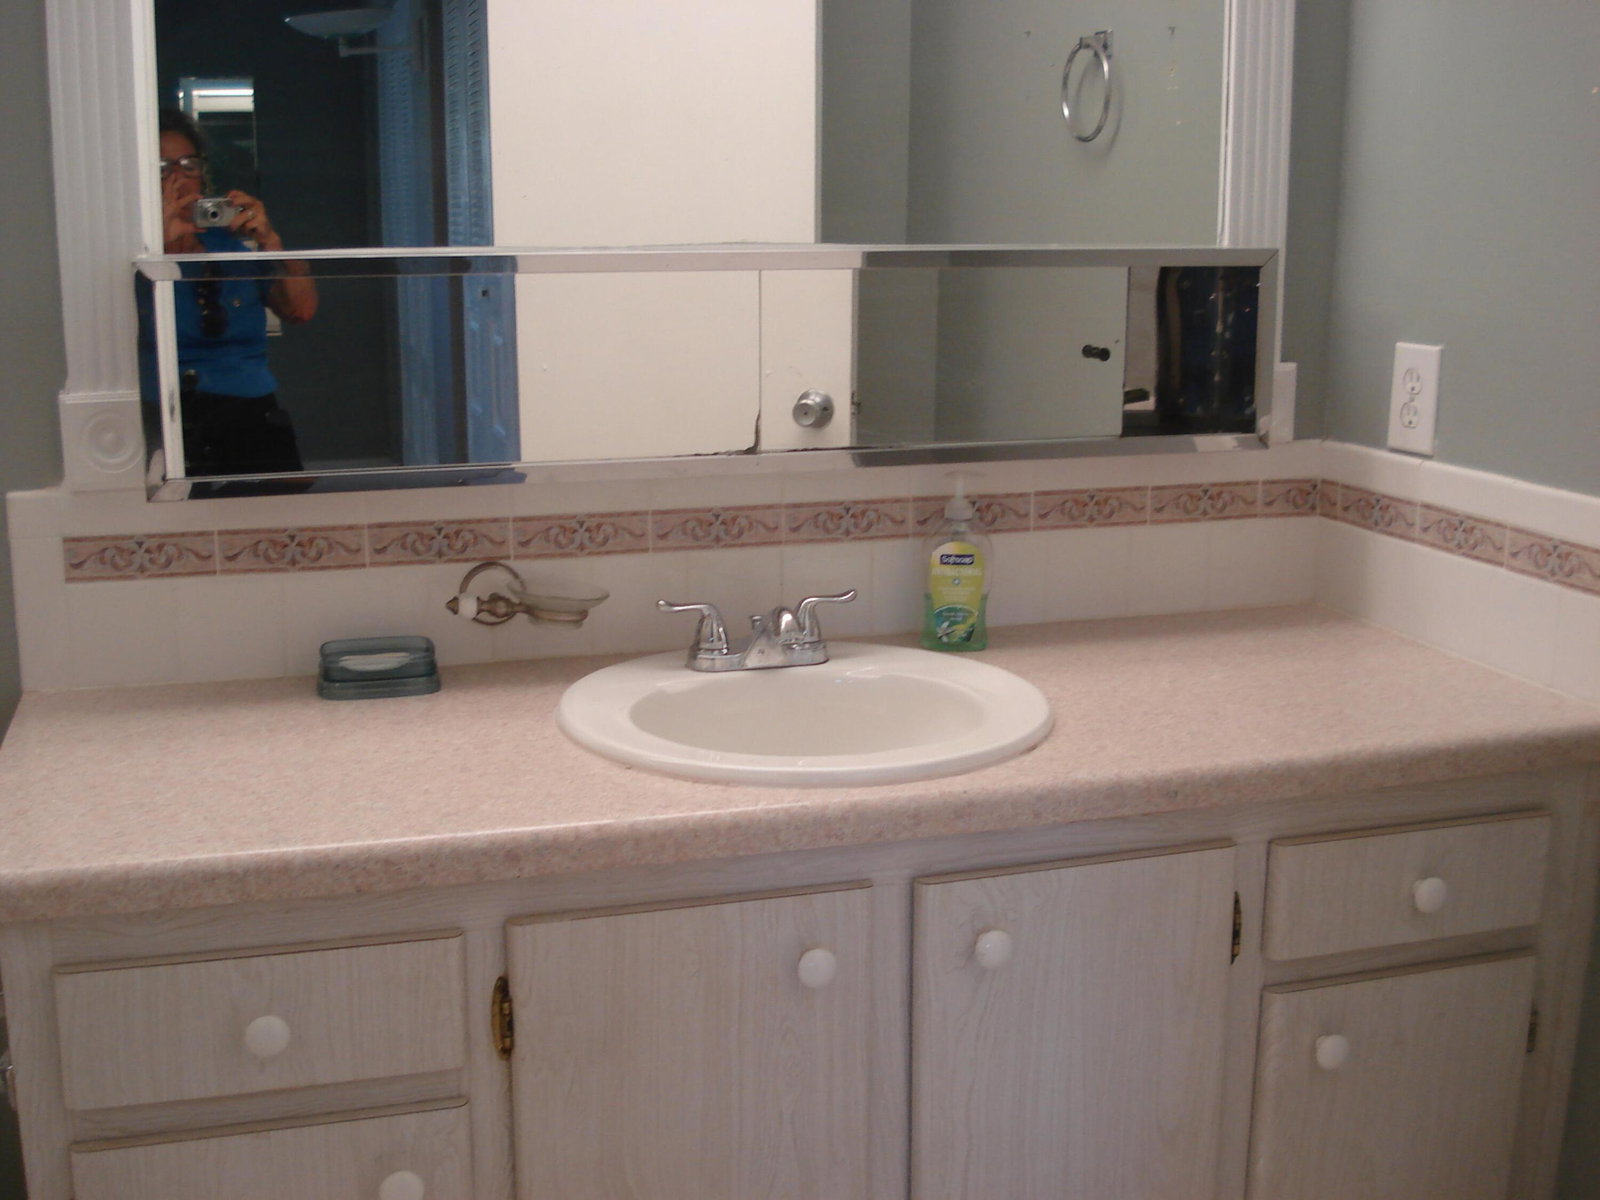
Welcome to this 2 bed, 2 bath home with a 1-car garage and double driveway in desirable Delray Villas.Featuring a roof just 2 years old, no popcorn ceiligs, and low HOA fees, this home offers a great opportunity to add your personal touches & updates. This active adult community offers exceptional amenities, including a neighborhood satellite pool, in addition to the clubhouse large lap pool, jacuzzi, fitness center, tennis & pickleball courts. Conveniently located just minutes from vibrant downtown Delray Beach, shopping, dining, entertainment, and beautiful beaches. Don't miss this opportunity to enjoy the Florida lifestyle in a home with great potential within a friendly, amenity-rich community.
/u.realgeeks.media/jackandjillteam/e87a7d27bdb1-Jack_JillTeam_Logo_Final_Monogram_Vertical__Type_Black.png)
Additional Information
- Amenities
- Billiard Room, Bocce Court, Clubhouse, Fitness Center, Hobby Room, Home Owners Association, Parking, Pickleball, Pool, Spa/Hot Tub
- Interior Features
- Breakfast Bar, Breakfast Area, Eat-in Kitchen, Family/Dining Room, Living/Dining Room, Main Level Primary, Split Bedrooms, Separate Shower
- Exterior Features
- Outdoor Living Area, Porch
- Taxes
- $838
- HOA Fee
- $760
- HOA Freqency
- Quarterly
- Pets Allowed
- Breed Restrictions, Number Limit, Size Limit, Yes
- Pets
- Yes
- Building Name
- Delray Villas North
- Property Description
- Ranch
- Flooring
- Ceramic Tile
- Appliances
- Dryer, Dishwasher, Electric Range, Electric Water Heater, Disposal, Microwave, Oven, Refrigerator, Water Heater, Washer
- Heating
- Central, Electric
- Air Conditioning
- Central Air, Ceiling Fan(s), Electric, Wall/Window Unit(s)
- Exterior Construction
- Block
- Stories
- 1
- Levels
- One
- Roof
- Shingle
- Parking Features
- Attached, Concrete, Driveway, Garage
- Garage Spaces
- 1
- Elementary School
- Hagen Road
- Middle School
- Carver Community
- High School
- Spanish River
- View
- Lake
Mortgage Calculator
Listing courtesy of Berkshire Hathaway Florida Realty. Contact:
 All listings featuring the BMLS logo are provided by Beaches MLS Inc. Copyright 2026 Beaches MLS. This information is not verified for authenticity or accuracy and is not guaranteed. © 2026 Beaches Multiple Listing Service, Inc. All rights reserved.
Agent: Laurie Somers | Email: lauriesells4u@gmail.com