5632 SE Foxcross Place, Stuart, FL 34997
- $369,000
- 2
- BD
- 2
- BA
- 1,712
- SqFt




- List Price
- $369,000
- Status
- ACTIVE
- Days on Market
- 49
- Price Change
- ▼ $30,000 1784409960
- MLS#
- B26039075
- Subtype
- Residential
- Year Built
- 1981
- Bedrooms
- 2
- Bathrooms
- 2
- Full Baths
- 2
- Living Area
- 1,712
- Subdivision
- Mariner Sands Country Club
- Building Name
- Mariner Sands Country Club
- MLS Area Major
- 6140 - Hobe Sound/Stuart - South of Cove Rd
Property Description
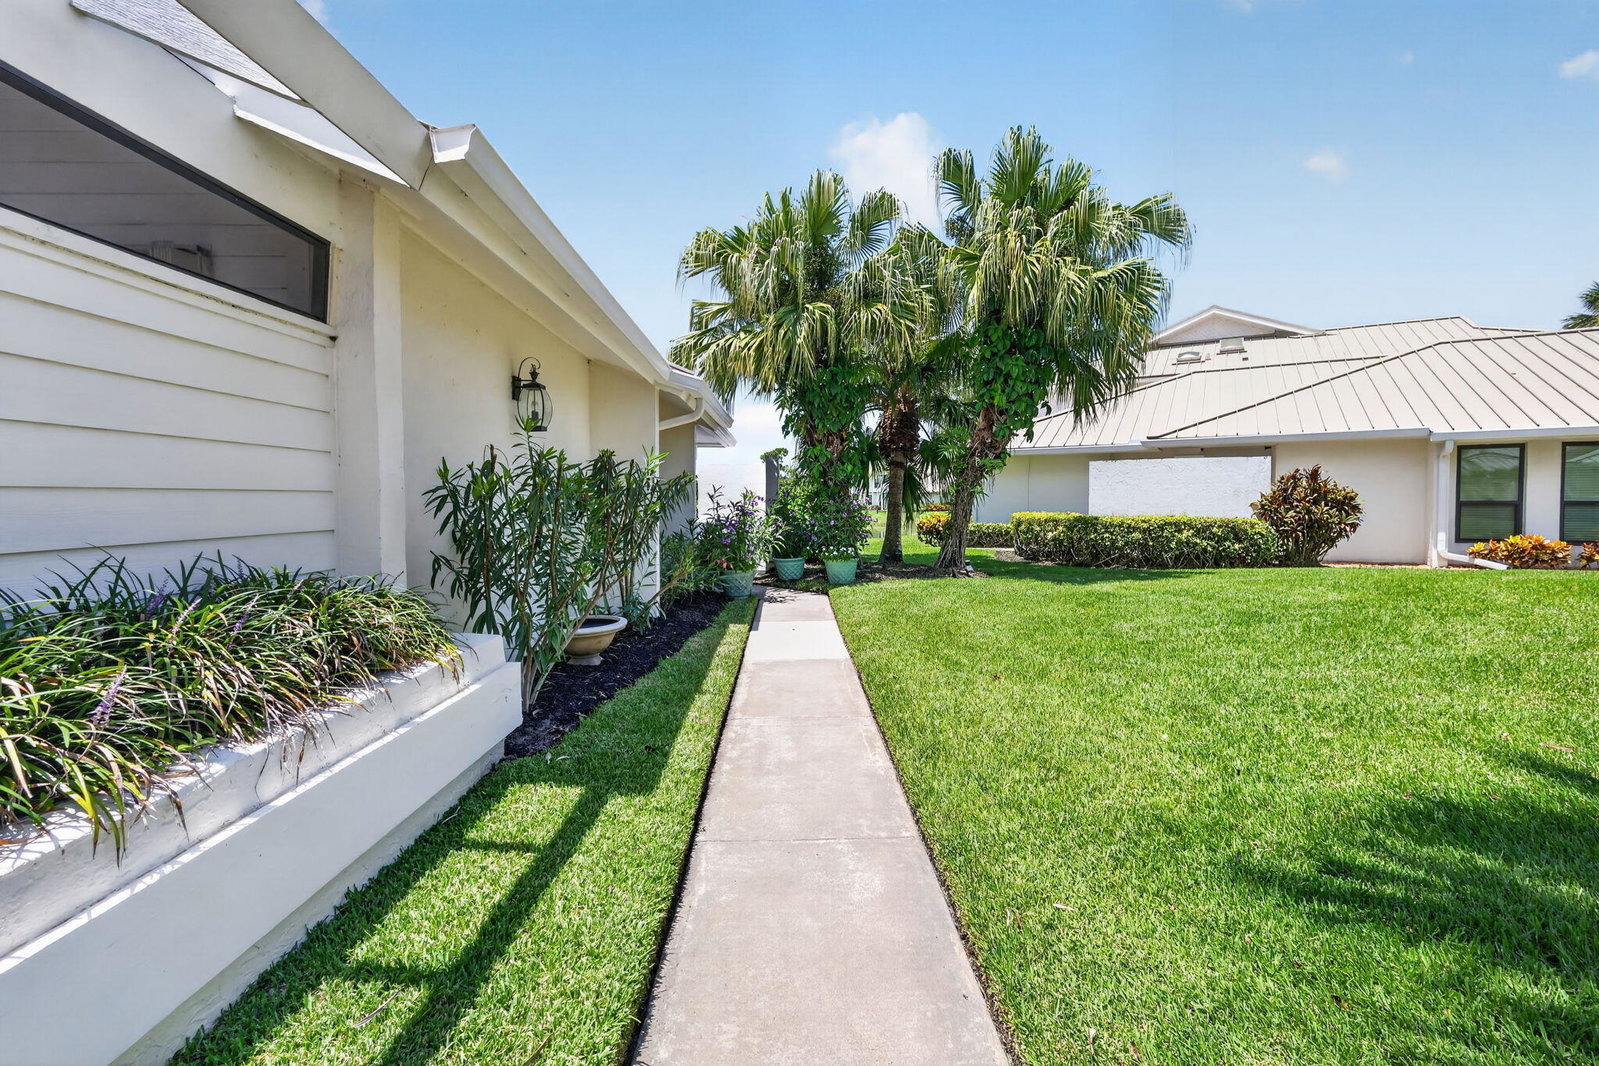
New Price! Exceptional Value! Beautifully renovated Move-in Ready condo in Mariner Sands Country Club, a premier golf community on the Treasure Coast! This coastal-inspired single-story corner unit offers expansive water views and effortless Florida living. Featuring 2 bedrooms, 2 bathrooms, and a unique floor plan with additional square footage, this special model includes a versatile bonus room ideal for a den or office. The stunning renovated kitchen showcases gorgeous quartz countertops, a striking Italian tile backsplash, modern appliances and hardware, and an open layout that flows seamlessly into the dining and living areas—perfectly positioned to capture spectacular water views. Custom cypress ceilings, oversized 24" x 24" marble-look tile flooring, and 5" crown molding. The spacious primary suite offers a large custom walk-in closet and a beautifully renovated bath featuring double vanities, a garden tub, and separate walk-in shower. Step outside to your own private retreat with new weatherproof decking and a charming trellis just off the primary bedroom—perfect for morning coffee or quiet relaxation. Additional highlights include accordion storm shutters, outdoor seating area, A/C and water heater replaced in 2025, newer washer/dryer. Garage is suitable for storage, golf cart, bikes. Foxcross residents pay $6,500 annually for property maintenance which includes roof, exterior walls, irrigation, landscaping, pest control, driveways, walkways and pool. Mariner Sands offers two championship 18-hole golf courses, Har-Tru tennis courts, pickleball, croquet, and a state-of-the-art fitness center. The community also features a resort-style pool with a separate lap pool, along with the Sand Bar offering exceptional indoor and outdoor casual dining. The spectacular new clubhouse provides both fine and casual dining, along with weekly social events and happy hours. Additional amenities include a dog park, playground, spa, and nail salon—all just minutes from pristine beaches and charming downtown Stuart. Social membership is required with a one-time capital contribution of $50,000 due at closing. Golf membership is separate and optional.
/u.realgeeks.media/jackandjillteam/e87a7d27bdb1-Jack_JillTeam_Logo_Final_Monogram_Vertical__Type_Black.png)
Additional Information
- Amenities
- Basketball Court, Bocce Court, Clubhouse, Dog Park, Fitness Center, Gated, Golf Course, Home Owners Association, Library, Management, Pickleball, Playground, Pool, Property Manager On-Site, Putting Green(s), Restaurant, Security, Tennis Court(s)
- Interior Features
- Bathtub, Dining Area, Separate/Formal Dining Room, Dual Sinks, Custom Mirrors, Main Level Primary, Soaking Tub, Separate Shower, Vaulted Ceiling(s), Walk-In Closet(s)
- Exterior Features
- Outdoor Living Area
- Taxes
- $3,781
- HOA Fee
- $1,553
- HOA Freqency
- Monthly
- Pets Allowed
- Pet Restrictions, Yes
- Pets
- Yes
- Building Name
- Mariner Sands Country Club
- Flooring
- Laminate, Tile
- Appliances
- Dryer, Dishwasher, Electric Range, Electric Water Heater, Microwave, Refrigerator, Water Heater, Washer
- Heating
- Central
- Air Conditioning
- Central Air
- Exterior Construction
- Block, Frame
- Stories
- 1
- Levels
- One
- Roof
- Metal
- Parking Features
- Attached, Driveway, Garage, Golf Cart Garage
- Garage Spaces
- 1
- Elementary School
- SeaWind
- Middle School
- Murray
- High School
- South Fork
- View
- Garden, Pond, Water
Mortgage Calculator
Listing courtesy of Coldwell Banker Realty. Contact:
 All listings featuring the BMLS logo are provided by Beaches MLS Inc. Copyright 2026 Beaches MLS. This information is not verified for authenticity or accuracy and is not guaranteed. © 2026 Beaches Multiple Listing Service, Inc. All rights reserved.
Agent: Jennifer Wilson | Email: jw@jenniferwilsonhomes.com