3390 SE Putnam Court, Stuart, FL 34997
- $399,000
- 3
- BD
- 2
- BA
- 2,051
- SqFt







- List Price
- $399,000
- Status
- ACTIVE
- Days on Market
- 35
- Price Change
- ▼ $20,000 1783545379
- MLS#
- B26039297
- Subtype
- Residential
- Style
- Contemporary, Ranch
- Year Built
- 1993
- Bedrooms
- 3
- Bathrooms
- 2
- Full Baths
- 2
- Living Area
- 2,051
- Acres
- 0.21
- Subdivision
- Willoughby
- Neighborhood
- MRTC - Martin County
- Building Name
- Willoughby 04
- MLS Area Major
- 6070 - Stuart - South of Indian St
Property Description
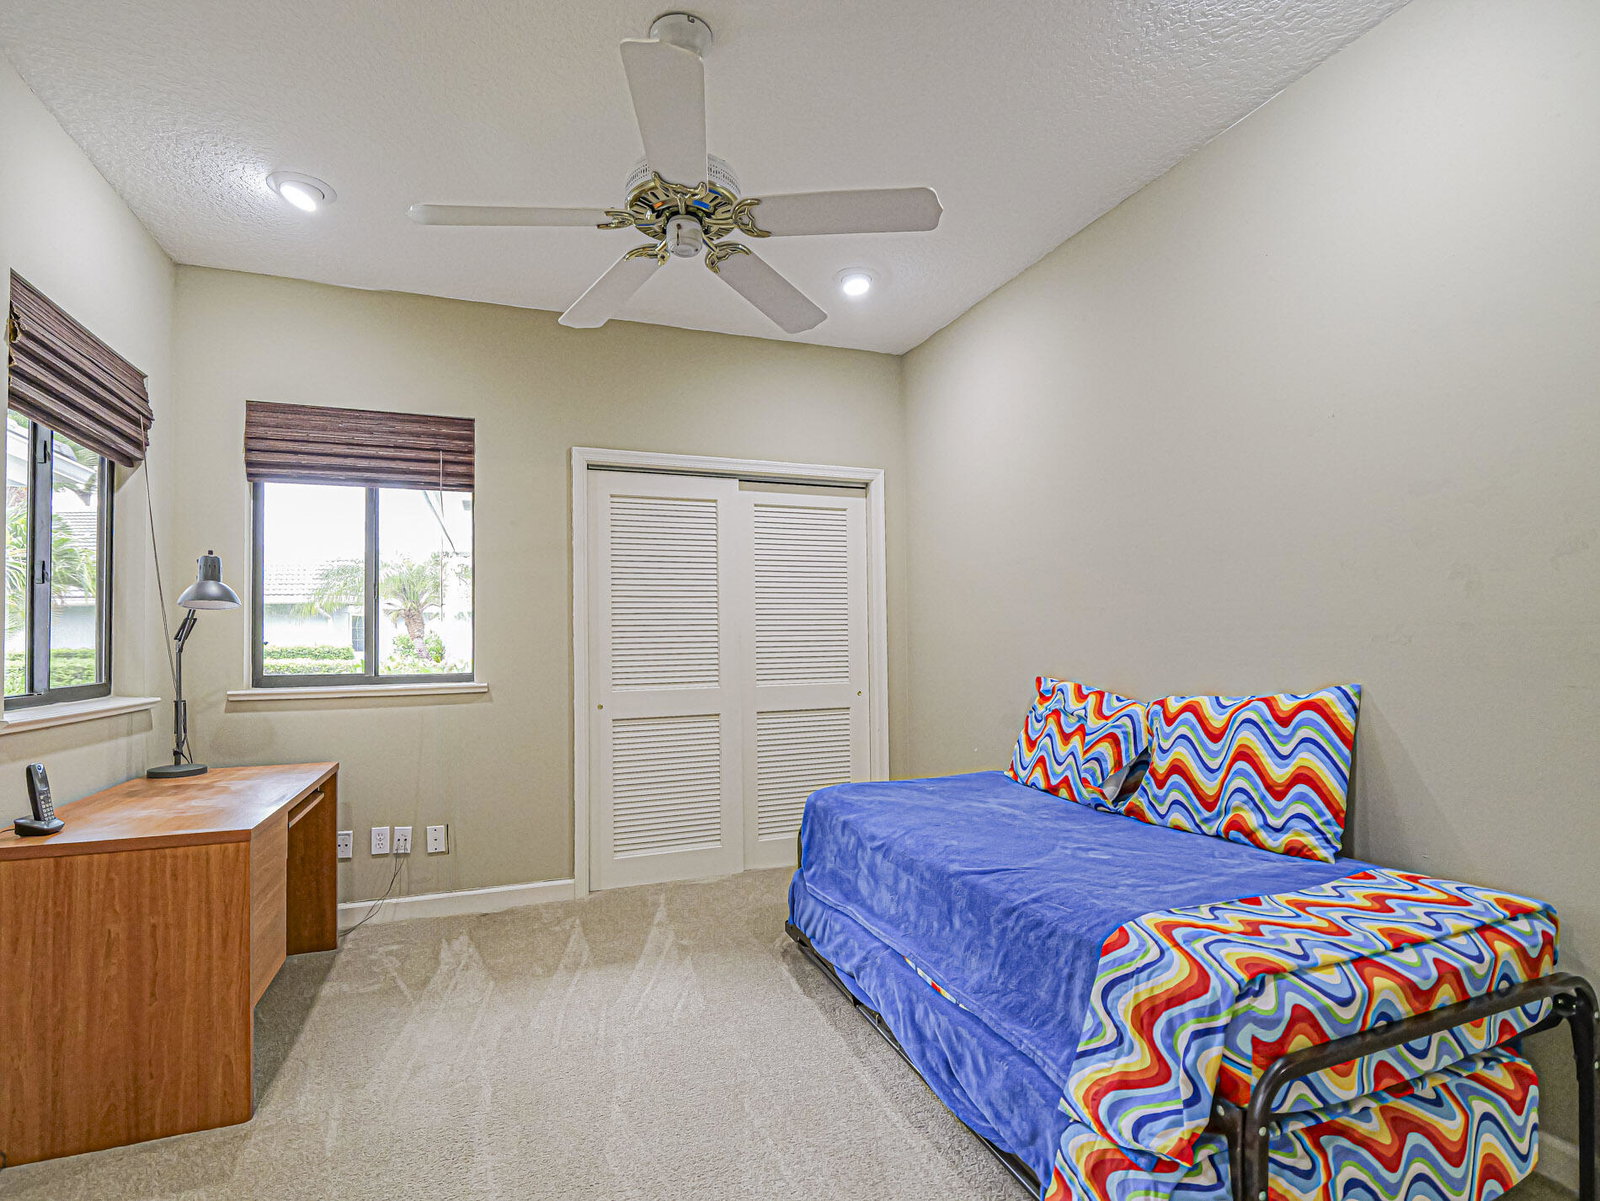
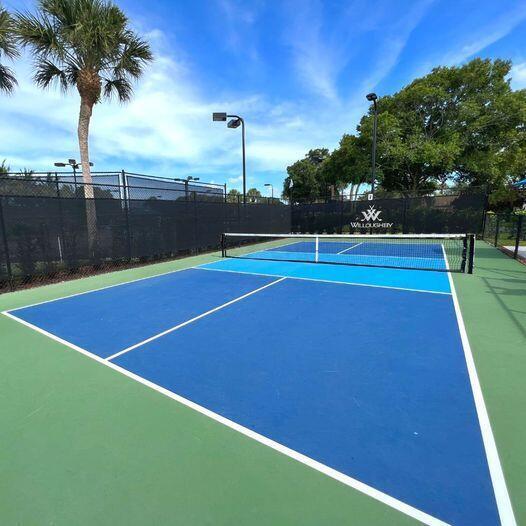
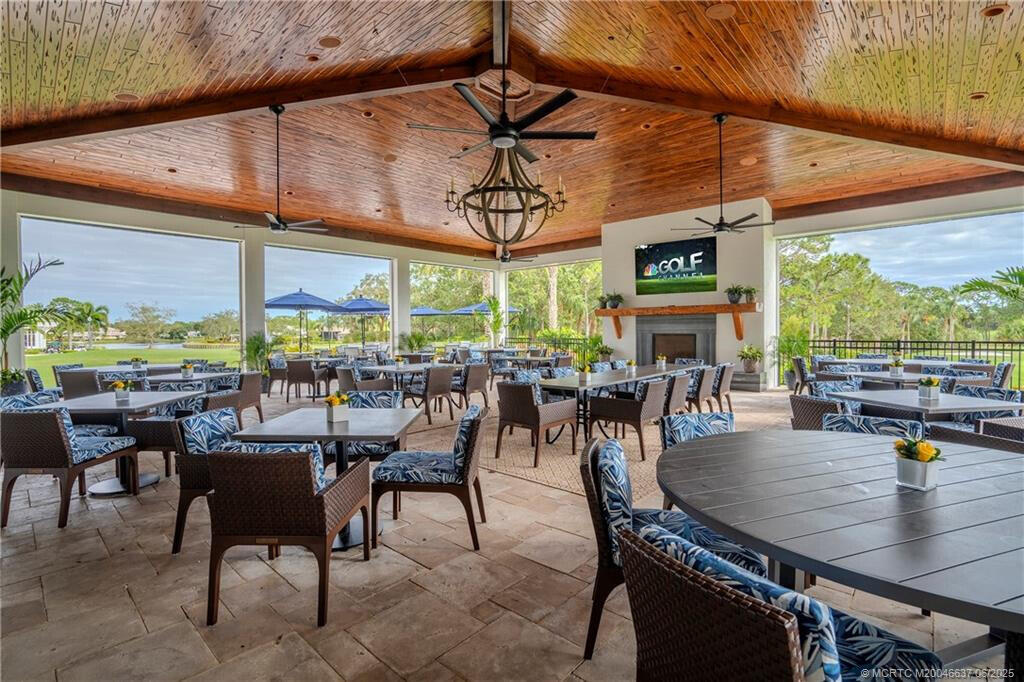
Discover a true golfer's retreat in the prestigious gated community of Willoughby Golf Club. This 3-bedroom, 2-bath furnished home offers tranquil fairway views, lush landscaping, and exceptional privacy. The bright, open floor plan is filled with natural light and flows seamlessly to a charming enclosed patio, perfect for relaxing or entertaining. A new roof was installed in 2021. Residents enjoy a 24-hour manned gate, tennis, pickleball, resort-style pool, poolside dining, fitness center, and an active social calendar. Cambridge residents also have access to a private neighborhood pool. A $50,000 capital contribution provides a resident social membership, including club amenities, cable, and internet. Equity golf memberships are available but not required.
/u.realgeeks.media/jackandjillteam/e87a7d27bdb1-Jack_JillTeam_Logo_Final_Monogram_Vertical__Type_Black.png)
Additional Information
- Amenities
- Cabana, Clubhouse, Dog Park, Fitness Center, Gated, Golf Course, Home Owners Association, Maintenance, Management, Pickleball, Pool, Property Manager On-Site, Putting Green(s), Restaurant, Security, Sidewalks, Street Lights, Tennis Court(s)
- Interior Features
- Attic, Breakfast Area, Bathtub, Cathedral Ceiling(s), Dining Area, Separate/Formal Dining Room, Dual Sinks, Entrance Foyer, Garden Tub/Roman Tub, High Ceilings, Living/Dining Room, Main Level Primary, Pantry, Pull Down Attic Stairs, Split Bedrooms, Storage, Soaking Tub, Separate Shower, Vaulted Ceiling(s), Walk-In Closet(s)
- Taxes
- $6,221
- HOA Fee
- $2,133
- HOA Freqency
- Monthly
- Property Description
- Contemporary, Ranch
- Flooring
- Ceramic Tile
- Appliances
- Dryer, Dishwasher, Electric Range, Electric Water Heater, Disposal, Microwave, Refrigerator, Water Heater, Washer
- Heating
- Central, Electric
- Air Conditioning
- Central Air, Electric
- Exterior Construction
- Frame, Stucco
- Stories
- 1
- Levels
- One
- Roof
- Concrete, Tile
- Parking Features
- Attached, Driveway, Garage, Garage Door Opener, Paver Block
- Garage Spaces
- 2
- Elementary School
- Pinewood (Martin)
- Middle School
- Dr. David L. Anderson
- High School
- Martin County
- View
- Golf Course, Garden
Mortgage Calculator
Listing courtesy of Berkshire Hathaway Florida Realty. Contact:
 All listings featuring the BMLS logo are provided by Beaches MLS Inc. Copyright 2026 Beaches MLS. This information is not verified for authenticity or accuracy and is not guaranteed. © 2026 Beaches Multiple Listing Service, Inc. All rights reserved.
Agent: Karen N. Sandler | Email: knsandler@comcast.net