134 Shores Pointe Drive, Jupiter, FL 33458
- $1,500,000
- 4
- BD
- 4
- BA
- 3,674
- SqFt




- List Price
- $1,500,000
- Status
- ACTIVE
- Days on Market
- 46
- Price Change
- ▼ $198,500 1783475967
- MLS#
- B26040307
- Subtype
- Residential
- Year Built
- 2017
- Bedrooms
- 4
- Bathrooms
- 4
- Full Baths
- 4
- Living Area
- 3,674
- Acres
- 0.34
- Subdivision
- Shores Pointe
- Building Name
- Shores Pointe
- MLS Area Major
- 5070
Property Description
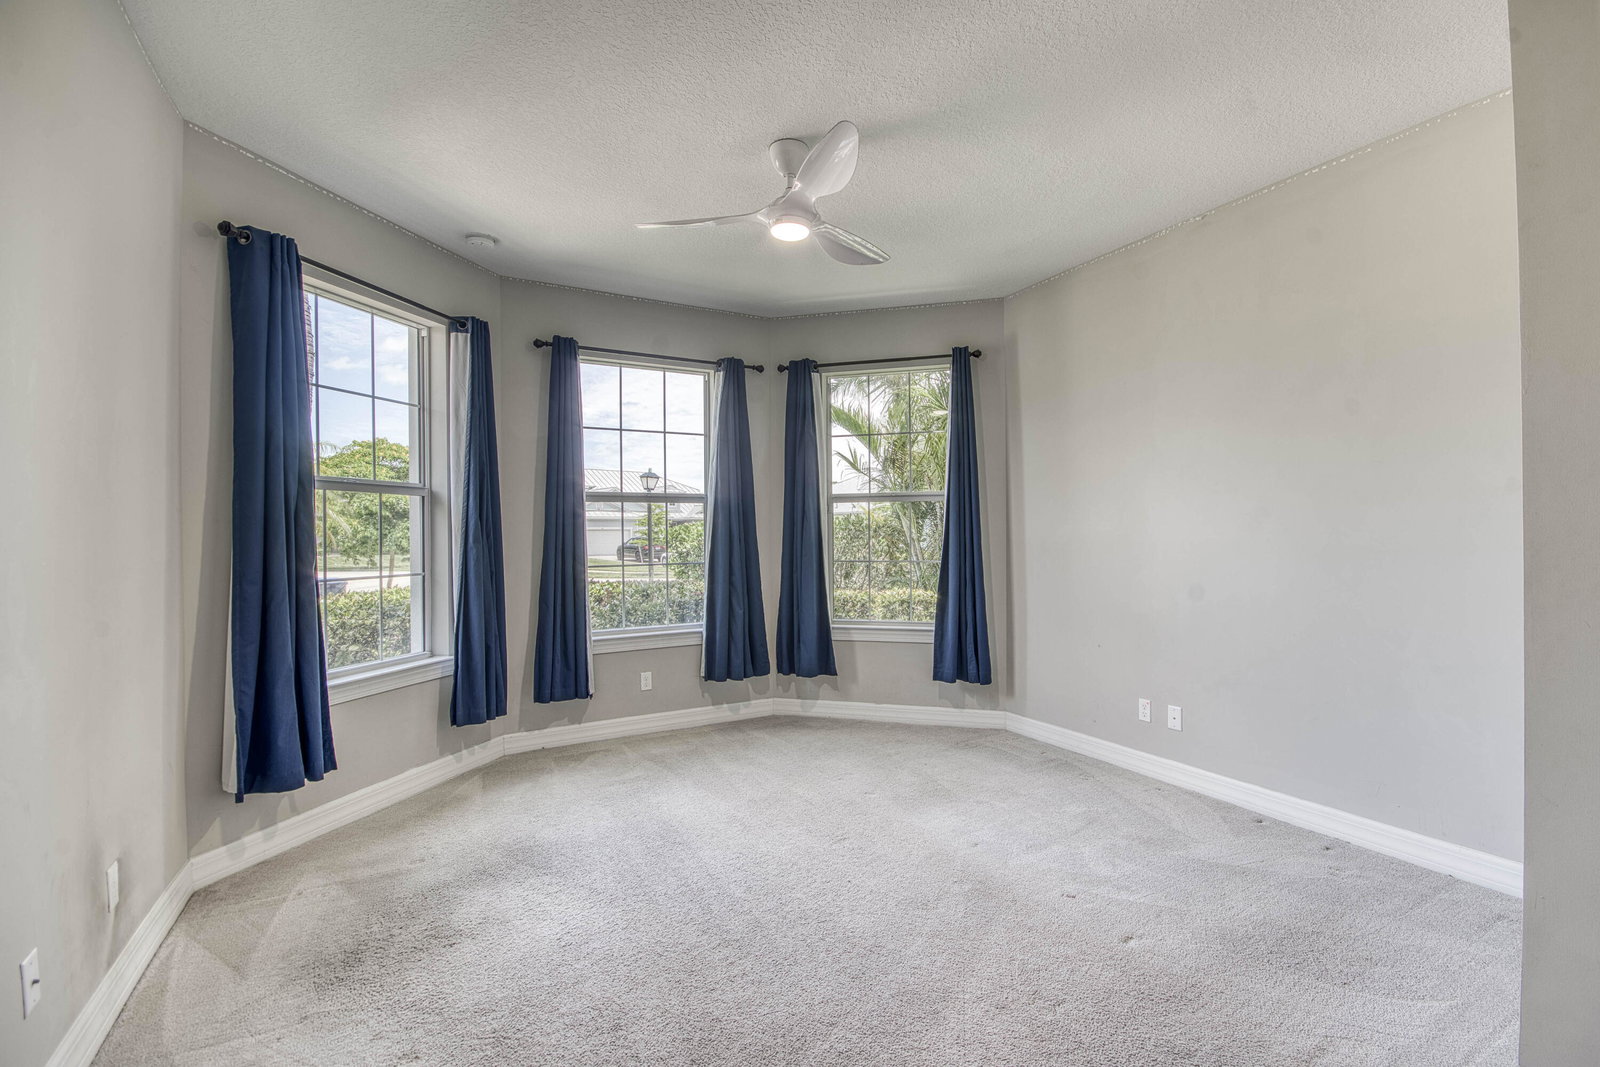
Outstanding New Price! This unique and highly sought-after Pinnacle + Loft floor plan is available in the sought-after 31-home boutique community of Shores Pointe, nestled in the heart of Jupiter. This spacious two-story, split-bedroom residence offers 4 bedrooms, 4 baths, a den/flex room, a large upstairs loft living area, and an extended 3-car garage. Built in 2017 with exceptional attention to detail, this beautifully upgraded home showcases quality and design from the moment you enter through the custom impact glass front door. Designer finishes include porcelain wood-look tile flooring, solid core doors, stylish lighting fixtures, crown molding, plantation shutters, tray ceilings, and refined touches throughout. Constructed with CBS and designed for comfort and peace of mind, the home features impact glass windows, natural gas, a 24 kW whole-house generator, and newer A/C units (2024 & 2023). The open-concept great room serves as the heart of the home, highlighted by volume ceilings and serene views of the palm tree-lined backyard. The gourmet kitchen is a true showpiece, featuring a large quartz center island with pendant lighting, white shaker cabinetry, tile backsplash, a 5-burner gas range, a spacious walk-in pantry with custom solid shelving, and a dedicated coffee/wine bar—ideal for both everyday living and entertaining. The expansive primary suite offers a tranquil retreat with a tray ceiling, motorized blackout shades, sitting area, and a massive custom walk-in closet. The spa-inspired primary bath includes porcelain tile flooring, quartz countertops, elegant vanity lighting and a frameless glass walk-in shower. The versatile downstairs den/flex room can easily serve as an office, media room, home gym, or convertible 5th bedroom. Two guest bedrooms are also located on the main level. Upstairs, you'll find an impressive guest suite with extensive built-in closet storage, along with a generously sized loft providing additional living space for relaxation or entertainment. Step outside through impact glass sliders to your private backyard oasis. Enjoy beautiful sunset views from the screen-enclosed covered patio, with an oversized lot offering ample room for a future pool. Mature palm trees line the perimeter, providing exceptional privacy with no rear neighbors. Additional features include smart home technology such as a doorbell camera and Vitex security system. Shores Pointe is zoned for A-rated schools and offers a private playground/park along with walking path access to the Southwest Fork of the Loxahatchee River - perfect for launching a paddleboard or kayak. Ideally located near I-95, the Florida Turnpike, beaches, shopping, dining, parks, and nature preserves - this is Florida living at its finest!
/u.realgeeks.media/jackandjillteam/e87a7d27bdb1-Jack_JillTeam_Logo_Final_Monogram_Vertical__Type_Black.png)
Additional Information
- Amenities
- Home Owners Association, Playground, Sidewalks, Street Lights, Trail(s)
- Interior Features
- Breakfast Bar, Bedroom on Main Level, Breakfast Area, Dining Area, Separate/Formal Dining Room, Dual Sinks, Entrance Foyer, Eat-in Kitchen, Garden Tub/Roman Tub, High Ceilings, Kitchen Island, Kitchen/Dining Combo, Main Level Primary, Pantry, Sitting Area in Primary, Split Bedrooms, Separate Shower, Walk-In Closet(s)
- Exterior Features
- Outdoor Living Area, Room For Pool
- Taxes
- $12,657
- HOA Fee
- $450
- HOA Freqency
- Monthly
- Flooring
- Carpet, Tile
- Appliances
- Cooktop, Dryer, Dishwasher, Gas Cooktop, Disposal, Gas Water Heater, Microwave, Oven, Refrigerator, Vented Exhaust Fan, Water Heater, Washer
- Heating
- Central
- Air Conditioning
- Central Air
- Exterior Construction
- Block, Stucco
- Stories
- 2
- Levels
- Two
- Roof
- Concrete
- Foundation
- Slab
- Parking Features
- Attached, Garage
- Garage Spaces
- 3
- Elementary School
- Limestone Creek
- Middle School
- Jupiter
- High School
- Jupiter
Mortgage Calculator
Listing courtesy of Echo Fine Properties. Contact:
 All listings featuring the BMLS logo are provided by Beaches MLS Inc. Copyright 2026 Beaches MLS. This information is not verified for authenticity or accuracy and is not guaranteed. © 2026 Beaches Multiple Listing Service, Inc. All rights reserved.
Agent: Sylvia Isaacs | Email: sylvia@echofineproperties.com