402 Eagleton Cove Way, Palm Beach Gardens, FL 33418
- $1,099,000
- 3
- BD
- 4
- BA
- 2,094
- SqFt



- List Price
- $1,099,000
- Status
- ACTIVE
- Days on Market
- 89
- Price Change
- ▼ $50,000 1788423489
- MLS#
- B26041229
- Subtype
- Residential
- Style
- Mediterranean
- Year Built
- 1990
- Bedrooms
- 3
- Bathrooms
- 4
- Full Baths
- 4
- Living Area
- 2,094
- Subdivision
- Eagleton Cove
- Neighborhood
- PB27
- Building Name
- Pga National
- MLS Area Major
- 5360
Property Description
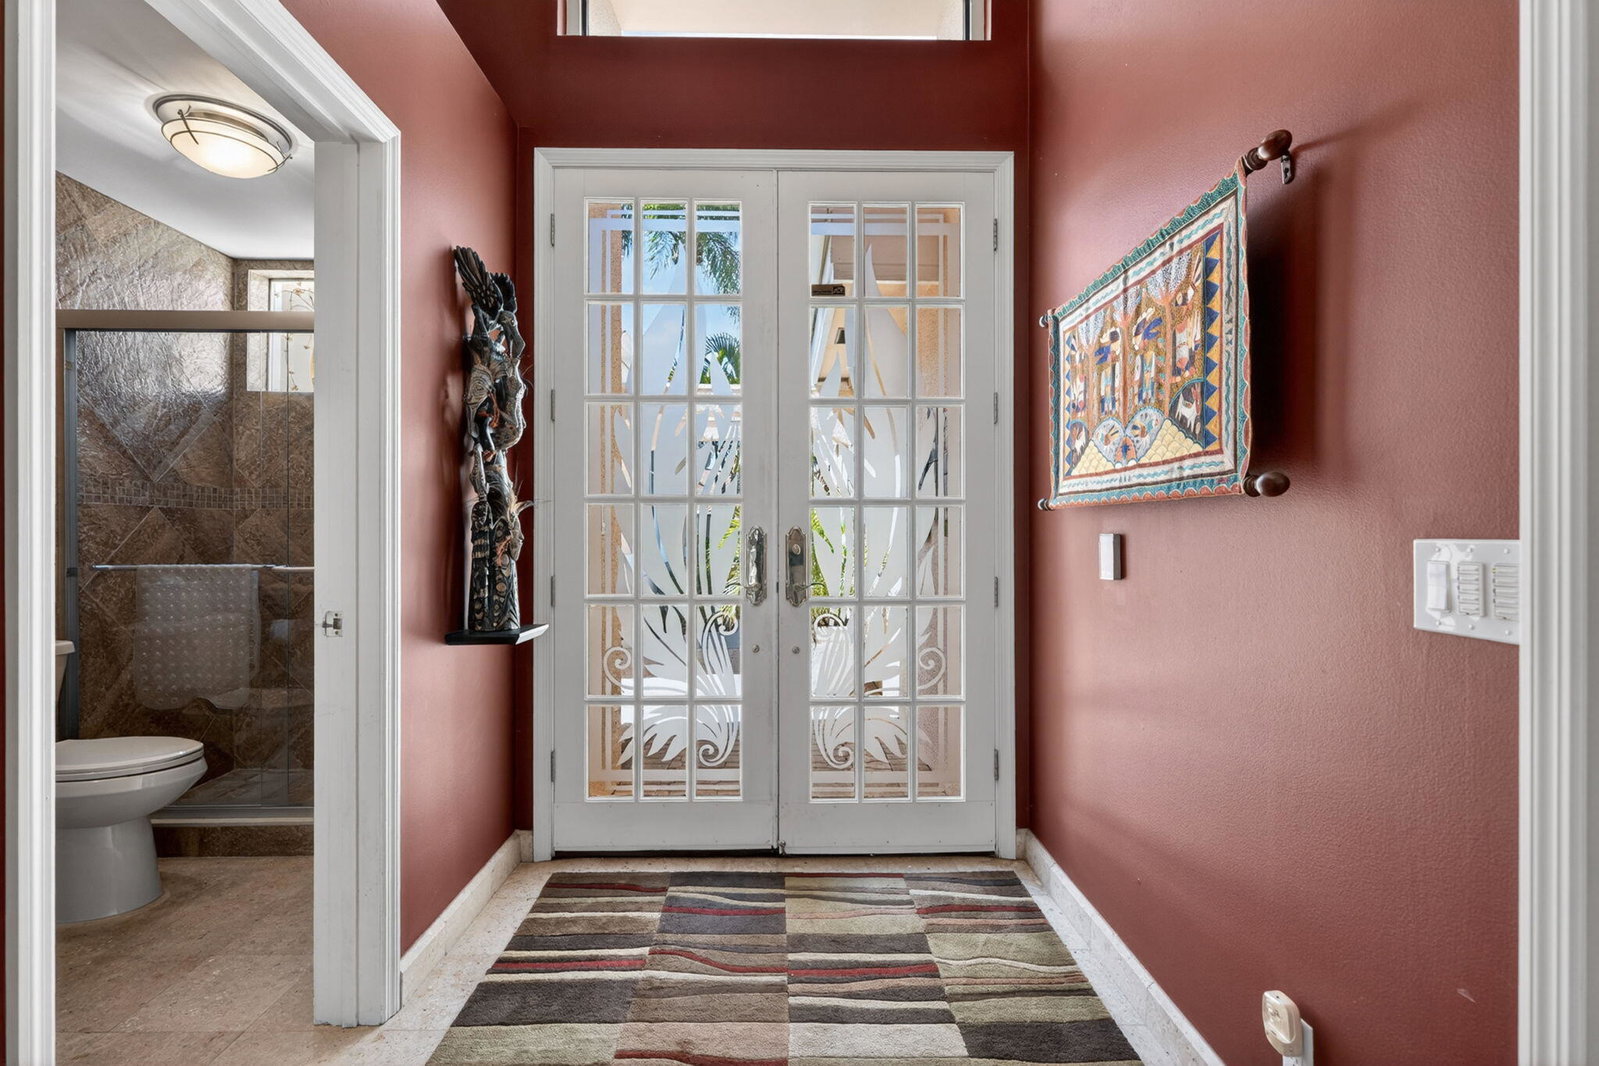
THE COVE IS MOST UNIQUE NEIGHBORHOOD IN EAGLETON. SINGLE FAMILY HOME ONE STORY, CHAMPION GOLF COURSE VIEWS. 13th FAIRWAY, PRIVATE GUEST HOUSE. DEN/OFFICE W/BUILTINS. 4th FULL BATH OFF FOYER. RARE BERMUDA FOSSIL STONE FLOORS THRUOUT LIVING AREA. OVER SIZED 2 CAR GARAGE AND GENEROUS PATIO AND POOL DECK. POOL RECENTLY REFINISHED. OPEN FLOOR PLAN FOR LIVING AND ENTERTAINING. NATURAL GAS. MUST SEE TO APPRECIATE. FULLY FURNISHED, TURNKEY. ROOF 2018 CAPITAL CONTRUBUTION $2,583 EQUIVALENT TO 1.5x's QUARTRLY HOA. POA Addendum Attached, POA Annual $1,036 effective July1, 2026 Floor and Plat Map attached. Capital Contribution $2,583 equivalent to 1.5x's quarterly.
/u.realgeeks.media/jackandjillteam/e87a7d27bdb1-Jack_JillTeam_Logo_Final_Monogram_Vertical__Type_Black.png)
Additional Information
- Amenities
- Gated, Home Owners Association, Maintenance, Pool
- Interior Features
- Bathtub, Dual Sinks, Garden Tub/Roman Tub, Kitchen Island, Living/Dining Room, Main Level Primary, Pantry, Split Bedrooms, Soaking Tub, Separate Shower, Walk-In Closet(s)
- Taxes
- $14,679
- HOA Fee
- $1,722
- HOA Freqency
- Quarterly
- Property Description
- Mediterranean
- Flooring
- Tile
- Appliances
- Dryer, Dishwasher, Electric Water Heater, Disposal, Gas Range, Ice Maker, Microwave, Oven, Range, Refrigerator, Vented Exhaust Fan, Water Heater, Washer
- Heating
- Central, Electric, Natural Gas
- Air Conditioning
- Central Air, Ceiling Fan(s), Electric
- Exterior Construction
- Block, Concrete, Stucco
- Stories
- 1
- Levels
- One
- Roof
- Barrel, Tile
- Foundation
- Slab
- Pool
- Yes
- Parking Features
- Attached, Driveway, Garage
- Garage Spaces
- 2
- Elementary School
- Timber Trace
- Middle School
- Watson B. Duncan
- High School
- Palm Beach Gardens
- View
- Golf Course
Mortgage Calculator
Listing courtesy of Illustrated Properties. Contact: 561-762-4844
 All listings featuring the BMLS logo are provided by Beaches MLS Inc. Copyright 2026 Beaches MLS. This information is not verified for authenticity or accuracy and is not guaranteed. © 2026 Beaches Multiple Listing Service, Inc. All rights reserved.
Agent: Caroline W Ruthfield | Email: carolwruthfield@aol.com