1488 SE Colony Way, Jupiter, FL 33478
- $1,095,000
- 3
- BD
- 3
- BA
- 2,277
- SqFt






- List Price
- $1,095,000
- Status
- ACTIVE
- Days on Market
- 89
- MLS#
- B26041323
- Subtype
- Residential
- Year Built
- 1989
- Bedrooms
- 3
- Bathrooms
- 3
- Full Baths
- 3
- Living Area
- 2,277
- Acres
- 0.99
- Subdivision
- The Links
- Neighborhood
- MRTC - Martin County,
- MLS Area Major
- 6120 - Stuart - Southwest
Property Description
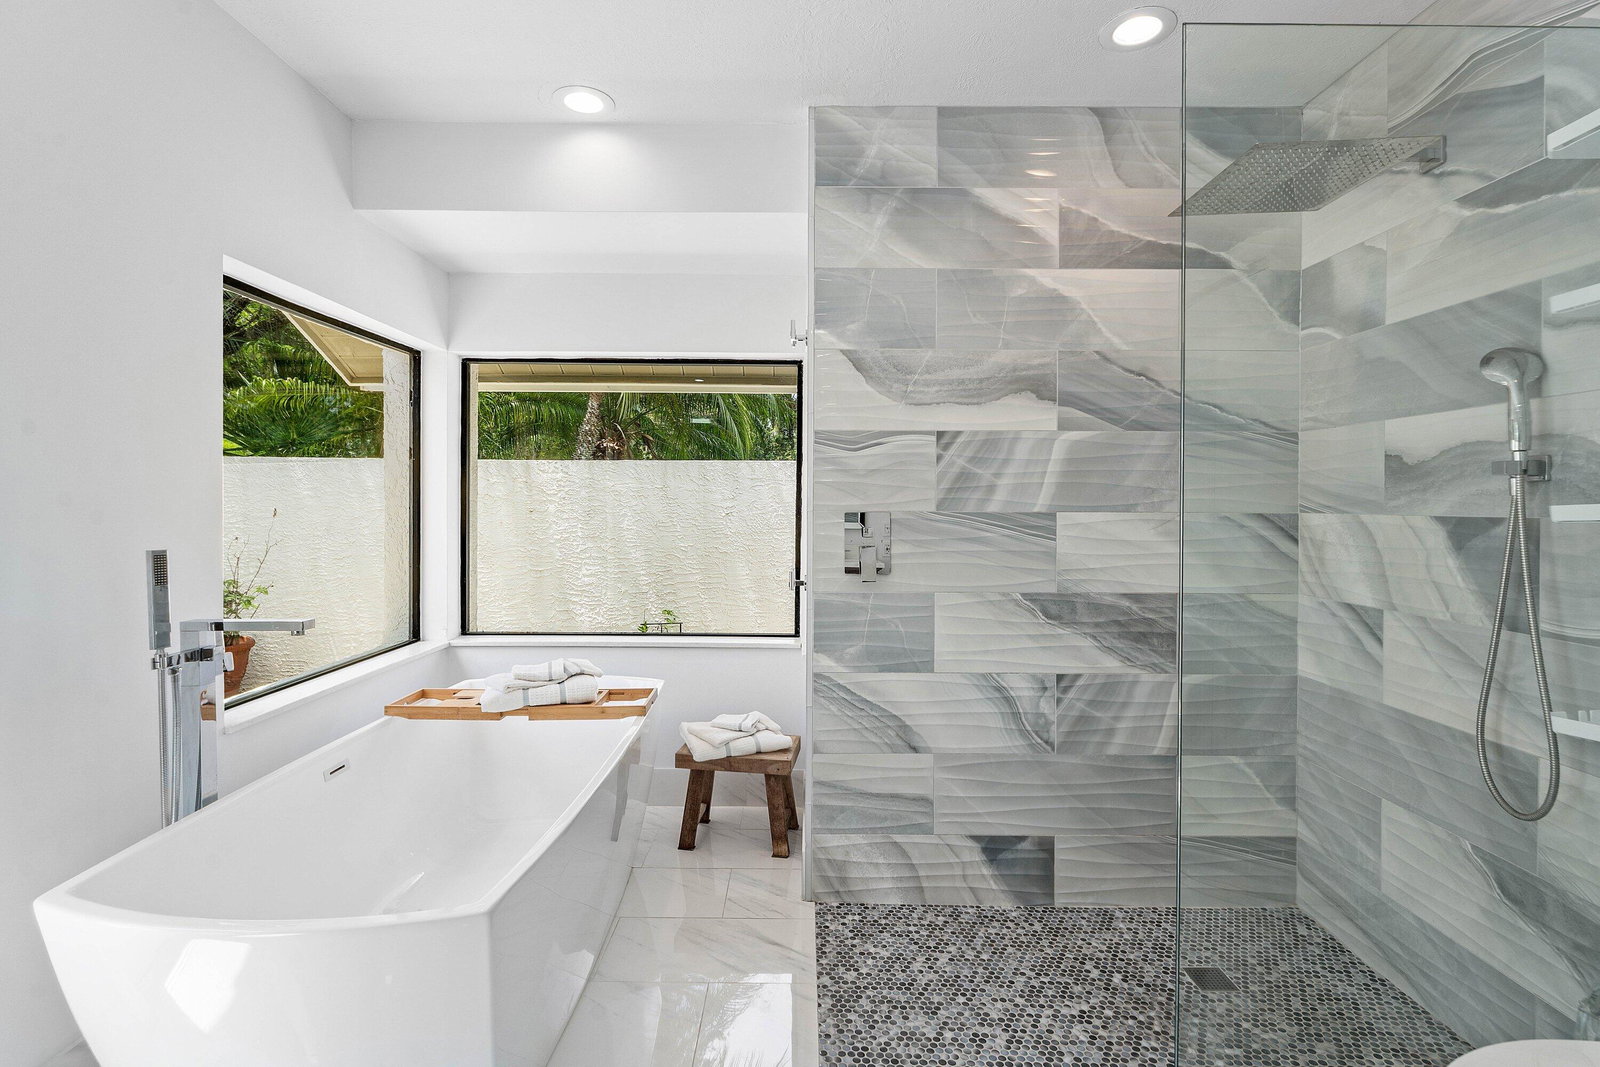
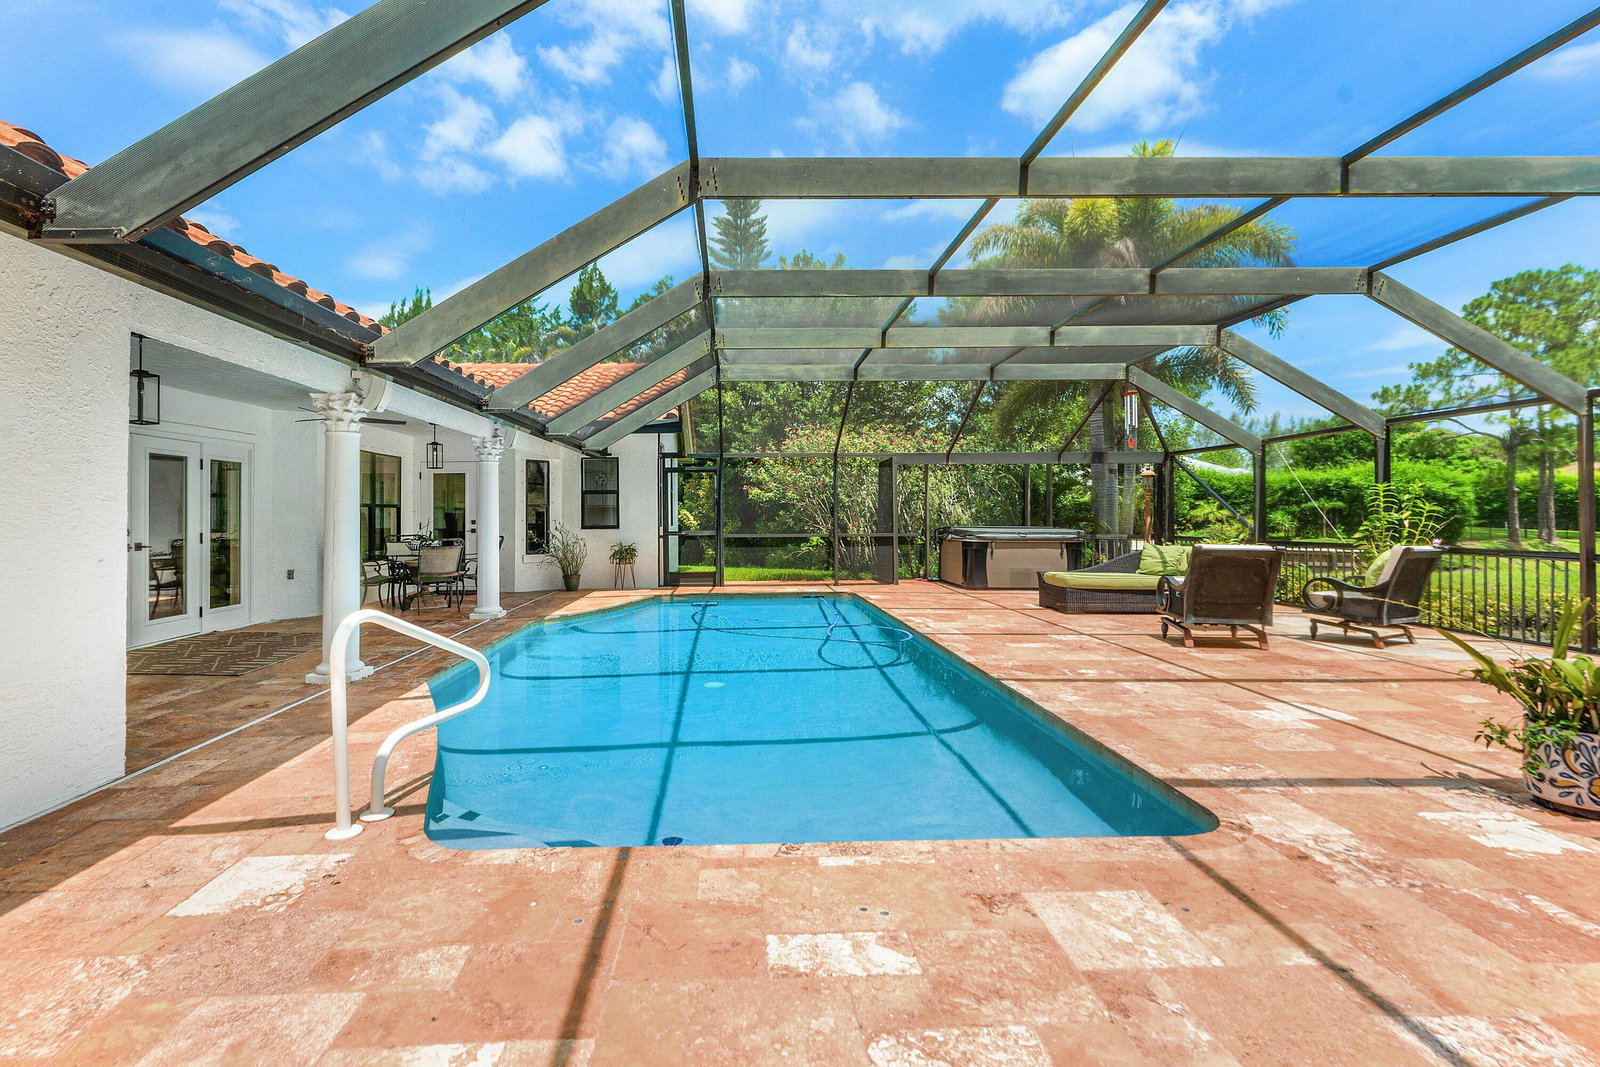
Immaculate 3-bedroom, 3-bathroom home with a 2-car garage, ideally situated on a private golf course lot in the prestigious gated community of The Links at Ranch Colony. This spacious residence features a beautifully renovated kitchen with custom white cabinetry, pull-out shelving, a dedicated mixer lift cabinet, quartz countertops, a custom tile backsplash, and a convenient pot filler above the cooktop. Serving as the heart of the home, the kitchen is perfectly positioned for gathering while remaining connected to the breakfast nook, formal dining area, expansive living spaces, and outdoor entertaining areas. Impact French doors lead to a screened and covered patio with a sparkling pool and convenient air-conditioned cabana bath, creating the perfect setting for seamless indoor-outdoor... living. The outdoor retreat also features a sunken patio overlooking lush landscaping, tranquil water views, and the golf course beyond. The private primary suite offers generous space and a luxurious ensuite bath with a soaking tub, walk-in shower, dual vanities, and peaceful atrium views. Situated on approximately one acre, this exceptional property offers privacy and scenic surroundings within a premier golf community while providing convenient access to Florida's Turnpike and I-95. Additional infor...A/C 2018, Hot water heater 2024, 5 impact doors and hurricane canvas covers, kitchen extended/redone 2017 & bathroom 2018
/u.realgeeks.media/jackandjillteam/e87a7d27bdb1-Jack_JillTeam_Logo_Final_Monogram_Vertical__Type_Black.png)
Additional Information
- Amenities
- Gated, Home Owners Association, None
- Interior Features
- Breakfast Bar, Built-in Features, Bathtub, Cathedral Ceiling(s), Dual Sinks, Entrance Foyer, Garden Tub/Roman Tub, Kitchen Island, Living/Dining Room, Pantry, Split Bedrooms, Storage, Soaking Tub, Separate Shower, Walk-In Closet(s)
- Exterior Features
- Outdoor Living Area, Propane Tank - Owned
- Taxes
- $6,866
- HOA Fee
- $763
- HOA Freqency
- Quarterly
- Flooring
- Tile, Wood
- Appliances
- Dryer, Dishwasher, Electric Water Heater, Gas Range, Microwave, Refrigerator, Water Heater, Wine Refrigerator, Washer
- Heating
- Central, Electric
- Air Conditioning
- Central Air, Electric
- Exterior Construction
- Block
- Stories
- 1
- Levels
- One
- Roof
- Barrel
- Pool
- Yes
- Parking Features
- Attached, Driveway, Garage, Garage Door Opener
- Garage Spaces
- 2
- Elementary School
- Crystal Lake (Martin)
- Middle School
- Dr. David L. Anderson
- High School
- South Fork
- View
- Golf Course, Pond, Water
Mortgage Calculator
Listing courtesy of RE/MAX Select Group. Contact:
 All listings featuring the BMLS logo are provided by Beaches MLS Inc. Copyright 2026 Beaches MLS. This information is not verified for authenticity or accuracy and is not guaranteed. © 2026 Beaches Multiple Listing Service, Inc. All rights reserved.
Agent: Eric C Pruitt | Email: eric@ericpruitt.com