2300 NE 34th Court, Lighthouse Point, FL 33064
- $9,750,000
- 8
- BD
- 9
- BA
- 8,433
- SqFt




- List Price
- $9,750,000
- Status
- ACTIVE
- Days on Market
- 93
- MLS#
- B26042421
- Subtype
- Residential
- Style
- Art Deco, European, Mediterranean, Other
- Year Built
- 2022
- Bedrooms
- 8
- Bathrooms
- 9
- Full Baths
- 7
- Half Baths
- 2
- Living Area
- 8,433
- Acres
- 0.40
- Subdivision
- Lighthouse Point 6th Sec
- Neighborhood
- NUS1 - North Broward Intracoastal To Us1 (3211-3234)
- MLS Area Major
- 3222
Property Description
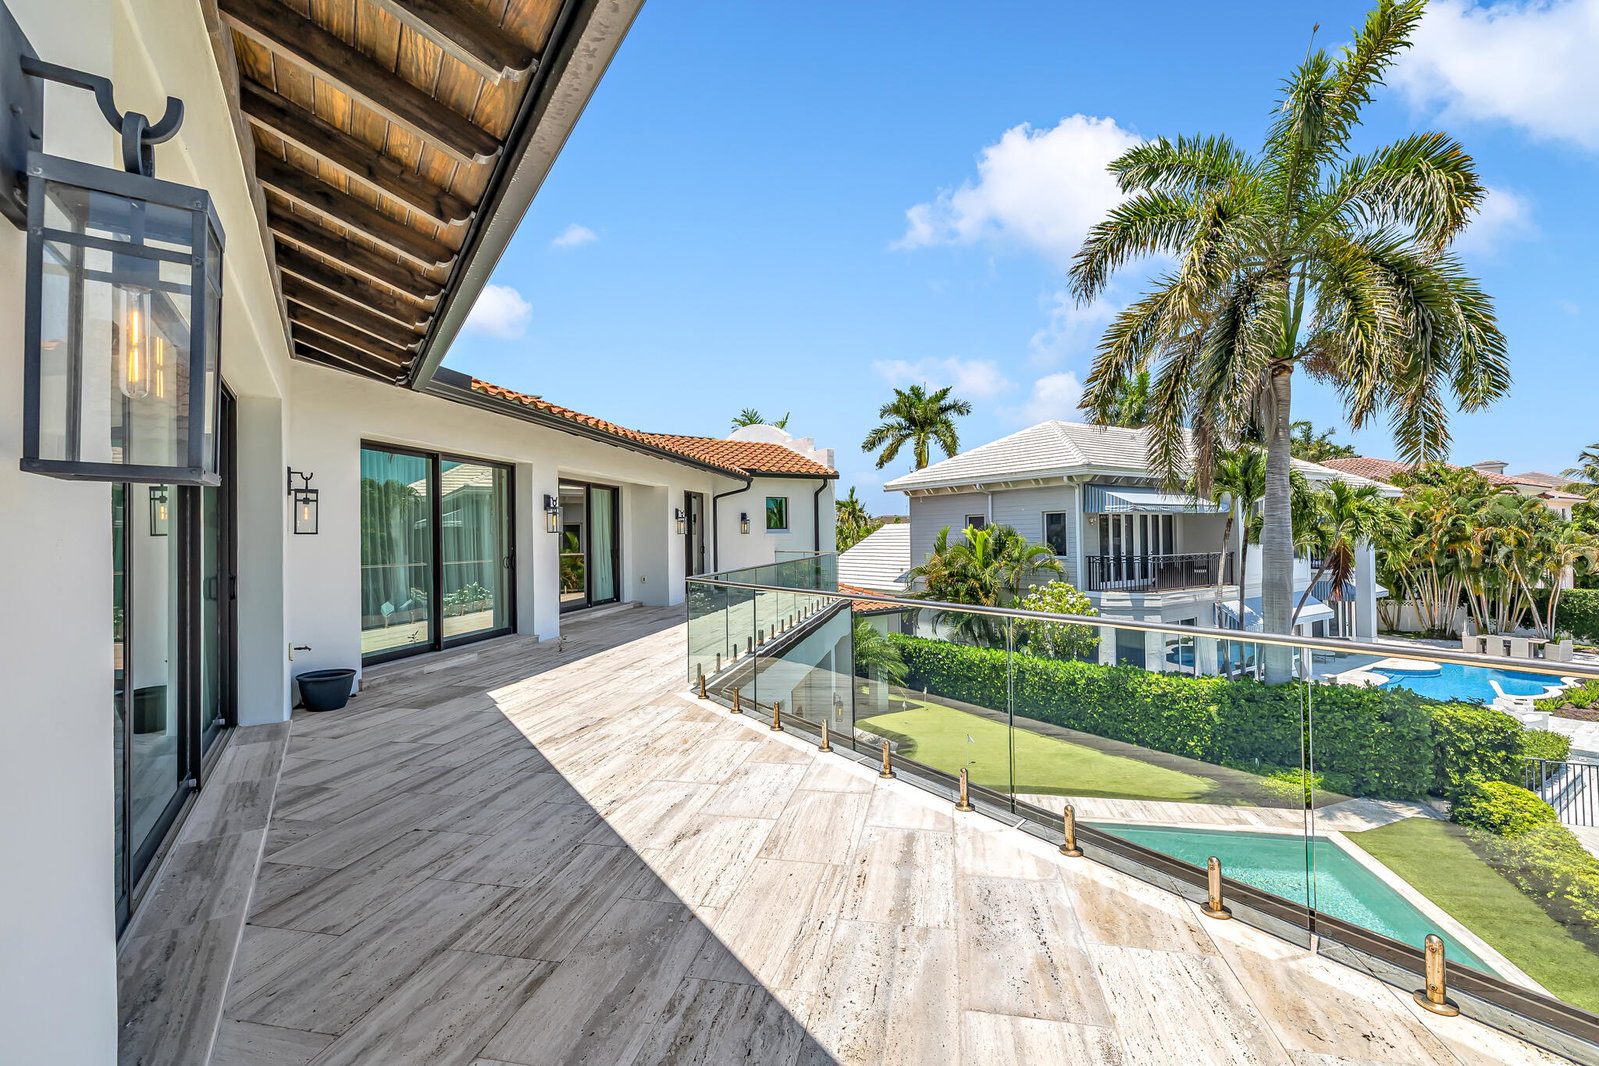
Stunning new construction (2022) inspired by Spanish Mediterranean architecture — a true masterpiece designed by California designer Lisa Mayock. Situated on an oversized 17,360 sqft corner lot with expansive water views, this 8 bedroom, 7 full and 2 half bath estate delivers unmatched luxury and craftsmanship throughout. Exotic natural stone, rich hardwoods, custom finishes, and dramatic skylights set the tone, while a chef's kitchen featuring Gaggenau, Sub-Zero, and Miele appliances plus a custom built-in dual-zone wine cooler anchors the home. A separate butler's pantry, and two fully equipped laundry rooms add everyday convenience and entertaining ease. Additional highlights include a private office with exterior access, club room with wet bar, media room, and a dedicated pilates/gym studio — designed for both relaxation and an active lifestyle. Outdoors, enjoy a resort-style retreat with a cabana bath, outdoor shower, custom putting green, full summer kitchen, and retractable screens. The gated driveway leads to a 4-car garage with EV chargers, completing this exceptional offering. No fixed bridges — just 10 minutes to the ocean. A rare opportunity to own a true architectural statement. One of the most rare trophy properties in Lighthouse Point, FL.
/u.realgeeks.media/jackandjillteam/e87a7d27bdb1-Jack_JillTeam_Logo_Final_Monogram_Vertical__Type_Black.png)
Additional Information
- Interior Features
- Wet Bar, Breakfast Bar, Built-in Features, Breakfast Area, Bathtub, Closet Cabinetry, Dining Area, Separate/Formal Dining Room, Dual Sinks, Eat-in Kitchen, High Ceilings, Kitchen Island, Multiple Primary Suites, Multiple En Suite Bathrooms, Pantry, Storage, Soaking Tub, Upper Level Primary, Bar, Walk-In Closet(s)
- Exterior Features
- Built-in Barbecue, Barbecue, Lighting, Outdoor Kitchen, Outdoor Shower
- Taxes
- $98,779
- Property Description
- Art Deco, European, Mediterranean, Other
- Flooring
- Marble, Tile
- Appliances
- Dryer, Dishwasher, Freezer, Disposal, Gas Range, Microwave, Oven, Water Purifier Owned, Refrigerator, Water Purifier, Wine Refrigerator, Washer
- Heating
- Central, Electric
- Air Conditioning
- Attic Fan, Central Air, Electric
- Exterior Construction
- Concrete, Stucco
- Stories
- 2
- Levels
- Two
- Roof
- Barrel
- Pool
- Yes
- Parking Features
- Attached, Circular Driveway, Covered, Driveway, Electric Vehicle Charging Station(s), Garage, Guest
- Garage Spaces
- 4
- Elementary School
- Norcrest
- Middle School
- Deerfield Beach
- High School
- Deerfield Beach
- View
- Canal, Pool, Water
Mortgage Calculator
Listing courtesy of EXP Realty. Contact:
 All listings featuring the BMLS logo are provided by Beaches MLS Inc. Copyright 2026 Beaches MLS. This information is not verified for authenticity or accuracy and is not guaranteed. © 2026 Beaches Multiple Listing Service, Inc. All rights reserved.
Agent: Kacie Marie Anderson | Email: soldwithkacie@gmail.com