17968 Bridle Court, Jupiter, FL 33478
- $1,050,000
- 4
- BD
- 3
- BA
- 2,233
- SqFt






- List Price
- $1,050,000
- Status
- ACTIVE
- Days on Market
- 90
- Price Change
- ▼ $50,000 1788373347
- MLS#
- B26042581
- Subtype
- Residential
- Style
- Ranch
- Year Built
- 1979
- Bedrooms
- 4
- Bathrooms
- 3
- Full Baths
- 2
- Half Baths
- 1
- Living Area
- 2,233
- Acres
- 1.04
- Subdivision
- Jupiter Farms
- Neighborhood
- PB31
- MLS Area Major
- 5040
Property Description
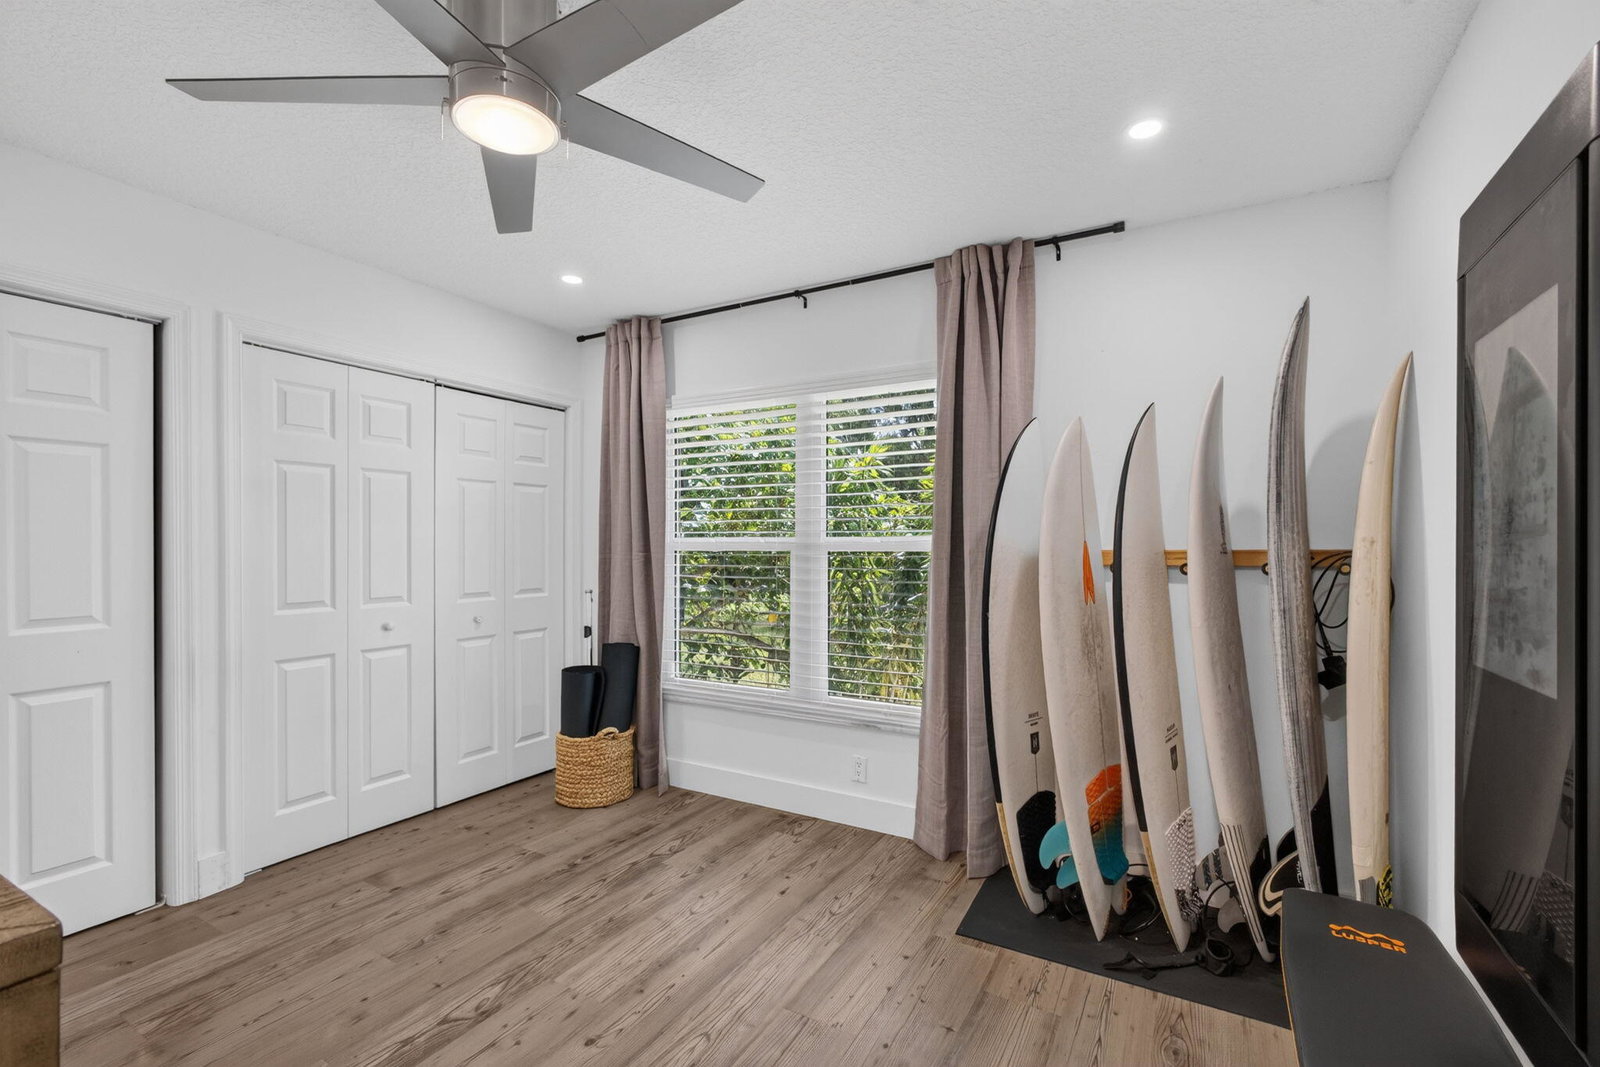
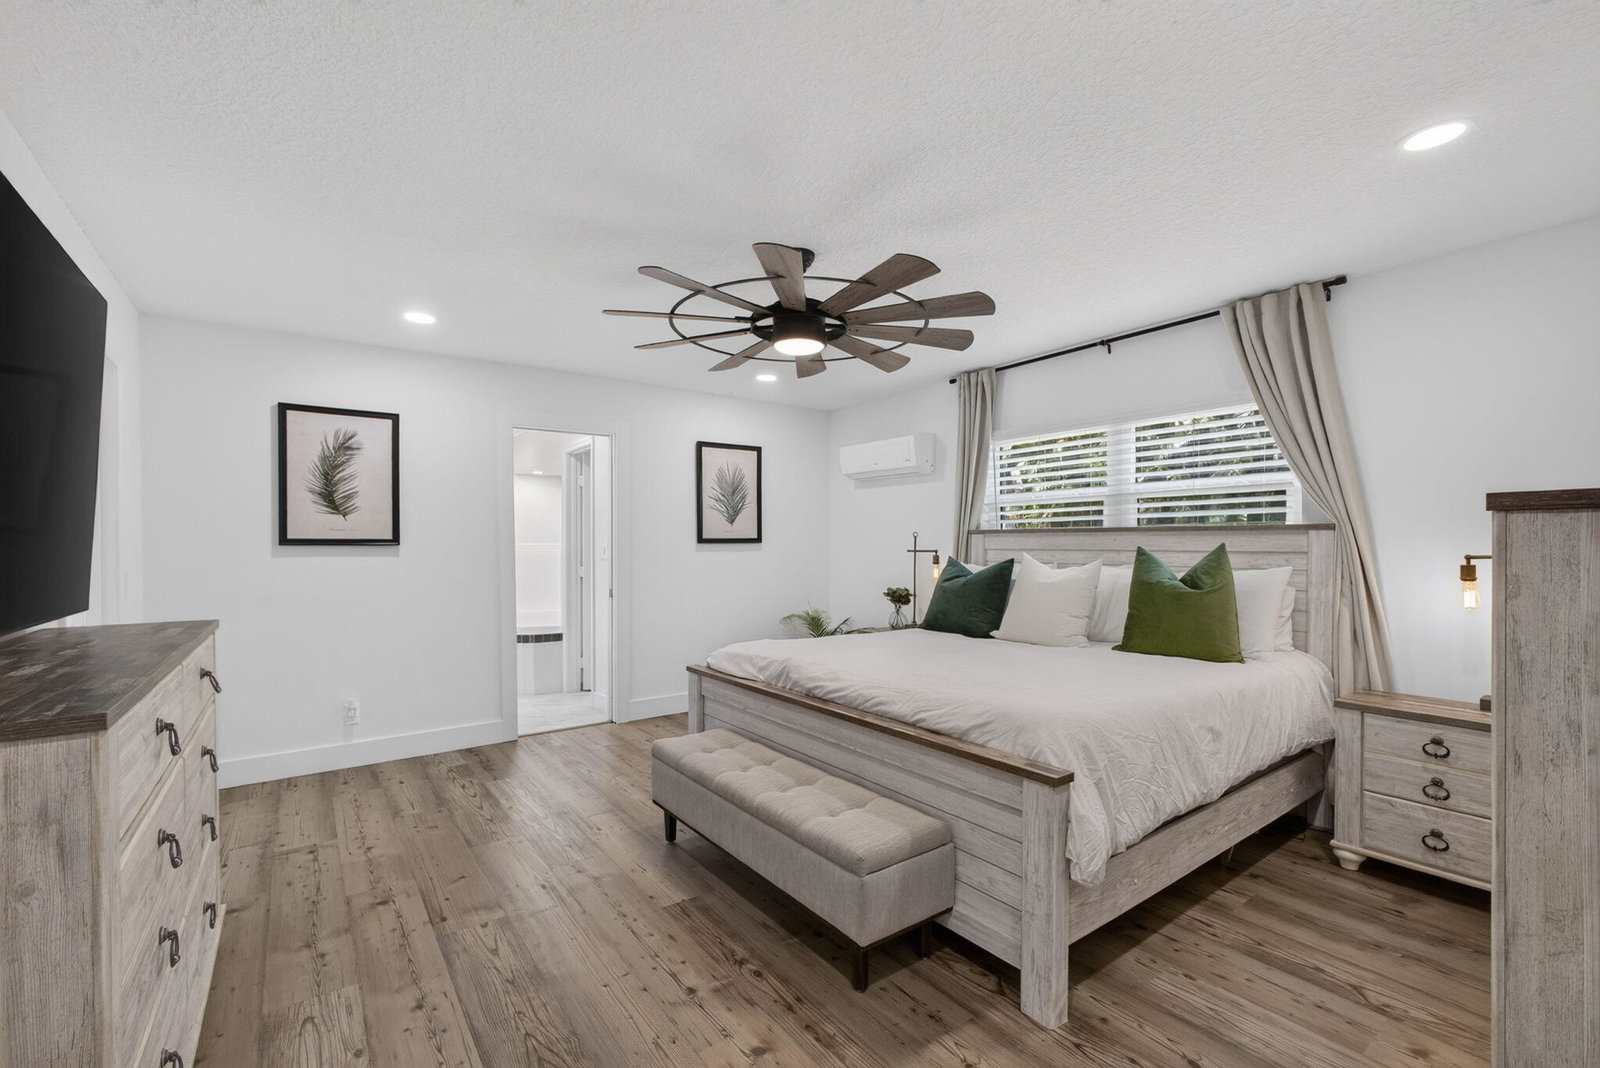
Welcome to this beautifully updated 4-bedroom, 2.5-bath home in the highly sought-after, non-HOA community of Jupiter Farms. Designed for both everyday living and effortless entertaining, this home features a spacious open-concept floor plan centered around an oversized kitchen island, complete with white quartz countertops, stainless steel appliances, a wine/beverage refrigerator, and abundant storage. Enjoy seamless indoor-outdoor living with passthrough windows to the pool area, a bright sunroom perfect for a home office or flex space, and a large backyard ideal for gatherings. The private primary suite offers a relaxing retreat with a Jacuzzi tub and updated finishes. Additional highlights include a large storage shed complete with electric, ample parking for vehicles, boats, or recr eational toys, and tasteful updates throughout. A separate RV septic tank at the front of the property provides added convenience for RV owners and guests. Ideally located near PGA Boulevard and Indiantown Road, with easy access to shopping, dining, top-rated schools, and just minutes from Jupiter's beautiful beaches, this property offers the perfect blend of space, style, and freedom.
/u.realgeeks.media/jackandjillteam/e87a7d27bdb1-Jack_JillTeam_Logo_Final_Monogram_Vertical__Type_Black.png)
Additional Information
- Interior Features
- Breakfast Bar, Built-in Features, Bathtub, Jetted Tub, Kitchen Island, Living/Dining Room, Storage, Soaking Tub, Separate Shower, Bar, Walk-In Closet(s)
- Exterior Features
- Barbecue, Outdoor Living Area, Other, RV Hookup, Storage
- Taxes
- $10,531
- Property Description
- Ranch
- Flooring
- Laminate, Tile, Wood
- Appliances
- Dryer, Dishwasher, Electric Range, Electric Water Heater, Freezer, Disposal, Ice Maker, Microwave, Range, Refrigerator, Water Softener Owned, Water Softener, Water Heater, Washer
- Heating
- Central, Electric, Heat Pump
- Air Conditioning
- Central Air, Ceiling Fan(s), Ductless, Electric, Heat Pump, Wall/Window Unit(s)
- Exterior Construction
- Brick, Block, Concrete, Stone, Stucco
- Stories
- 1
- Levels
- One
- Roof
- Shingle
- Pool
- Yes
- Parking Features
- Attached, Driveway, Detached, Garage, Garage Door Opener
- Garage Spaces
- 2
- Elementary School
- Jupiter Farms
- Middle School
- Watson B. Duncan
- High School
- Jupiter
Mortgage Calculator
Listing courtesy of KW Innovations. Contact:
 All listings featuring the BMLS logo are provided by Beaches MLS Inc. Copyright 2026 Beaches MLS. This information is not verified for authenticity or accuracy and is not guaranteed. © 2026 Beaches Multiple Listing Service, Inc. All rights reserved.
Agent: Austin Frankoski | Email: admin@thesoldteamkw.com