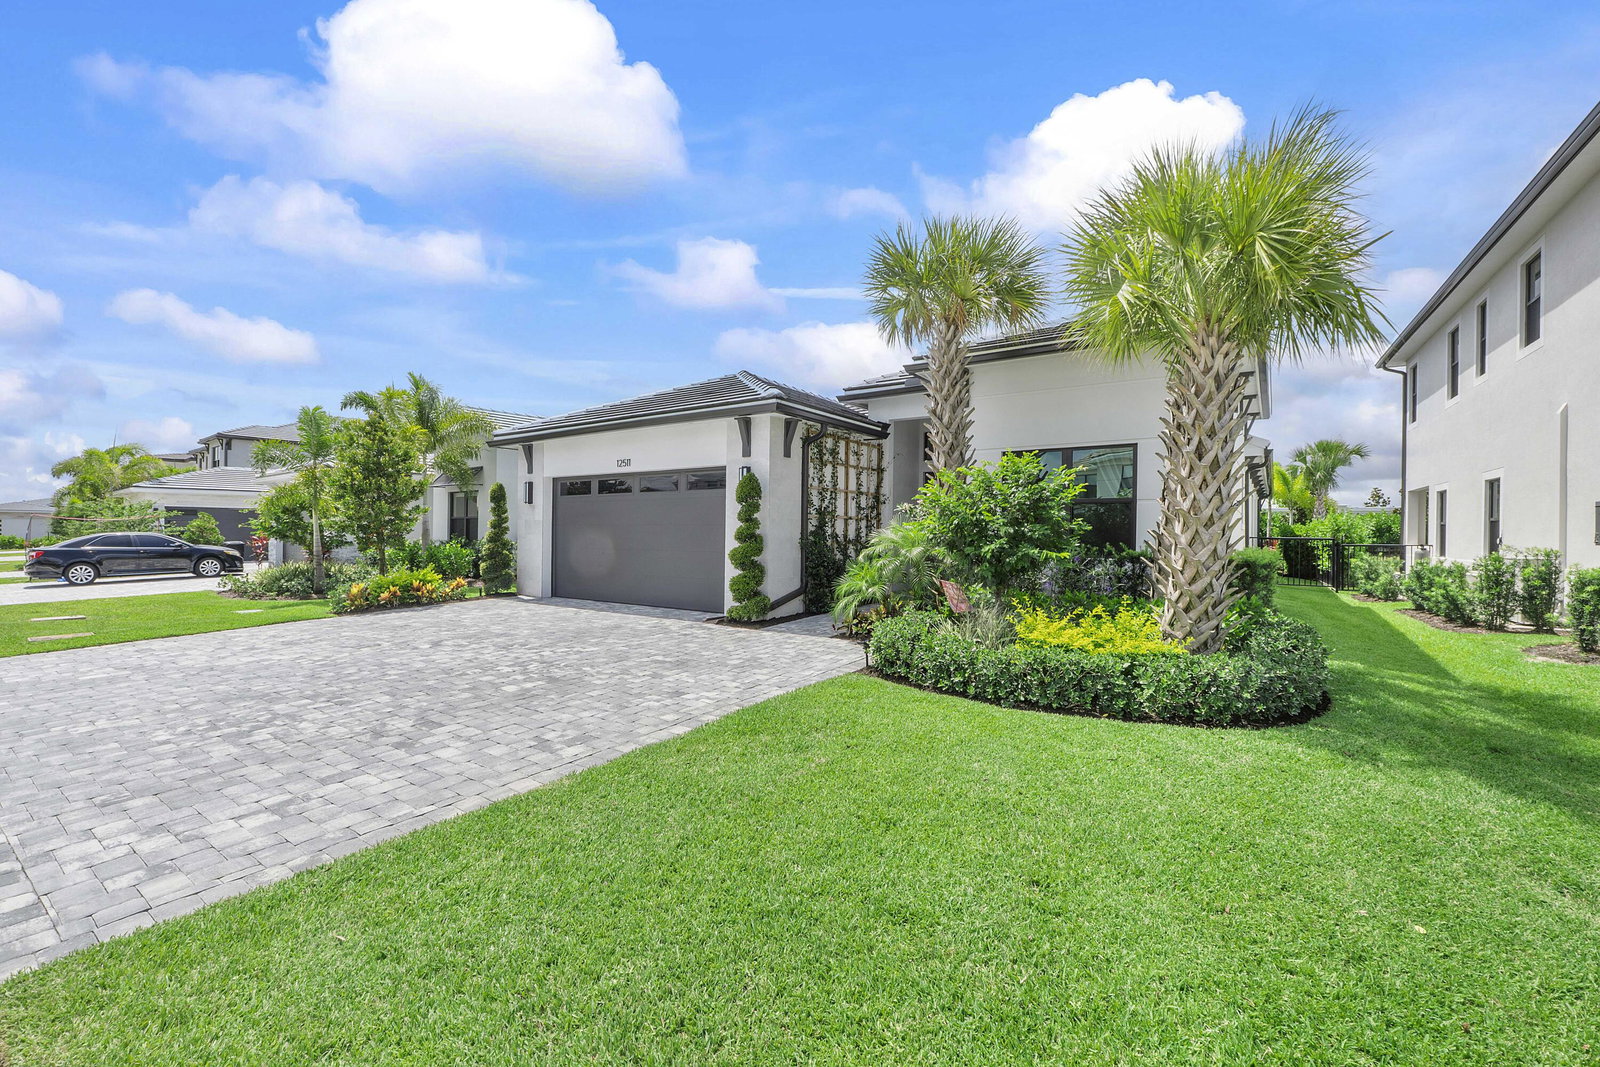
12511 Solana Bay Circle, Palm Beach Gardens, FL 33412
- $1,499,990
- 4
- BD
- 3
- BA
- 2,677
- SqFt



- List Price
- $1,499,990
- Status
- ACTIVE
- Days on Market
- 87
- MLS#
- B26042629
- Subtype
- Residential
- Style
- Ranch
- Year Built
- 2024
- Bedrooms
- 4
- Bathrooms
- 3
- Full Baths
- 3
- Living Area
- 2,677
- Acres
- 0.16
- Subdivision
- Avenir Pod
- Neighborhood
- PB27
- Building Name
- Solana Bay At Avenir
- MLS Area Major
- 5550
Property Description
Fully designer-curated modern home in Solana Bay at Avenir — where bespoke craftsmanship meets resort-caliber living. The kitchen stops people cold: a book-matched Cristallo quartzite waterfall island, custom Calacatta marble hood, floor-to-ceiling high-gloss cabinetry, and professional-grade gas range. Adjacent is a temperature controlled fully custom white oak wine cellar with arched display doors and a back-lit bar. The primary suite is a permanent vacation- coffered wood ceiling, direct sliding-glass access to the private electric-screened patio. Custom outdoor kitchen, Restoration Hardware lighting throughout and wood-planked ceilings. 4 bed, 3 bath, office, 2-car garage, 2,680 a/c sq ft.
/u.realgeeks.media/jackandjillteam/e87a7d27bdb1-Jack_JillTeam_Logo_Final_Monogram_Vertical__Type_Black.png)
Additional Information
- Amenities
- Clubhouse, Fitness Center, Gated, Home Owners Association, Pickleball, Playground, Pool, Sidewalks, Spa/Hot Tub, Tennis Court(s)
- Interior Features
- Built-in Features, Bathtub, Dual Sinks, Eat-in Kitchen, High Ceilings, Kitchen Island, Living/Dining Room, Pantry, Soaking Tub, Separate Shower, Bar, Walk-In Closet(s)
- Exterior Features
- Built-in Barbecue, Barbecue, Outdoor Kitchen, Outdoor Living Area, Room For Pool
- Taxes
- $21,436
- HOA Fee
- $362
- HOA Freqency
- Monthly
- Property Description
- Ranch
- Flooring
- Concrete, Tile, Wood
- Appliances
- Cooktop, Dryer, Dishwasher, Gas Cooktop, Disposal, Gas Range, Gas Water Heater, Ice Maker, Microwave, Oven, Range, Refrigerator, Tankless Water Heater, Water Heater, Wine Refrigerator, Washer
- Heating
- Central, Electric
- Air Conditioning
- Central Air, Ceiling Fan(s), Electric
- Exterior Construction
- Block, Foam Insulation, Concrete, Stucco
- Stories
- 1
- Levels
- One and One Half, One
- Roof
- Concrete, Tile
- Foundation
- Slab
- Parking Features
- Attached, Carport, Detached Carport, Driveway, Garage, Garage Door Opener, Paver Block
- Garage Spaces
- 2
- Elementary School
- Pierce Hammock
- Middle School
- Osceola Creek
- High School
- Palm Beach Gardens
- View
- Garden
Mortgage Calculator
Listing courtesy of Coldwell Banker Realty. Contact:
 All listings featuring the BMLS logo are provided by Beaches MLS Inc. Copyright 2026 Beaches MLS. This information is not verified for authenticity or accuracy and is not guaranteed. © 2026 Beaches Multiple Listing Service, Inc. All rights reserved.
Agent: Seth Wilson | Email: sethwilsonsellsre@gmail.com