3526 Lantern Bay Drive, Jupiter, FL 33477
- $1,825,000
- 3
- BD
- 3
- BA
- 2,482
- SqFt




- List Price
- $1,825,000
- Status
- ACTIVE
- Days on Market
- 40
- MLS#
- B26042760
- Subtype
- Residential
- Year Built
- 1987
- Bedrooms
- 3
- Bathrooms
- 3
- Full Baths
- 2
- Half Baths
- 1
- Living Area
- 2,482
- Acres
- 0.20
- Subdivision
- Lantern Bay At Jonathans Landing
- MLS Area Major
- 5100
Property Description
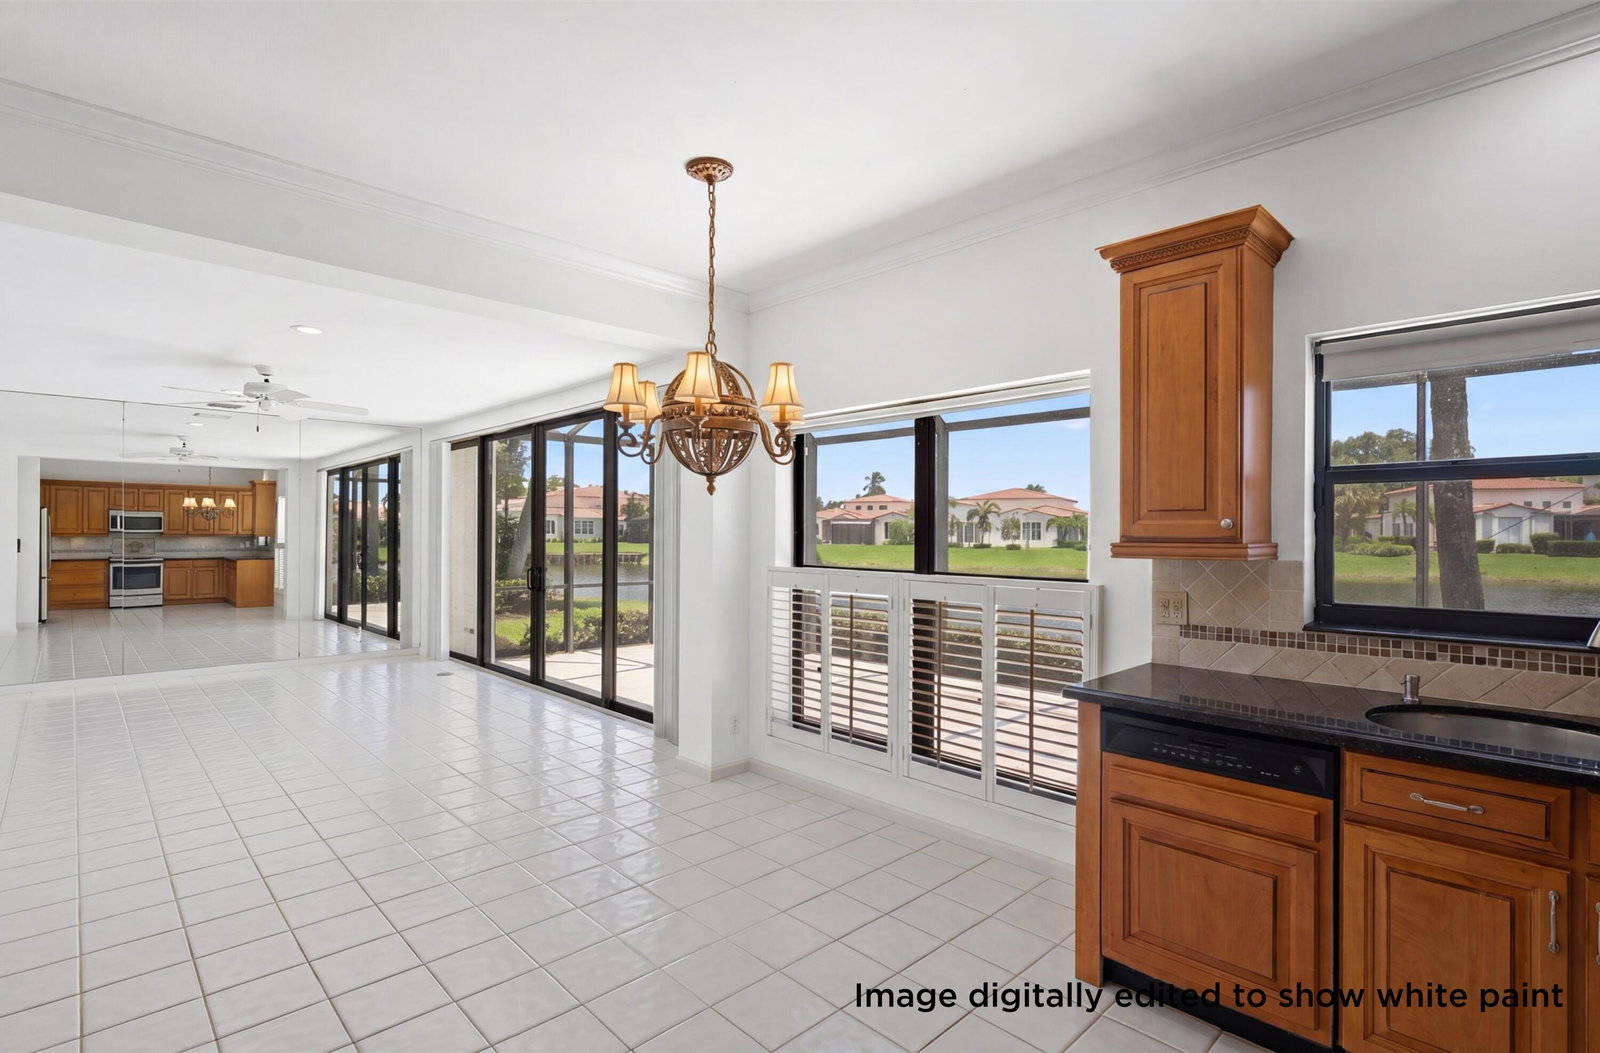
Welcome to 3526 Lantern Bay Drive, an exceptional lakefront residence nestled within the coveted Lantern Bay enclave of Jonathan's Landing. Wide, serene lake views, mature palms, and a near-ocean Jupiter location set the stage; inside, soaring vaulted ceilings, graceful archways, and walls of glass fill the home with natural light. The single-level layout lives large and offers something increasingly rare: a true blank canvas in a premier community, freshly painted white and ready to be reimagined. Three bedrooms, two and a half baths, a screened lanai built for morning coffee and sunsets, and a 2.5-car garage newly finished with epoxy floors. This residence offers an exceptional architectural foundation for renovation, with generous living spaces, abundant natural light, and tranquil lake views throughout Jonathan's Landing delivers a premier private club lifestyle with three golf courses, tennis facilities, and a state-of-the-art clubhouse, all just minutes from fine dining, shopping, and the beach. Bring your vision and make one of Jupiter's finest addresses your own. Images have been digitally edited to illustrate the home's freshly painted white interior. The original photographs were taken prior to the painting. Additional images are conceptual renderings illustrating the home's renovation potential. Furnishings, finishes, fixtures, and design elements shown in the renderings are for inspiration only and do not reflect the home's current condition.
/u.realgeeks.media/jackandjillteam/e87a7d27bdb1-Jack_JillTeam_Logo_Final_Monogram_Vertical__Type_Black.png)
Additional Information
- Amenities
- Clubhouse, Fitness Center, Gated, Golf Course, Home Owners Association, Pickleball, Pool
- Interior Features
- None, Vaulted Ceiling(s), Walk-In Closet(s)
- Exterior Features
- Outdoor Living Area
- Taxes
- $11,299
- HOA Fee
- $1,315
- HOA Freqency
- Quarterly
- Flooring
- Carpet, Ceramic Tile
- Appliances
- Dryer, Dishwasher, Disposal, Microwave, Range, Refrigerator, Washer
- Heating
- Central, Electric
- Air Conditioning
- Central Air, Electric
- Exterior Construction
- Block
- Stories
- 1
- Levels
- One
- Roof
- Tile
- Parking Features
- Attached, Garage, Golf Cart Garage
- Garage Spaces
- 2
- Elementary School
- Beacon Cove Intermediate
- Middle School
- Jupiter
- High School
- Jupiter
- View
- Lake
Mortgage Calculator
Listing courtesy of Holland Real Estate & Home Advisory. Contact:
 All listings featuring the BMLS logo are provided by Beaches MLS Inc. Copyright 2026 Beaches MLS. This information is not verified for authenticity or accuracy and is not guaranteed. © 2026 Beaches Multiple Listing Service, Inc. All rights reserved.
Agent: John Holland | Email: Johnh@hollandgrouprealtors.com