5385 Eagle Lake Drive, Palm Beach Gardens, FL 33418
- $450,000
- 3
- BD
- 2
- BA
- 1,285
- SqFt







- List Price
- $450,000
- Status
- ACTIVE
- Days on Market
- 41
- Price Change
- ▼ $10,000 1783543722
- MLS#
- B26042771
- Subtype
- Residential
- Style
- Florida
- Year Built
- 1984
- Bedrooms
- 3
- Bathrooms
- 2
- Full Baths
- 2
- Living Area
- 1,285
- Subdivision
- Westwood Gardens
- Building Name
- Westwood Gardens
- MLS Area Major
- 5310
Property Description
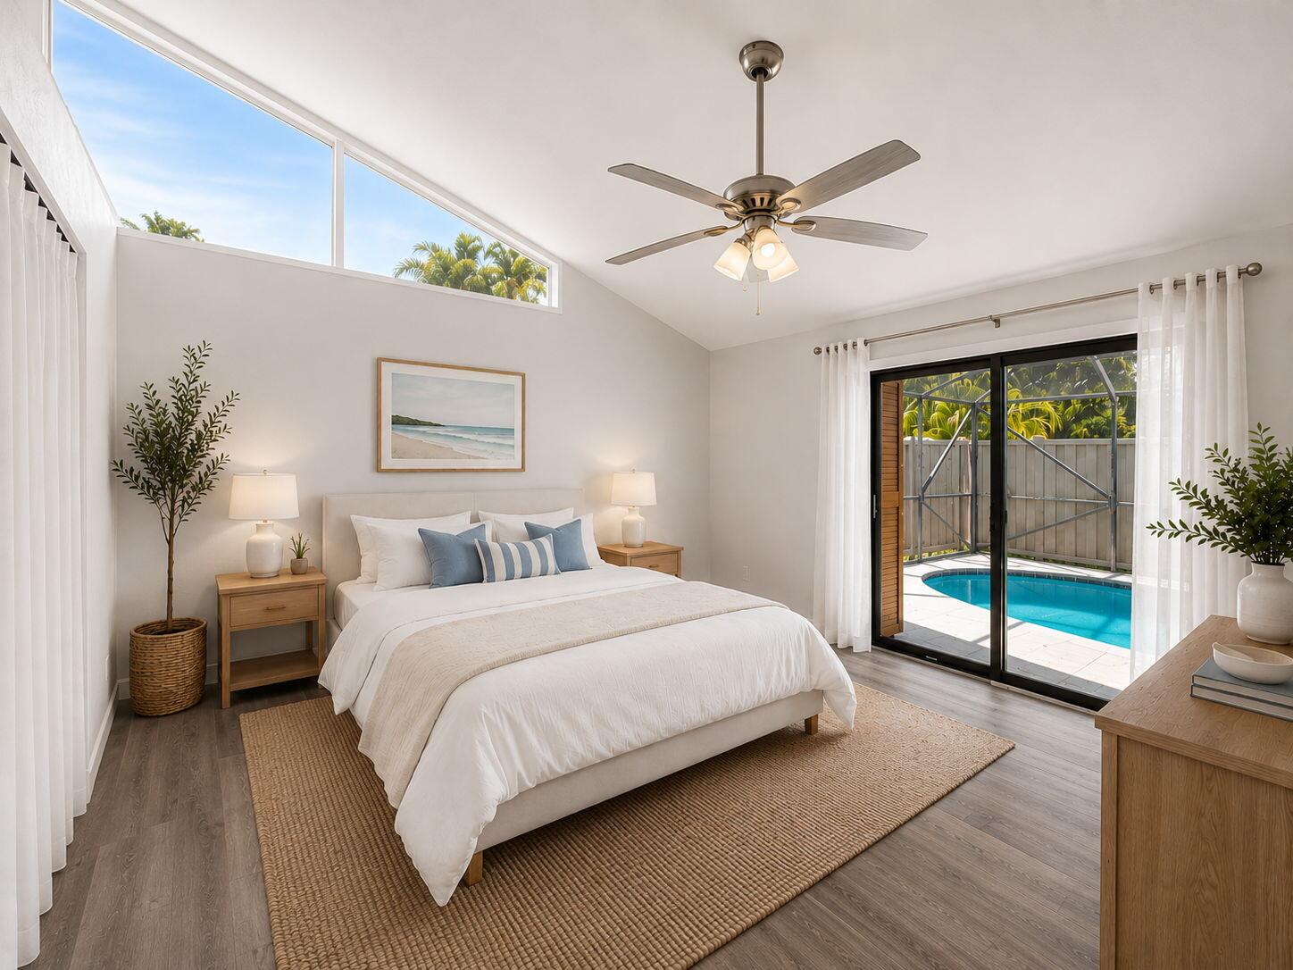
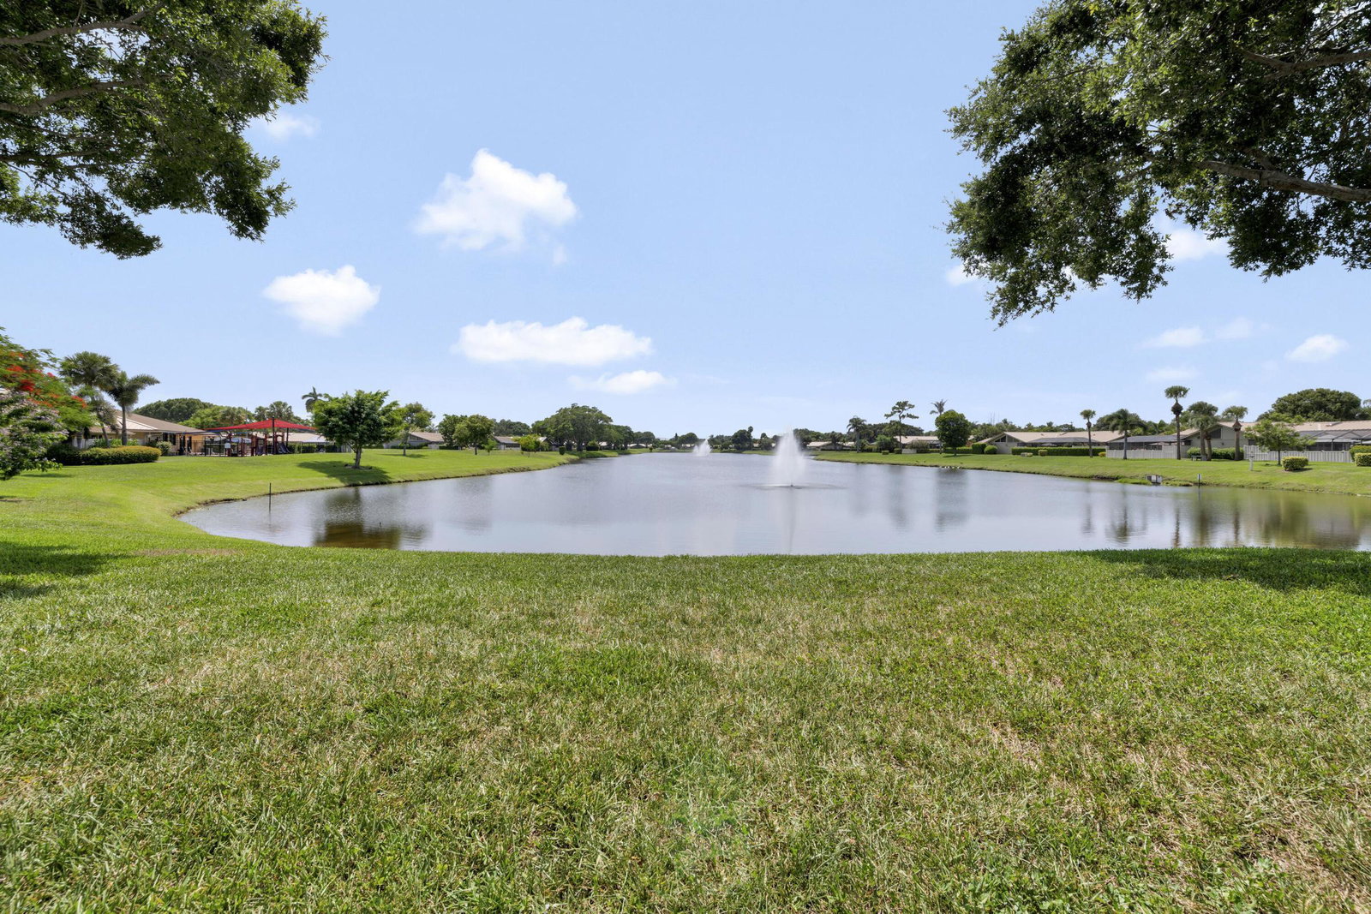
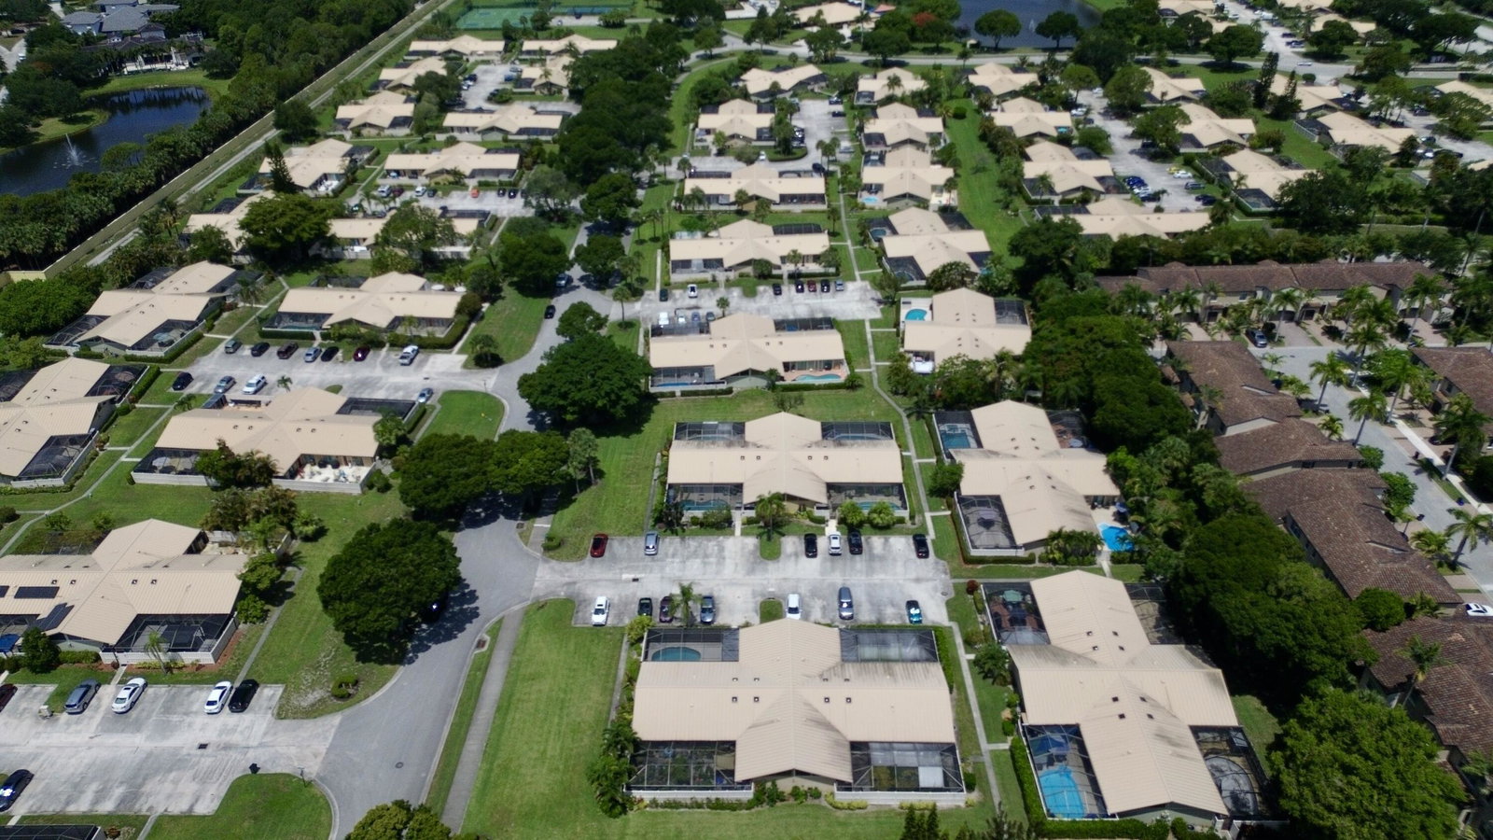
Completely remodeled single story villa in a quiet interior location with designer finishes throughout, Thermador appliances, impact glass, updated plumbing (no poly piping) and electrical. This 3 bed, 2 bath home offers an open split-bedroom floor plan, custom-built kitchen cabinetry with pantry pullouts and accessories, vaulted ceilings (popcorn removed), a screened-in private pool, covered lanai, metal roof with skylights, generator hookup, and a spacious primary suite, double-sink vanity and large soaking tub. Covered walkway leads to the patio and a reserved parking spot sits directly in front of the entrance. Roof, gutters and patio were recently power washed. All work permitted and completed by professionals. Low HOA of $390/month covers roof maintenance, building insurance, internet, basic cable, lawn and fence care. Community amenities: pool, pickleball and tennis courts, basketball court, playground, picnic area, sidewalks, clubhouse and on-site management. Prime Palm Beach Gardens location — zoned for A-rated schools and minutes to Alton, The Gardens Mall, Downtown Palm Beach Gardens, Legacy Place, Lifetime Fitness, Whole Foods, Publix, Trader Joe's, the Palm Beach Gardens Tennis & Pickleball Center and the Aquatic Complex. About 15 minutes to Jupiter beaches, 20 minutes to Palm Beach International Airport, and 25 minutes to Palm Beach Island. Nearby public golf courses and private country clubs with optional memberships.
/u.realgeeks.media/jackandjillteam/e87a7d27bdb1-Jack_JillTeam_Logo_Final_Monogram_Vertical__Type_Black.png)
Additional Information
- Amenities
- Basketball Court, Clubhouse, Home Owners Association, Maintenance, Management, Parking, Pickleball, Picnic Area, Playground, Pool, Property Manager On-Site, Sidewalks, Street Lights, Tennis Court(s), Trail(s)
- Interior Features
- Breakfast Bar, Closet Cabinetry, Dual Sinks, Eat-in Kitchen, Garden Tub/Roman Tub, High Ceilings, Kitchen Island, Living/Dining Room, Split Bedrooms, Storage, Tub Shower, Vaulted Ceiling(s)
- Exterior Features
- Outdoor Living Area
- Taxes
- $6,183
- HOA Fee
- $390
- HOA Freqency
- Monthly
- Property Description
- Florida
- Flooring
- Concrete, Ceramic Tile, Vinyl, Wood
- Appliances
- Cooktop, Dryer, Dishwasher, Electric Cooktop, Electric Range, Electric Water Heater, Disposal, Ice Maker, Microwave, Oven, Refrigerator, Water Heater, Washer
- Heating
- Central, Electric
- Air Conditioning
- Central Air, Electric
- Exterior Construction
- Block, Concrete
- Stories
- 1
- Levels
- One
- Roof
- Metal
- Pool
- Yes
- Parking Features
- Assigned, Guest, See Remarks
- Elementary School
- Marsh Pointe
- Middle School
- Watson B. Duncan
- High School
- William T. Dwyer
- View
- Pool
Mortgage Calculator
Listing courtesy of Compass Florida LLC. Contact:
 All listings featuring the BMLS logo are provided by Beaches MLS Inc. Copyright 2026 Beaches MLS. This information is not verified for authenticity or accuracy and is not guaranteed. © 2026 Beaches Multiple Listing Service, Inc. All rights reserved.
Agent: Mindy M Heilman | Email: mindymheilman@gmail.com