6411 Dorsay Court, Delray Beach, FL 33484
- $2,247,000
- 5
- BD
- 6
- BA
- 4,678
- SqFt




- List Price
- $2,247,000
- Status
- ACTIVE UNDER CONTRACT
- Days on Market
- 82
- MLS#
- B26043380
- Subtype
- Residential
- Year Built
- 2001
- Bedrooms
- 5
- Bathrooms
- 6
- Full Baths
- 4
- Half Baths
- 2
- Living Area
- 4,678
- Subdivision
- Mizners Preserve
- Neighborhood
- PB09
- Building Name
- Mizners Preserve
- MLS Area Major
- 4640
Property Description
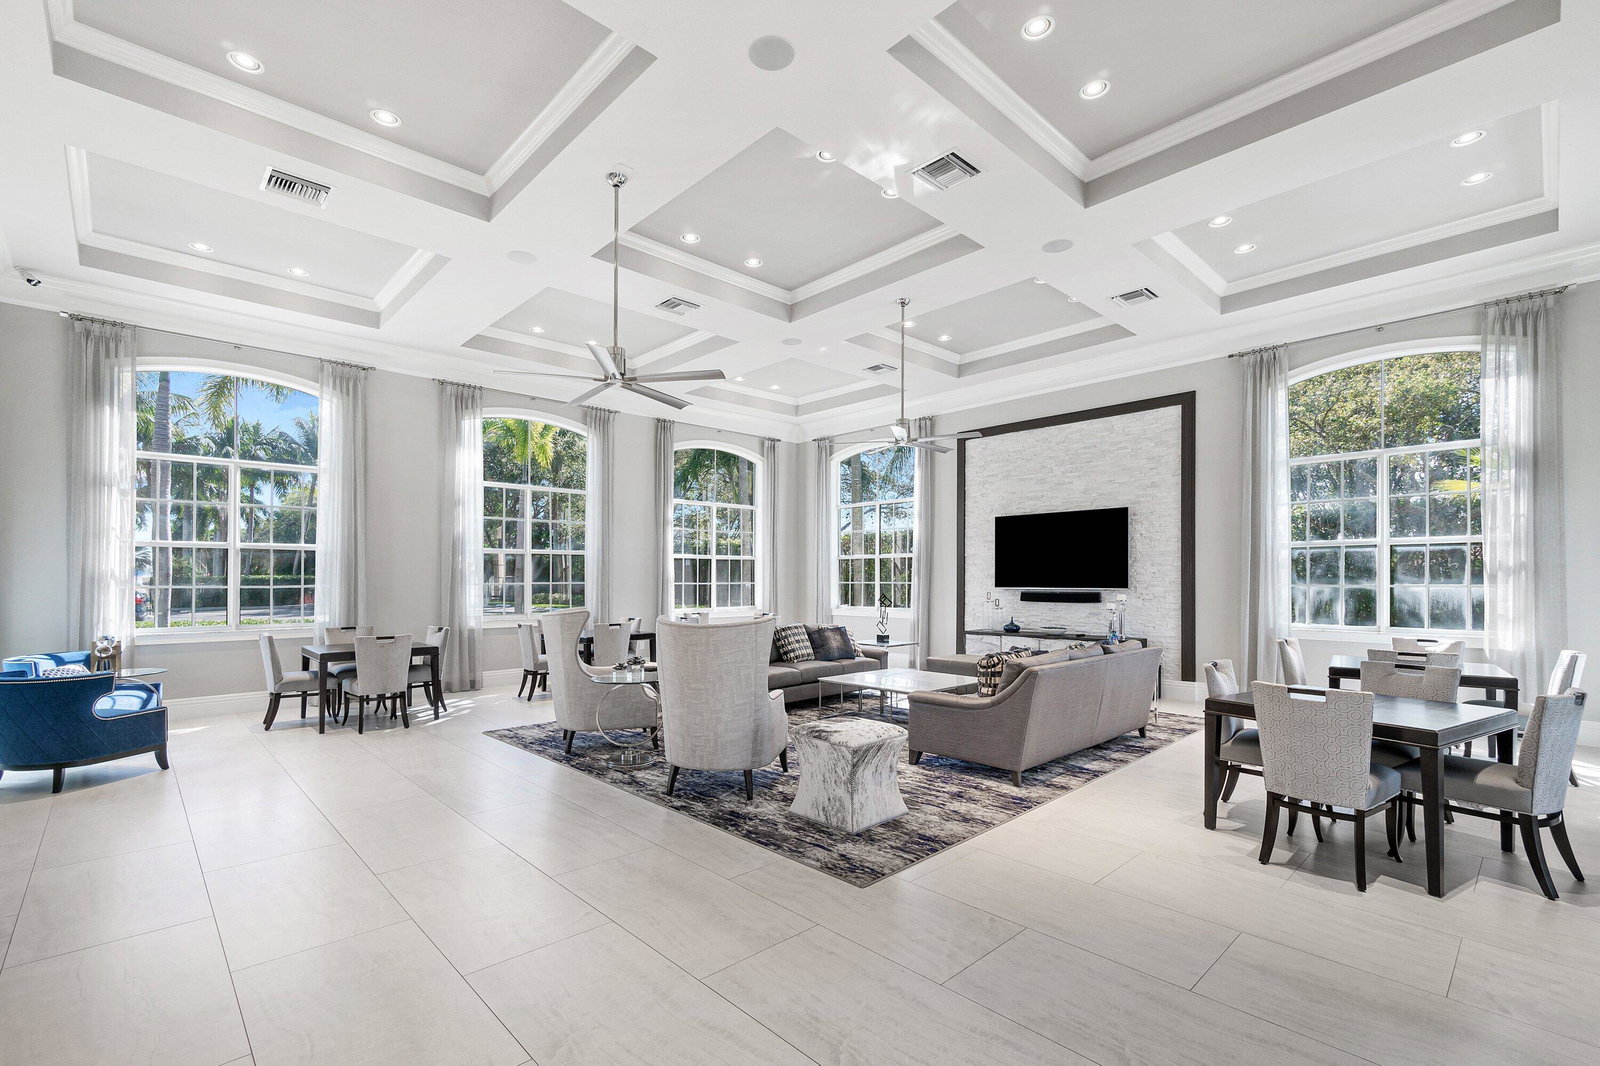
Perfectly positioned at the end of a cul-de-sac on an exceptional lakefront lot, this five bedroom, six bath residence offers luxury, comfort, and breathtaking lake views. Located within the Parc Chardon subdivision of Mizners Preserve and spanning 4,678 sq. ft. across two stories, this home is designed for both everyday living and elegant entertaining. The main level features a spacious primary suite with newly renovated spa inspired bathroom , a private office, and a secondary oversized air-conditioned walk-in pantry in the garage. The heart of the home is the stunning, newly updated chef's kitchen, thoughtfully redesigned with premium finishes and modern styling. A newly completed custom bar in the living room creates the perfect space for hosting guests and enjoying waterfront sunsets. Upstairs, four additional bedrooms and three full bathrooms, including a Jack-and Jill bath provide ample accommodations for family and visitors. A large loft offers flexible living space ideal for a media room, game room, fitness area, or second family room. Step outside to an oversized backyard with a summer kitchen and sparkling pool and spa with lush tropical landscaping and breathtaking views of the serene lake. A freshly painted exterior (2025), new custom pavers, 3 car garage, new roof (2023) and impact windows (2018) and doors complete the exterior. The home is in close proximity to the clubhouse offering a gym, tennis and pickleball courts and massive pool and lounge area. Mizners Preserve is a preferred list community for Morikami Elementary and is conveniently located close to American Heritage School, Atlantic Avenue, places of worship, pristine beaches and Town Center Mall.
/u.realgeeks.media/jackandjillteam/e87a7d27bdb1-Jack_JillTeam_Logo_Final_Monogram_Vertical__Type_Black.png)
Additional Information
- Amenities
- Clubhouse, Fitness Center, Gated, Home Owners Association, Parking, Pickleball, Pool, Spa/Hot Tub, Tennis Court(s)
- Interior Features
- Built-in Features, Central Vacuum, Dining Area, Separate/Formal Dining Room, Dual Sinks, Entrance Foyer, High Ceilings, Kitchen Island, Main Level Primary, Pantry, Storage, Separate Shower, Bar, Walk-In Closet(s)
- Exterior Features
- Built-in Barbecue, Barbecue, Outdoor Kitchen
- Taxes
- $14,452
- HOA Fee
- $843
- HOA Freqency
- Monthly
- Flooring
- Engineered Hardwood, Marble, Tile
- Appliances
- Cooktop, Dryer, Dishwasher, Electric Cooktop, Electric Range, Disposal, Gas Water Heater, Ice Maker, Microwave, Oven, Refrigerator, Water Heater, Washer
- Heating
- Central, Electric
- Air Conditioning
- Central Air, Ceiling Fan(s), Electric
- Exterior Construction
- Block, Stone, Stucco
- Stories
- 2
- Levels
- Two
- Roof
- Tile
- Pool
- Yes
- Parking Features
- Attached, Driveway, Garage
- Garage Spaces
- 3
- Elementary School
- Orchard View
- Middle School
- Omni
- High School
- Spanish River
- View
- Lake, Water
Mortgage Calculator
Listing courtesy of Douglas Elliman. Contact:
 All listings featuring the BMLS logo are provided by Beaches MLS Inc. Copyright 2026 Beaches MLS. This information is not verified for authenticity or accuracy and is not guaranteed. © 2026 Beaches Multiple Listing Service, Inc. All rights reserved.
Agent: Frank E Tipton | Email: frankehomes1@gmail.com