9109 Coral Isles Circle Unit {Lot 86}, Palm Beach Gardens, FL 33412
- $3,845,858
- 5
- BD
- 8
- BA
- 6,033
- SqFt


- List Price
- $3,845,858
- Status
- ACTIVE
- Days on Market
- 85
- Price Change
- ▼ $826 1786058582
- MLS#
- B26043588
- Subtype
- Residential
- Style
- Contemporary
- Year Built
- 2026
- Bedrooms
- 5
- Bathrooms
- 8
- Full Baths
- 6
- Half Baths
- 2
- Living Area
- 6,033
- Acres
- 0.29
- Subdivision
- Avenir Site Plan 1 Pod 4
- Neighborhood
- PB27
- Building Name
- Avenir ~ Coral Isles
- MLS Area Major
- 5550
Property Description
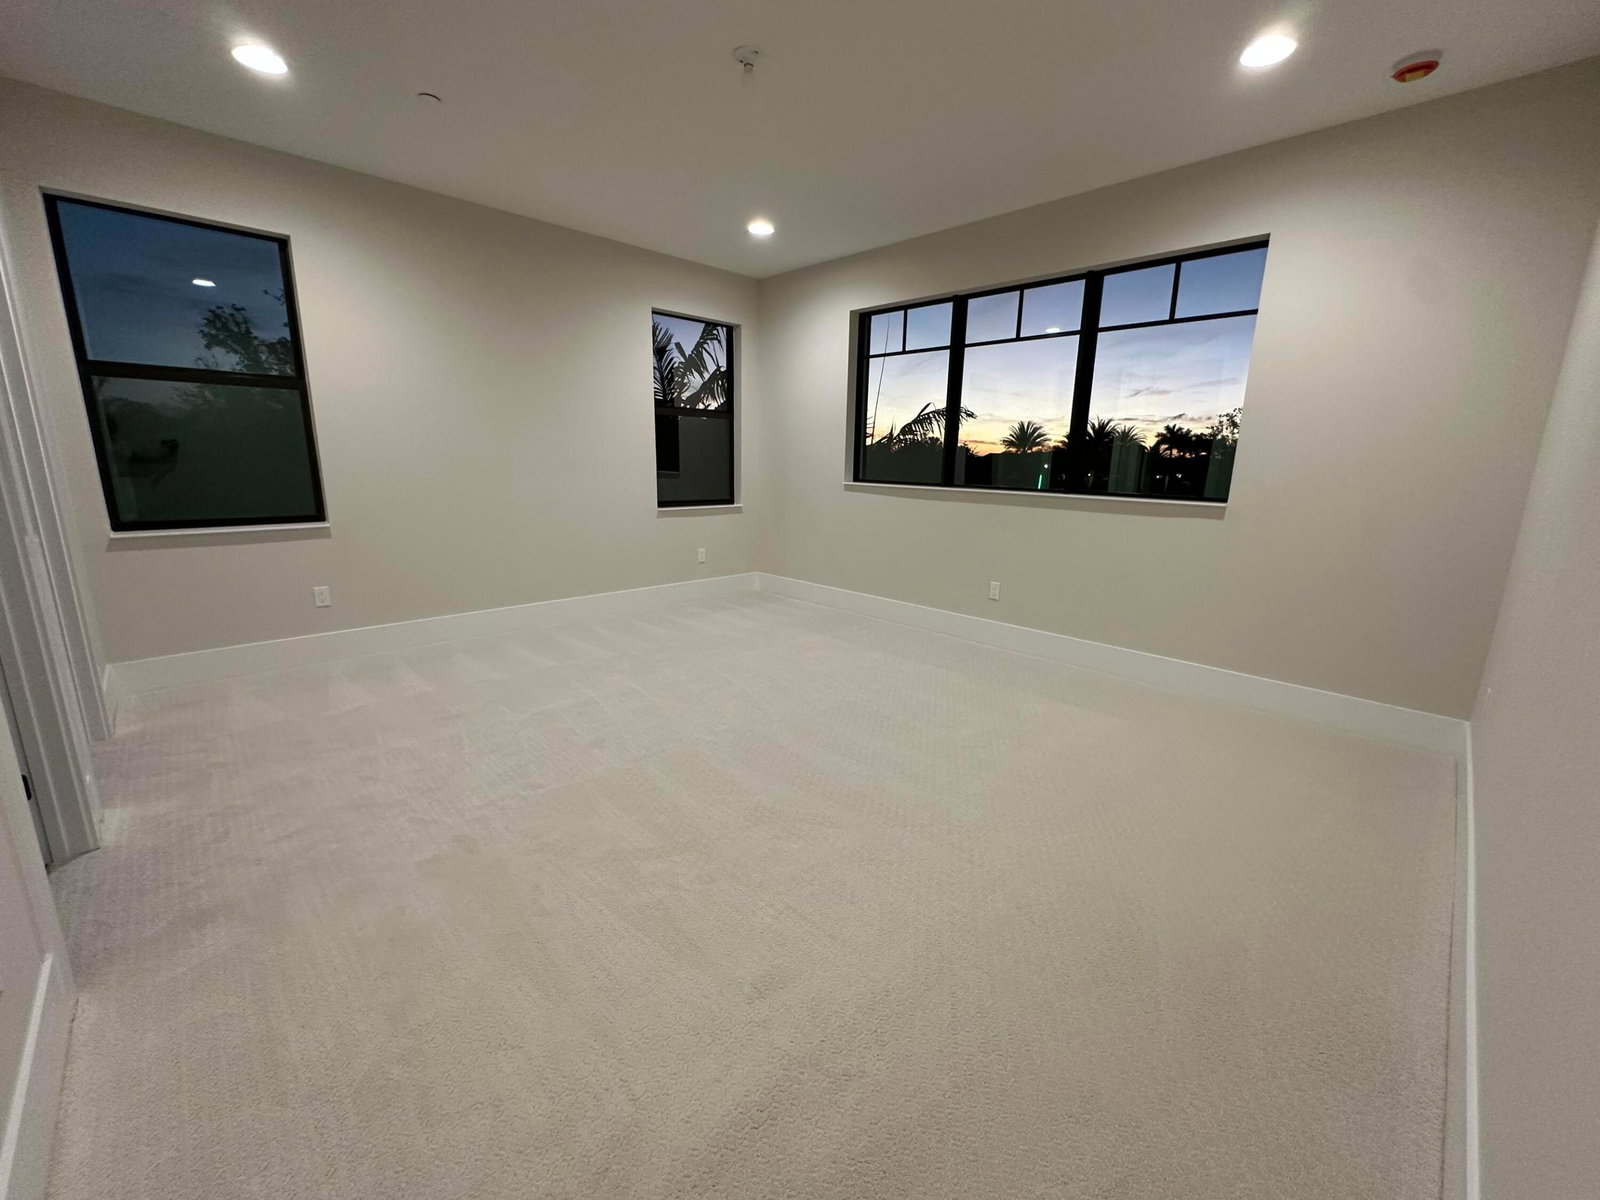
4~CAR GARAGE!! NO EXPENSE OR DETAIL SPARED IN OUR LARGEST ESTATE HOME IN CORAL ISLES ON RARE WATER LOT! EST COMPLETION OCTOBER 2026, ENJOY THE HOLIDAY SEASON IN YOUR STUNNING NEW HOME FEATURING OVER 6,000 A/C Sq Ft OF PURE LUXURY WITH A MASTER SUITE AND LAUNDRY ROOM ON EACH FLOOR!! SPACIOUS CLUB ROOM ON MAIN FLOOR, OVERSIZED LOFT ON 2ND FLOOR LEADING OUT TO INCREDIBLE COVERED BALCONY OVERLOOKING SERENE VIEW OF FLOWING FOUNTAIN IN LAKE. AVENIR'S PREMIER EXCLUSIVE ENCLAVE OF ONLY 107 HOMES. AMAZING HOME AND SURROUNDING COMMUNITY WITH RESORT STYLE CLUBHOUSE ALREADY DONE AND RIGHT NEXT DOOR! PUBLIX AND WALGREENS NOW OPEN WITH RESTAURANTS COMING SOON! BE PART OF AVENIR'S HISTORY. NOTHING COMPARES TO A KENCO-BUILT HOME! PRICES SUBJECT TO CHANGE WITHOUT NOTICE.
/u.realgeeks.media/jackandjillteam/e87a7d27bdb1-Jack_JillTeam_Logo_Final_Monogram_Vertical__Type_Black.png)
Additional Information
- Amenities
- Clubhouse, Community Kitchen, Dog Park, Fitness Center, Gated, Home Owners Association, Management, Park, Pickleball, Playground, Pool, Property Manager On-Site, Sidewalks, Spa/Hot Tub, Street Lights, Tennis Court(s), Trail(s)
- Interior Features
- Breakfast Bar, Bedroom on Main Level, Bathtub, Dual Sinks, Entrance Foyer, High Ceilings, Kitchen Island, Kitchen/Dining Combo, Living/Dining Room, Main Level Primary, Multiple Primary Suites, Multiple En Suite Bathrooms, Pantry, Sitting Area in Primary, Split Bedrooms, Storage, Soaking Tub, Separate Shower, Tub Shower, Upper Level Primary, Walk-In Closet(s)
- Exterior Features
- Built-in Barbecue, Balcony, Barbecue, Outdoor Kitchen, Outdoor Living Area
- Taxes
- $12,985
- HOA Fee
- $220
- HOA Freqency
- Monthly
- Property Description
- Contemporary
- Flooring
- Carpet, Engineered Hardwood, Tile
- Appliances
- Cooktop, Dryer, Dishwasher, ENERGY STAR Qualified Dishwasher, ENERGY STAR Qualified Washer, Gas Cooktop, Disposal, Gas Water Heater, Microwave, Oven, Refrigerator, Tankless Water Heater, Vented Exhaust Fan, Water Heater, Washer
- Heating
- Central, Electric
- Air Conditioning
- Central Air, Electric
- Exterior Construction
- Block, Foam Insulation, Concrete, Stucco
- Stories
- 2
- Levels
- Two
- Roof
- Concrete, Flat, Tile
- Foundation
- Slab
- Pool
- Yes
- Parking Features
- Attached, Driveway, Garage, Golf Cart Garage, Garage Door Opener, Paver Block
- Garage Spaces
- 4
- Elementary School
- Pierce Hammock
- Middle School
- Osceola Creek
- High School
- Palm Beach Gardens
- View
- Lake, Pool, Water
Mortgage Calculator
Listing courtesy of Kenco Communities Realty LLC. Contact:
 All listings featuring the BMLS logo are provided by Beaches MLS Inc. Copyright 2026 Beaches MLS. This information is not verified for authenticity or accuracy and is not guaranteed. © 2026 Beaches Multiple Listing Service, Inc. All rights reserved.
Agent: Laurel J Ruggiano | Email: LRuggiano@gokenco.com