Share this with your friends


+15616602352
Jack And Jill Team eXp Realty LLC
6080 Huntwick Terrace Unit 405, Delray Beach, FL 33484
- $239,900
- 2
- BD
- 2
- BA
- 1,392
- SqFt




- List Price
- $239,900
- Status
- ACTIVE
- Days on Market
- 106
- Price Change
- ▼ $20,100 1790235352
- MLS#
- B26043614
- Subtype
- Residential
- Year Built
- 1993
- Bedrooms
- 2
- Bathrooms
- 2
- Full Baths
- 2
- Living Area
- 1,392
- Subdivision
- Huntington Pointe
- Neighborhood
- PB09
- Building Name
- 127
- MLS Area Major
- 4630
Property Description
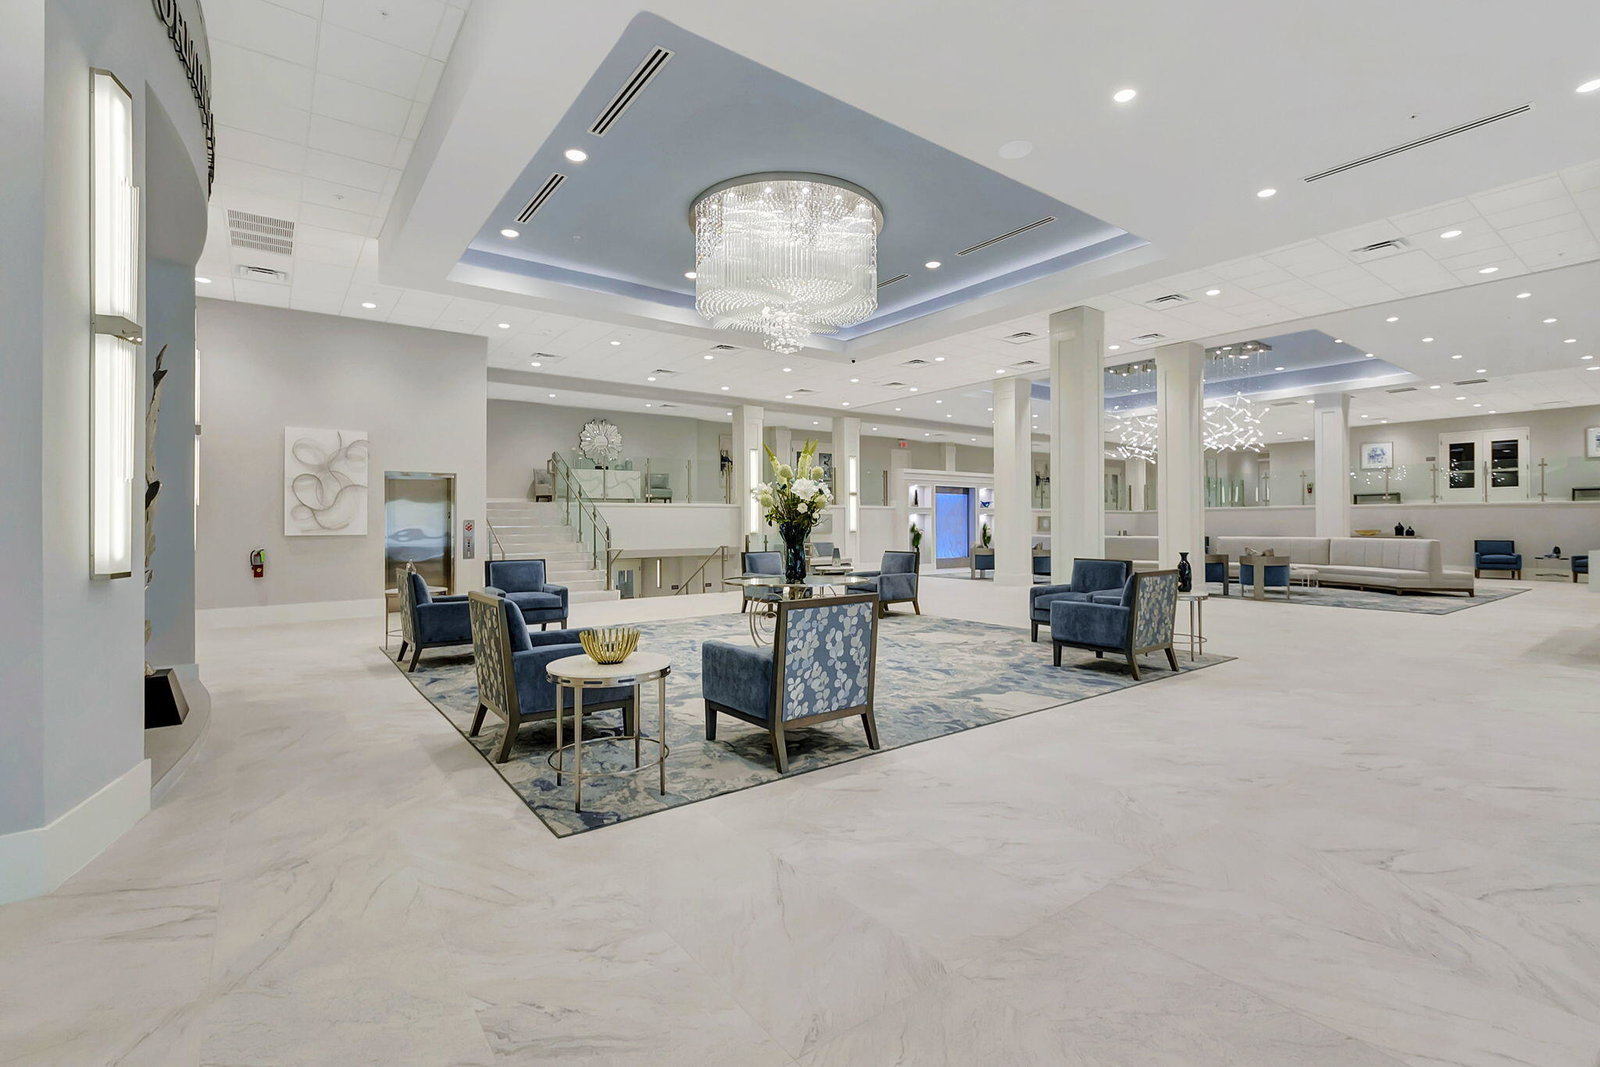
Discover waterfront living in this 2-bedroom, 2-bathroom penthouse condominium located in Huntington Pointe, ACTIVE 55+ offering 1,392 square feet of finished living space, lots of closets, eat in kitchen, granite counters, wood look flooring through out. The baths have Corian counters and white cabinets, formal dining room and open living room maximizes functionality while the den can be turned into a third bedroom. Plus extra storage closest just steps away for all your beach chairs and golf clubs! Walk to the pool and clubhouse. Great opportunity in a top of the line, vibrant 55+ community with great amenities including indoor/outdoor pools, newly remodeled, elegant clubhouse, tennis, pickle-ball, state of the art gym, cafe and much more. no pets but ESA is okay.
/u.realgeeks.media/jackandjillteam/e87a7d27bdb1-Jack_JillTeam_Logo_Final_Monogram_Vertical__Type_Black.png)
Additional Information
- Amenities
- Clubhouse, Elevator(s), Fitness Center, Gated, Library, Maintenance, Maintenance Grounds, Management, Parking, Pool, Property Manager On-Site, Recreation Facilities, Restaurant, Sauna, Shuffleboard Court, Sidewalks, Spa/Hot Tub, Tennis Court(s), Trail(s), Trash
- Interior Features
- Dual Sinks, Entrance Foyer, Eat-in Kitchen, Living/Dining Room, Pantry, Split Bedrooms, Separate Shower, Walk-In Closet(s)
- Exterior Features
- Balcony, Outdoor Living Area
- Taxes
- $1,112
- HOA Fee
- $1,053
- HOA Freqency
- Monthly
- Pets Allowed
- No
- Building Name
- 127
- Zoning
- R
- Flooring
- Laminate, Vinyl
- Appliances
- Dryer, Dishwasher, Electric Range, Electric Water Heater, Disposal, Ice Maker, Microwave, Range, Refrigerator, Water Heater, Washer
- Heating
- Central, Electric
- Air Conditioning
- Central Air, Electric
- Exterior Construction
- Block
- Stories
- 1
- Levels
- One
- Roof
- Concrete, Tile, Wood Trusses
- Parking Features
- Assigned, Asphalt, Covered, Carport, Detached Carport, Guest
- Elementary School
- Hagen Road
- Middle School
- Carver Community
- High School
- Spanish River
- View
- Lake, Water
Mortgage Calculator
Listing courtesy of Keyes Company. Contact:
 All listings featuring the BMLS logo are provided by Beaches MLS Inc. Copyright 2026 Beaches MLS. This information is not verified for authenticity or accuracy and is not guaranteed. © 2026 Beaches Multiple Listing Service, Inc. All rights reserved.
Agent: Karen S Corrigan | Email: karencorriganrealtor@hotmail.com