6163 SE Riverboat Drive Unit 1018, Stuart, FL 34997
- $315,000
- 2
- BD
- 3
- BA
- 1,288
- SqFt




- List Price
- $315,000
- Status
- ACTIVE
- Days on Market
- 36
- Price Change
- ▼ $14,000 1783490161
- MLS#
- B26044813
- Subtype
- Residential
- Style
- Fourplex
- Year Built
- 1981
- Bedrooms
- 2
- Bathrooms
- 3
- Full Baths
- 2
- Half Baths
- 1
- Living Area
- 1,288
- Acres
- 0.03
- Subdivision
- River Pines
- Building Name
- River Pines
- MLS Area Major
- 6140 - Hobe Sound/Stuart - South of Cove Rd
Property Description
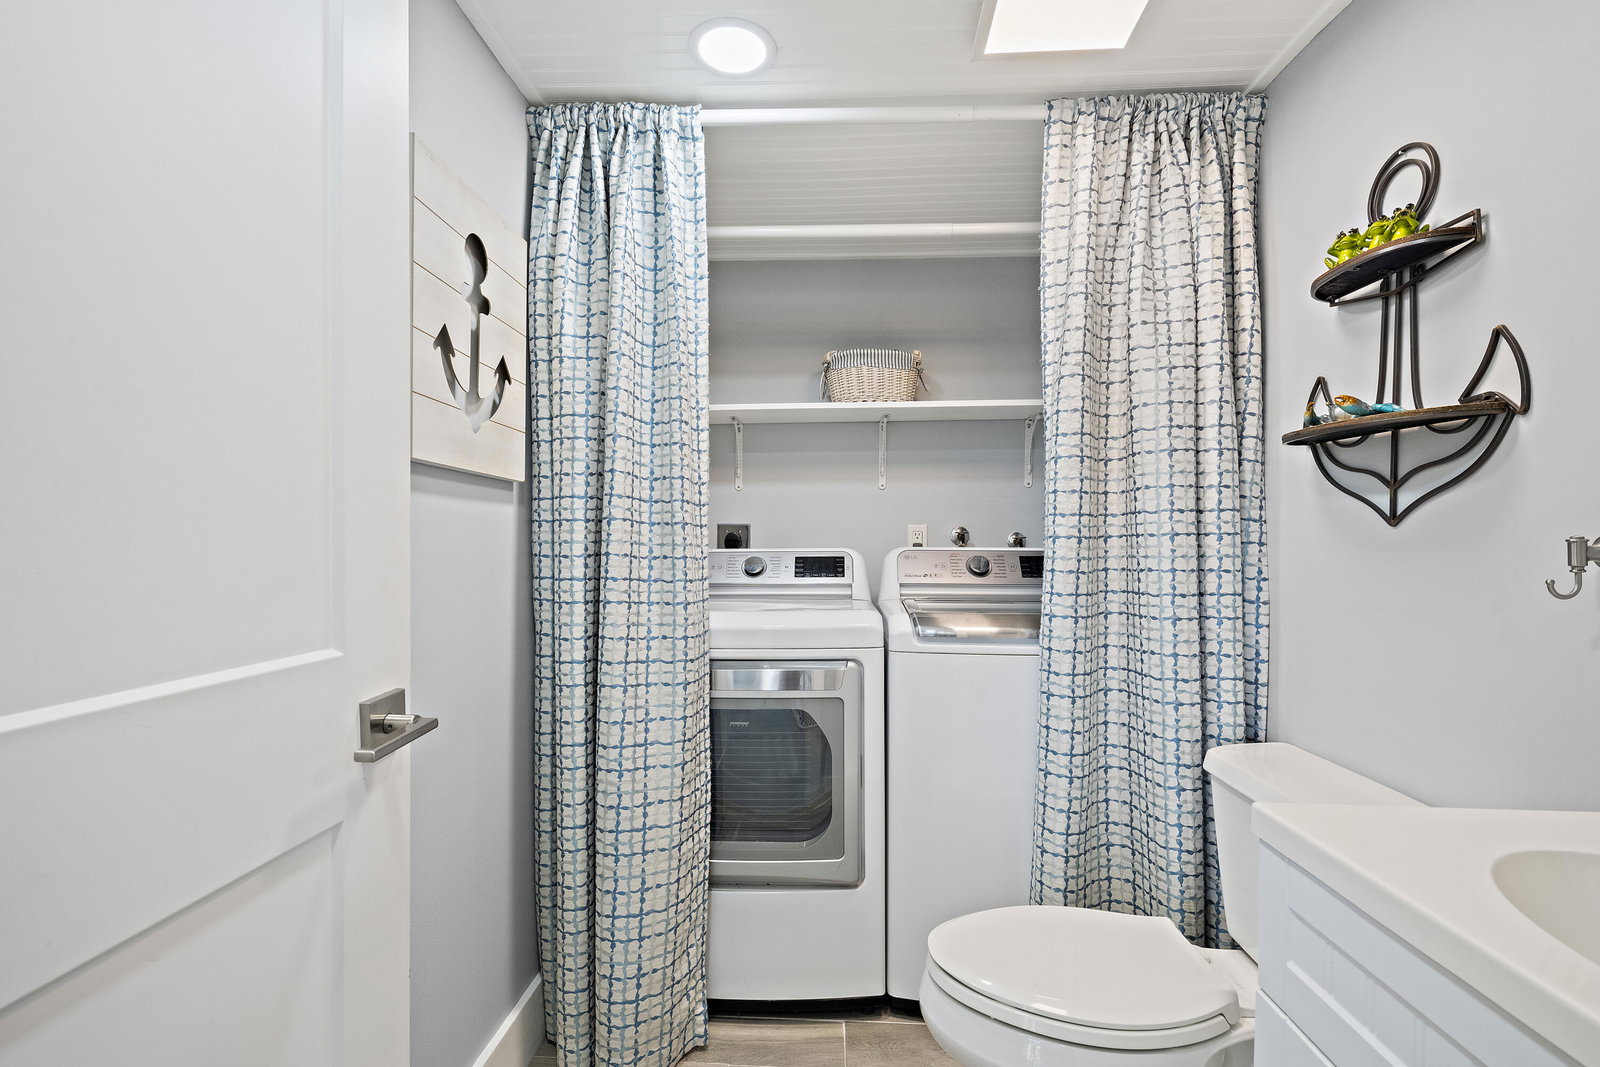
Meticulously thought out renovations in this gorgeous 2-bedroom, 2.5-bath townhome. Upstairs offers dual primary suites, each with a private bath and balcony overlooking preserve. With upgrades including B board ceilings, porcelain tile flooring, fresh interior and exterior paint, and a striking redwood staircase. The kitchen features quartz countertops, a large sink, and GE Profile appliances (2020). Major updates include a 2020 A/C system, LG washer and dryer, and poly roof. Enjoy outdoor living from the private garden patio surrounded by lush preserve views. The front-unit location provides additional privacy and convenient access. River Pines residents enjoy private beach access, a scenic boardwalk, kayak storage, swimming pools, tennis and waterfront living along the st lucie river. two swimming pools, tennis and pickleball courts, walking trails, and riverfront recreation. The HOA includes cable, trash, pest control, building insurance and common area maintenance. Two pets permitted and trucks welcome. This property combines updated interior features, outdoor living space, and access to one of Stuart's most amenity-rich waterfront communities.
/u.realgeeks.media/jackandjillteam/e87a7d27bdb1-Jack_JillTeam_Logo_Final_Monogram_Vertical__Type_Black.png)
Additional Information
- Amenities
- Beach Access, Beach Rights, Home Owners Association, Maintenance Grounds, Parking, Pickleball, Pool, Street Lights, Tennis Court(s), Trail(s)
- Interior Features
- Kitchen/Dining Combo, Living/Dining Room, Multiple Primary Suites, Multiple En Suite Bathrooms, Storage, Upper Level Primary, Walk-In Closet(s)
- Exterior Features
- Balcony, Barbecue, Outdoor Living Area
- Taxes
- $595
- HOA Fee
- $416
- HOA Freqency
- Monthly
- Property Description
- Fourplex
- Flooring
- Tile, Wood
- Appliances
- Cooktop, Dryer, Dishwasher, Electric Cooktop, Electric Range, Electric Water Heater, Disposal, Ice Maker, Microwave, Oven, Range, Refrigerator, Water Heater, Washer
- Heating
- Central
- Air Conditioning
- Central Air, Ceiling Fan(s)
- Exterior Construction
- Block, Concrete
- Stories
- 2
- Levels
- Two
- Roof
- Mansard, Other
- Parking Features
- Assigned, Open
- Elementary School
- Port Salerno
- Middle School
- Murray
- High School
- South Fork
- View
- Garden, Other, Preserve
Mortgage Calculator
Listing courtesy of Fulton Grace Realty. Contact:
 All listings featuring the BMLS logo are provided by Beaches MLS Inc. Copyright 2026 Beaches MLS. This information is not verified for authenticity or accuracy and is not guaranteed. © 2026 Beaches Multiple Listing Service, Inc. All rights reserved.
Agent: Jenna Eustice PA | Email: jenna@fultongrace.com