7015 SE Cutler Trail SE, Stuart, FL 34997
- $579,000
- 4
- BD
- 3
- BA
- 2,174
- SqFt




- List Price
- $579,000
- Status
- ACTIVE
- Days on Market
- 12
- MLS#
- B26046094
- Subtype
- Residential
- Style
- Mediterranean
- Year Built
- 1993
- Bedrooms
- 4
- Bathrooms
- 3
- Full Baths
- 3
- Living Area
- 2,174
- Acres
- 0.21
- Subdivision
- Mariner Village
- MLS Area Major
- 6140 - Hobe Sound/Stuart - South of Cove Rd
Property Description
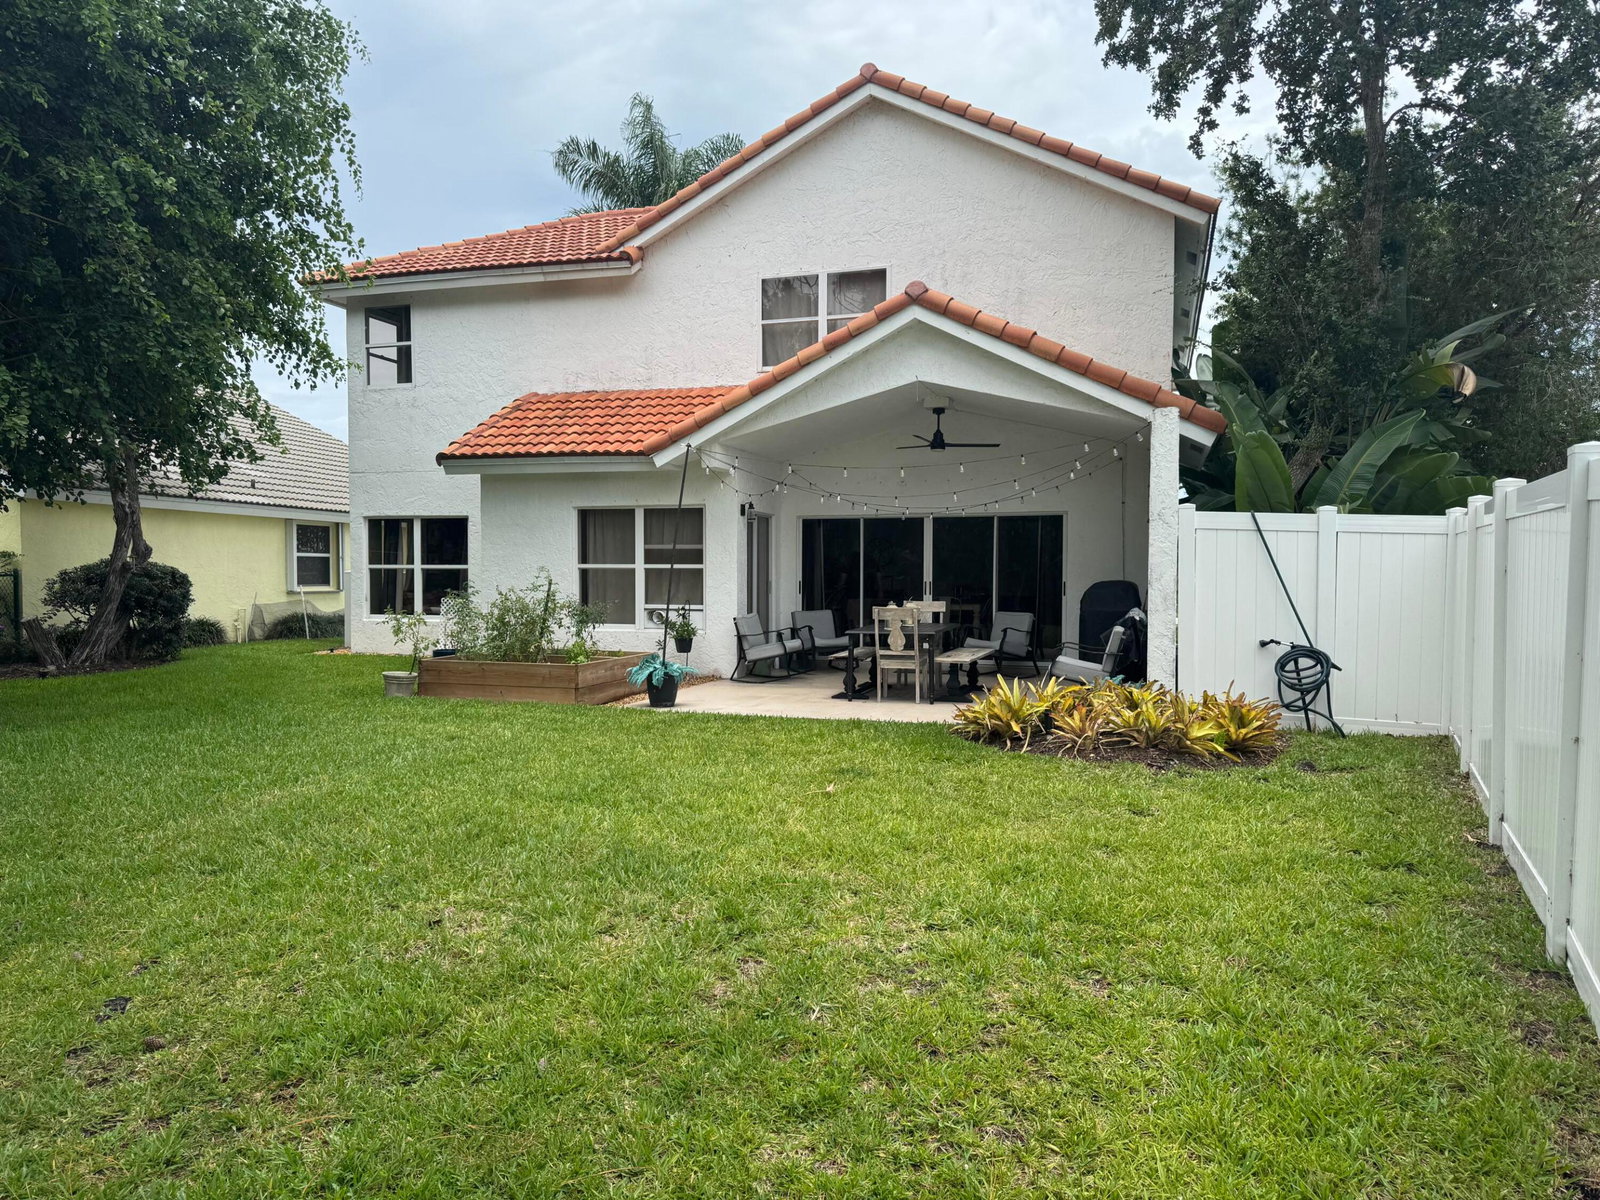
Welcome to this beautifully updated 4-bedroom, 3-bath home + den that can easily serve as a fifth bedroom. Backing to a private preserve, this home offers exceptional privacy. The open floor plan features soaring cathedral ceilings and was completely renovated in 2023 with a stunning new kitchen showcasing custom cabinetry, quartz countertops, beautifully updated bathrooms, laundry room with sink , laminate wood flooring throughout , AC system , and a tile roof. Other recent improvements completed in 2025 include all new kitchen appliances, washer, dryer, water heater, and garage door. Situated on a large corner lot with a fenced backyard Located in the gated community of Mariner Village where residents enjoy a community pool, pickleball, tennis, basketball, and scenic nature trails. Conveniently located just minutes from shopping, restaurants, and the beautiful beaches of Hobe Sound. HOA Fee $ 298.00 per month includes Cable, Internet and Front yard lawn service.
/u.realgeeks.media/jackandjillteam/e87a7d27bdb1-Jack_JillTeam_Logo_Final_Monogram_Vertical__Type_Black.png)
Additional Information
- Amenities
- Basketball Court, Clubhouse, Gated, Home Owners Association, Pickleball, Pool, Sidewalks, Street Lights, Tennis Court(s)
- Interior Features
- Attic, Breakfast Area, Cathedral Ceiling(s), Dual Sinks, Entrance Foyer, High Ceilings, Kitchen Island, Pantry, Pull Down Attic Stairs, Separate Shower, Upper Level Primary, Vaulted Ceiling(s), Walk-In Closet(s)
- Exterior Features
- None, Outdoor Living Area
- Taxes
- $7,071
- HOA Fee
- $298
- HOA Freqency
- Monthly
- Property Description
- Mediterranean
- Flooring
- Ceramic Tile, Laminate
- Appliances
- Dryer, Dishwasher, Electric Range, Electric Water Heater, Disposal, Ice Maker, Microwave, Oven, Range, Refrigerator, Water Heater, Washer
- Heating
- Central
- Air Conditioning
- Central Air
- Stories
- 2
- Levels
- Two
- Roof
- Barrel, Concrete
- Foundation
- Slab
- Parking Features
- Attached, Concrete, Driveway, Garage
- Garage Spaces
- 2
- Elementary School
- SeaWind
- Middle School
- Murray
- High School
- South Fork
Mortgage Calculator
Listing courtesy of Illustrated Properties LLC (Jupiter). Contact: 561-310-1227
 All listings featuring the BMLS logo are provided by Beaches MLS Inc. Copyright 2026 Beaches MLS. This information is not verified for authenticity or accuracy and is not guaranteed. © 2026 Beaches Multiple Listing Service, Inc. All rights reserved.
Agent: Thomas I Blythe | Email: tomblythe118@gmail.com